
1455 Newfield Avenue, Stamford, CT 06905
Local realty services provided by:Better Homes and Gardens Real Estate Gaetano Marra Homes
1455 Newfield Avenue,Stamford, CT 06905
$1,499,000
- 4 Beds
- 7 Baths
- 7,988 sq. ft.
- Single family
- Coming Soon
Listed by: johnny cardamone(203) 822-4702
Office: william raveis real estate(203) 847-6633
MLS#:24215856
Source:CT
Price summary
- Price:$1,499,000
- Price per sq. ft.:$187.66
About this home
Welcome to 1455 Newfield Ave, a beautiful estate residence situated on two lovely park like acres in one of North Stamford's most desirable residential settings. Offered by the estate of the late Nicola Tarzia, this spacious home presents a wonderful buying opportunity for buyers seeking privacy, generous living space, and the charm of an established New England setting. Featuring four bedrooms, three full baths, four half baths, three fireplaces, and a three-car garage with additional storage/workshop in the rear. This impressive residence offers an exceptional combination of comfort and functionality. The home features a large updated kitchen, renovated bathrooms, newer windows, three welcoming fireplaces that add warmth and character. Generously proportioned living areas provide and inviting setting for everyday living as well as entertaining family and friends, including a bar area and wine cellar. Set on just over two acres the expansive park like grounds offer room for outdoor enjoyment, recreation, gardening, with possibilities for a swimming pool, or a private retreat. Conviently located with access to Stamford's shopping, dining, parks, beaches, and major commuter routes such as I-95 and the Merritt Parkway, this property combines the tranquility of North Stamford with the conveniences of Fairfield County living. A rare opportunity to make this substantial North Stamford property your own. Schedule your private showing today!...
Contact an agent
Home facts
- Year built:1949
- Listing ID #:24215856
- Updated:October 21, 2026 at 09:50 PM
Rooms and interior
- Bedrooms:4
- Total bathrooms:7
- Full bathrooms:3
- Half bathrooms:4
- Rooms Total:11
- Kitchen Description:Compactor, Cook Top, Dishwasher, Disposal, Electric Cooktop, Electric Range, Microwave, Range Hood, Refrigerator, Wall Oven
- Basement Description:Crawl Space, Partial
- Living area:7,988 sq. ft.
Heating and cooling
- Cooling:Central Air
- Heating:Gas on Gas
- Central air:Yes
Structure and exterior
- Roof:Asphalt Shingle
- Year built:1949
- Building area:7,988 sq. ft.
- Lot area:2.05 Acres
- Lot Features:Dry, Level Lot, Professionally Landscaped, Rear Lot
- Architectural Style:Colonial
- Construction Materials:Cedar, Shingle
- Exterior Features:Balcony, Patio, Sidewalk, Stone Wall, Underground Utilities
Schools
- High school:Stamford
- Middle school:Rippowam
- Elementary school:Davenport Ridge
Utilities
- Water:Private Well
- Sewer:Public Sewer In Street, Septic
Finances and disclosures
- Price:$1,499,000
- Price per sq. ft.:$187.66
- Tax amount:$23,304 (July 2025-June 2026)
Features and amenities
- Appliances:Compactor, Cook Top, Dishwasher, Disposal, Electric Cooktop, Electric Dryer, Electric Range, Microwave, Range Hood, Refrigerator, Wall Oven, Washer
- Amenities:Central Vacuum, Golf Course, Library, Open Floor Plan, Private School(s), Security System, Shopping/Mall
Parking
- Total parking spaces:10
- Parking description:Asphalt, Circular, Detached Garage, Driveway, Off Street Parking, Paved, Private
- Garage:Yes
- Garage spaces:3
New listings near 1455 Newfield Avenue
- Coming SoonOpen Sat, 12 to 2pm
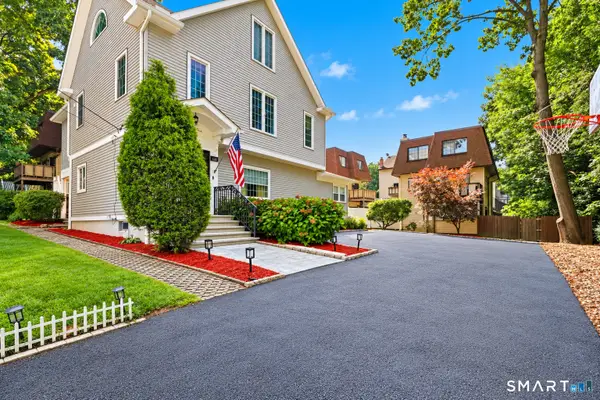 $1,300,000Coming Soon5 beds 4 baths2,930 sq. ft.
128 Van Buskirk Avenue, Stamford, CT 06902
MLS# 24215971Listed by: RE/MAX Right Choice - Coming SoonOpen Fri, 11am to 1pm
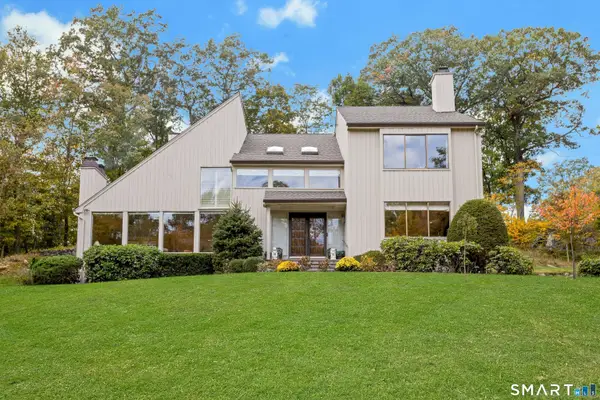 $1,325,000Coming Soon4 beds 3 baths3,297 sq. ft.
30 Ridge Brook Lane, Stamford, CT 06903
MLS# 24212683Listed by: Brown Harris Stevens - Coming Soon
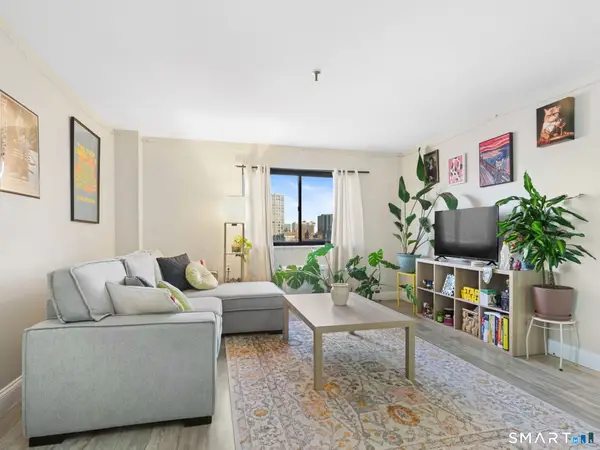 $299,000Coming Soon1 beds 1 baths788 sq. ft.
51 Schuyler Avenue #5C, Stamford, CT 06902
MLS# 24215950Listed by: Keller Williams Prestige Prop. - Coming SoonOpen Sun, 1 to 3pm
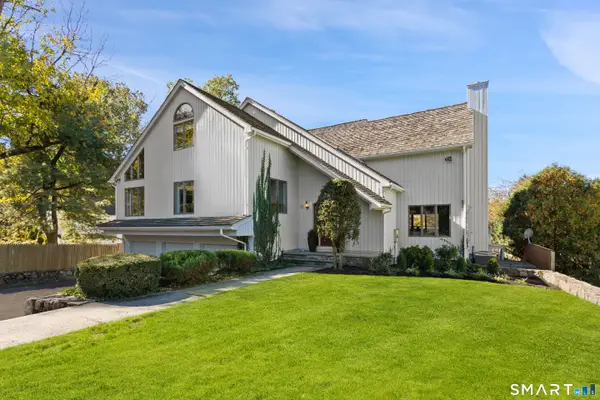 $1,649,000Coming Soon4 beds 5 baths6,340 sq. ft.
11 Revonah Circle South, Stamford, CT 06905
MLS# 24215711Listed by: Compass Connecticut, LLC - Coming SoonOpen Fri, 11am to 1pm
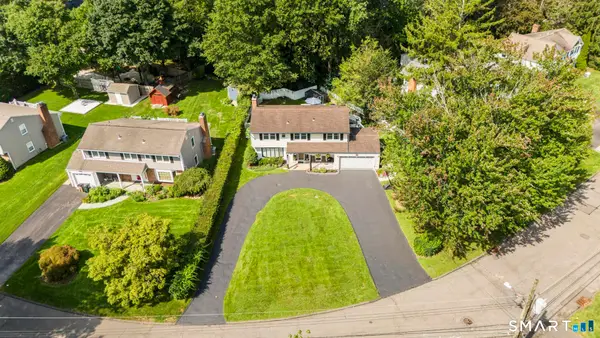 $899,000Coming Soon3 beds 3 baths2,094 sq. ft.
86 Rolling Wood Drive, Stamford, CT 06905
MLS# 24215573Listed by: Compass Connecticut, LLC - Coming Soon
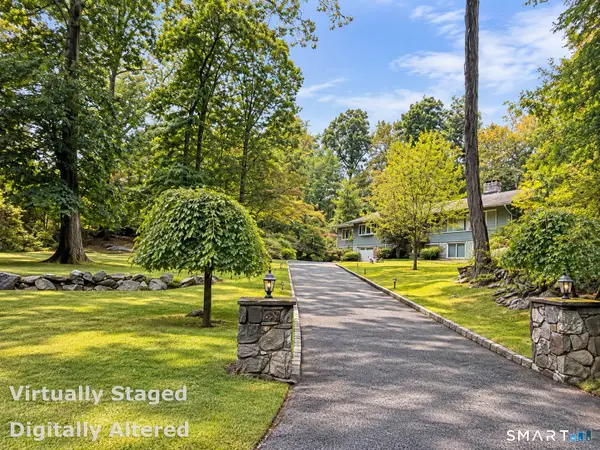 $999,900Coming Soon4 beds 3 baths2,940 sq. ft.
45 Smoke Hill Drive, Stamford, CT 06903
MLS# 24214860Listed by: Keller Williams Realty - Open Fri, 10am to 12pmNew
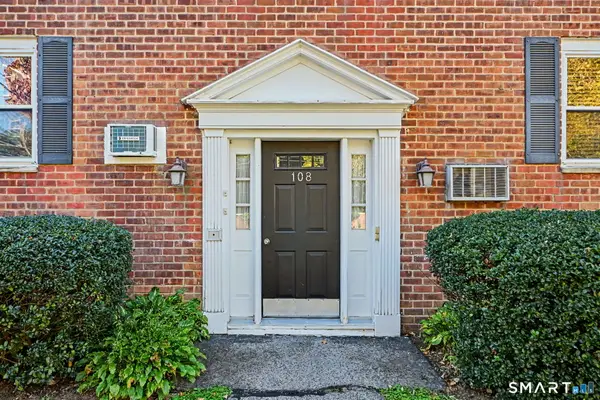 $170,000Active1 beds 1 baths750 sq. ft.
108 Strawberry Hill Avenue #3, Stamford, CT 06902
MLS# 24215692Listed by: Berkshire Hathaway NE Prop. - New
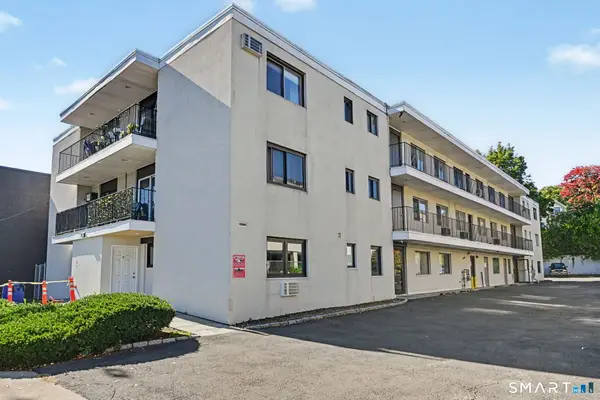 $289,000Active2 beds 1 baths861 sq. ft.
900 Hope Street #3B, Stamford, CT 06907
MLS# 24215355Listed by: Coldwell Banker Realty - New
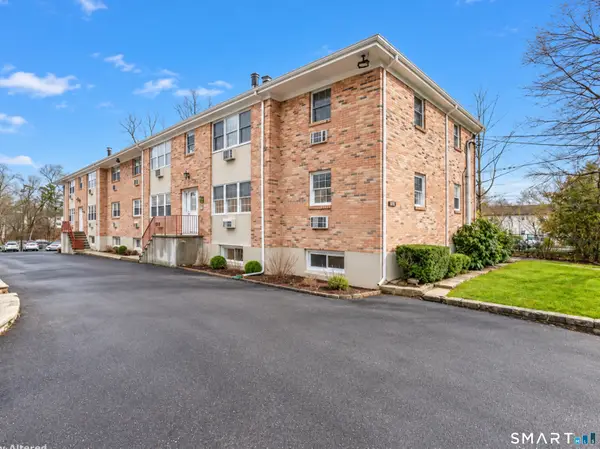 $499,000Active3 beds 1 baths1,320 sq. ft.
1307 Hope Street #A1, Stamford, CT 06907
MLS# 24215885Listed by: Real Broker CT, LLC


Protect your home and budget from life's surprises with an Assurant Home Warranty, backed by a partner that supports you through every step of homeownership. Explore Plans.
© 2026 Better Homes and Gardens Real Estate LLC. An Anywhere Real Estate company. All rights reserved. Better Homes and Gardens® Real Estate is a registered trademark owned by Meredith Operations Corporation, licensed to Better Homes and Gardens Real Estate LLC and used with permission. Better Homes and Gardens Real Estate LLC fully supports the principles of the Fair Housing Act and the Equal Opportunity Act. Listing information is deemed reliable but is not guaranteed accurate.
Each office is independently owned and operated.
Any services or products provided by third parties are not provided by, affiliated with or related to Better Homes and Gardens Real Estate LLC, or its affiliated companies.