
30 Ridge Brook Lane, Stamford, CT 06903
Local realty services provided by:Better Homes and Gardens Real Estate Gaetano Marra Homes
Upcoming open houses
- Fri, Oct 2311:00 am - 01:00 pm
- Sun, Oct 2512:00 pm - 03:00 pm
Listed by: alyssa novak(203) 667-4418
Office: brown harris stevens(203) 329-8801
MLS#:24212683
Source:CT
Price summary
- Price:$1,325,000
- Price per sq. ft.:$401.88
About this home
Set at the end of a quiet private cul-de-sac, this beautifully maintained North Stamford contemporary offers privacy, natural beauty, and inviting living spaces. The gently rolling front lawn leads to a serene spring-fed pond and dock, creating a picturesque setting. Expansive windows and skylights fill the dramatic two-and-a-half-story foyer with natural light. The open layout flows from the living room with a marble-surround fireplace to the formal dining room and vaulted family room featuring a beamed ceiling, fieldstone fireplace, and pond views. The kitchen offers a center island, walk-in pantry, adjoining breakfast area, and sliders opening to a wraparound deck. Upstairs, the spacious primary suite features two walk-in closets and an en suite bath with double vanity, shower, whirlpool tub, and skylight. Three additional large bedrooms and a full bath complete the upper level.
Contact an agent
Home facts
- Year built:1984
- Listing ID #:24212683
- Updated:October 21, 2026 at 08:47 PM
Rooms and interior
- Bedrooms:4
- Total bathrooms:3
- Full bathrooms:2
- Half bathrooms:1
- Rooms Total:9
- Kitchen Description:Dishwasher, Electric Cooktop, Ice Maker, Microwave, Refrigerator, Wall Oven
- Basement Description:Concrete Floor, Full Basement, Garage Access, Interior Access, Storage, Sump Pump, Unfinished
- Living area:3,297 sq. ft.
Heating and cooling
- Cooling:Central Air
- Heating:Hot Air
- Central air:Yes
Structure and exterior
- Roof:Asphalt Shingle
- Year built:1984
- Building area:3,297 sq. ft.
- Lot area:1.07 Acres
- Lot Features:Lightly Wooded, On Cul-De-Sac, Professionally Landscaped, Rolling, Some Wetlands, Water View
- Architectural Style:Contemporary
- Construction Materials:Vertical Siding
- Exterior Features:Deck, Gutters, Stone Wall, Underground Sprinkler, Underground Utilities
Schools
- High school:Westhill
- Middle school:Turn of River
- Elementary school:Northeast
Utilities
- Water:Private Well
- Sewer:Septic
Finances and disclosures
- Price:$1,325,000
- Price per sq. ft.:$401.88
- Tax amount:$13,031 (July 2025-June 2026)
Features and amenities
- Appliances:Dishwasher, Dryer, Electric Cooktop, Icemaker, Microwave, Refrigerator, Wall Oven, Washer
- Amenities:Auto Garage Door Opener, Humidifier, Open Floor Plan, Security System
Parking
- Parking description:Attached Garage, Under House Garage
- Garage:Yes
- Garage spaces:2
New listings near 30 Ridge Brook Lane
- Coming Soon
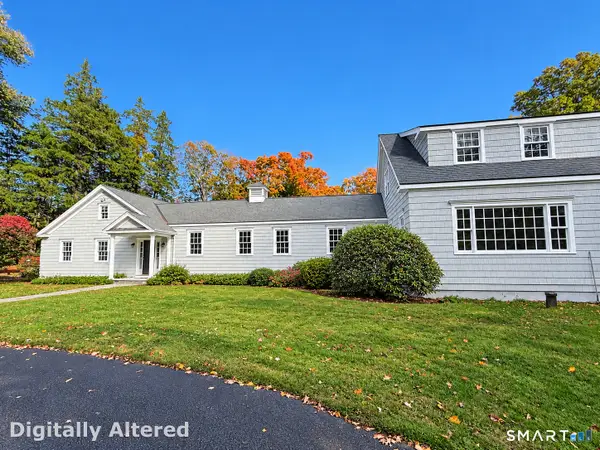 $1,499,000Coming Soon4 beds 7 baths7,988 sq. ft.
1455 Newfield Avenue, Stamford, CT 06905
MLS# 24215856Listed by: William Raveis Real Estate - Coming SoonOpen Sat, 12 to 2pm
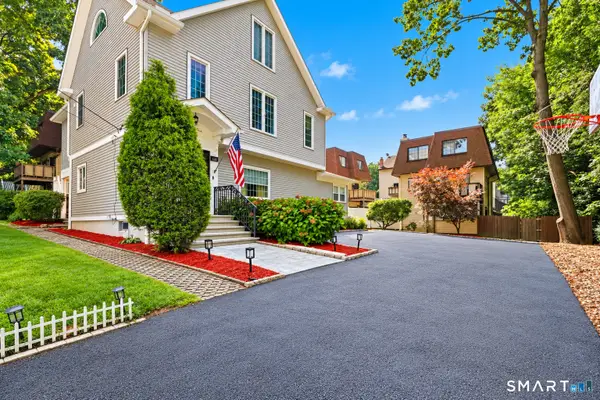 $1,300,000Coming Soon5 beds 4 baths2,930 sq. ft.
128 Van Buskirk Avenue, Stamford, CT 06902
MLS# 24215971Listed by: RE/MAX Right Choice - Coming Soon
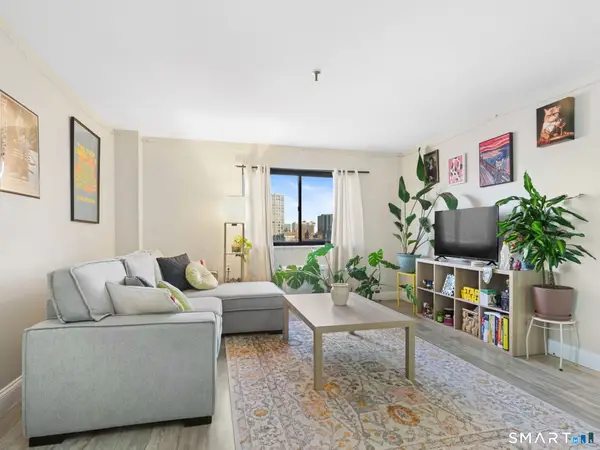 $299,000Coming Soon1 beds 1 baths788 sq. ft.
51 Schuyler Avenue #5C, Stamford, CT 06902
MLS# 24215950Listed by: Keller Williams Prestige Prop. - Coming SoonOpen Sun, 1 to 3pm
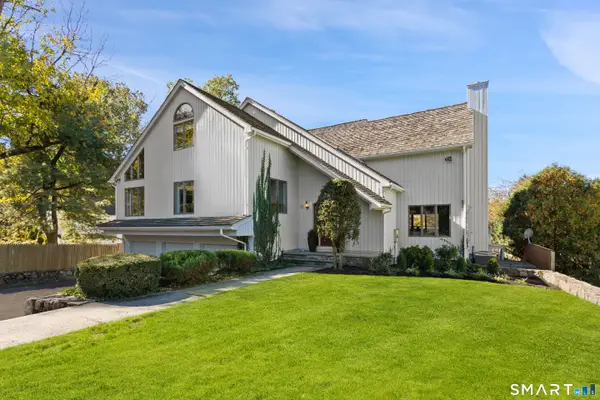 $1,649,000Coming Soon4 beds 5 baths6,340 sq. ft.
11 Revonah Circle South, Stamford, CT 06905
MLS# 24215711Listed by: Compass Connecticut, LLC - Coming SoonOpen Fri, 11am to 1pm
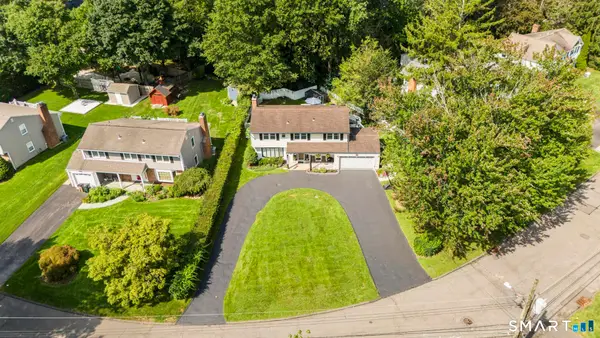 $899,000Coming Soon3 beds 3 baths2,094 sq. ft.
86 Rolling Wood Drive, Stamford, CT 06905
MLS# 24215573Listed by: Compass Connecticut, LLC - Coming Soon
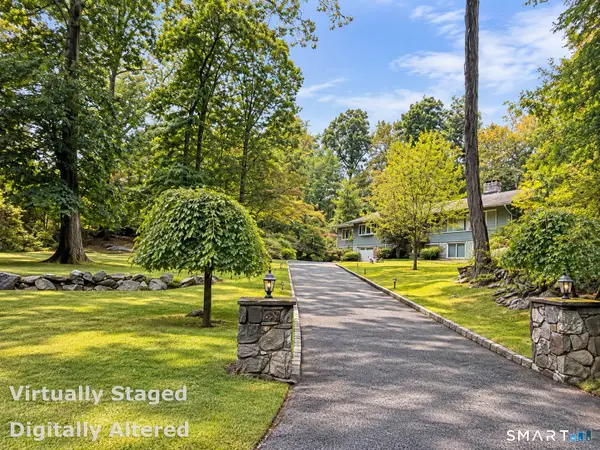 $999,900Coming Soon4 beds 3 baths2,940 sq. ft.
45 Smoke Hill Drive, Stamford, CT 06903
MLS# 24214860Listed by: Keller Williams Realty - Open Fri, 10am to 12pmNew
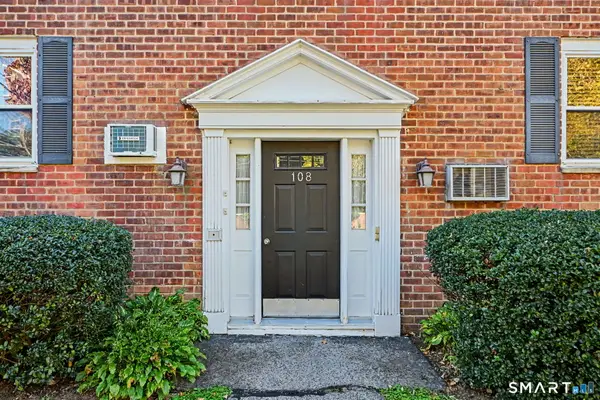 $170,000Active1 beds 1 baths750 sq. ft.
108 Strawberry Hill Avenue #3, Stamford, CT 06902
MLS# 24215692Listed by: Berkshire Hathaway NE Prop. - New
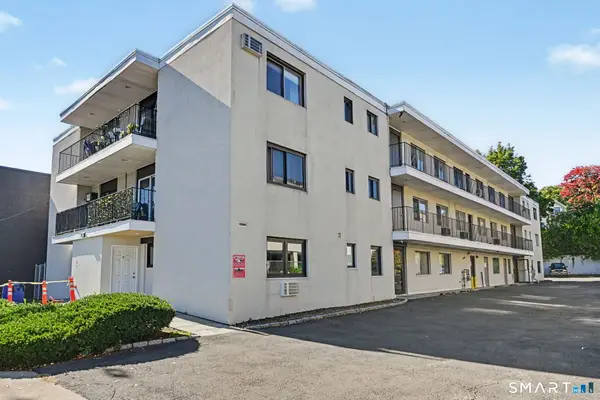 $289,000Active2 beds 1 baths861 sq. ft.
900 Hope Street #3B, Stamford, CT 06907
MLS# 24215355Listed by: Coldwell Banker Realty - New
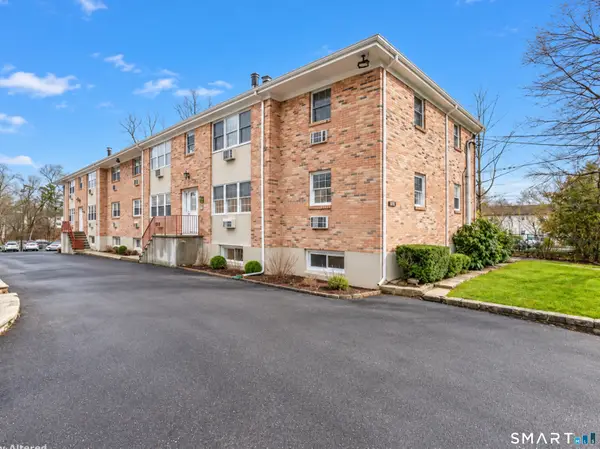 $499,000Active3 beds 1 baths1,320 sq. ft.
1307 Hope Street #A1, Stamford, CT 06907
MLS# 24215885Listed by: Real Broker CT, LLC


Protect your home and budget from life's surprises with an Assurant Home Warranty, backed by a partner that supports you through every step of homeownership. Explore Plans.
© 2026 Better Homes and Gardens Real Estate LLC. An Anywhere Real Estate company. All rights reserved. Better Homes and Gardens® Real Estate is a registered trademark owned by Meredith Operations Corporation, licensed to Better Homes and Gardens Real Estate LLC and used with permission. Better Homes and Gardens Real Estate LLC fully supports the principles of the Fair Housing Act and the Equal Opportunity Act. Listing information is deemed reliable but is not guaranteed accurate.
Each office is independently owned and operated.
Any services or products provided by third parties are not provided by, affiliated with or related to Better Homes and Gardens Real Estate LLC, or its affiliated companies.