
39 Kenilworth Drive West, Stamford, CT 06902
Local realty services provided by:Better Homes and Gardens Real Estate Gaetano Marra Homes
39 Kenilworth Drive West,Stamford, CT 06902
$1,095,000
- 5 Beds
- 3 Baths
- 2,898 sq. ft.
- Single family
- Active
Upcoming open houses
- Sun, May 3101:00 pm - 03:00 pm
Listed by: jessica buckley, jodi boxer(781) 367-8165
Office: keller williams prestige prop.(203) 327-6700
MLS#:24176400
Source:CT
Price summary
- Price:$1,095,000
- Price per sq. ft.:$377.85
- Monthly HOA dues:$45.83
About this home
Welcome to your ultimate coastal oasis! Nestled within a highly desirable, relaxing beach community with access to a private beach association, this stunning 5-bedroom, 3-bathroom home perfectly balances luxury, entertainment, and eco-friendly, low-cost living. Step inside to experience an abundance of amazing natural sunshine that floods the spacious, airy layout. Designed for seamless everyday living and effortless hosting, the heart of the home flows beautifully between comfortable relaxation areas and vibrant entertaining spaces. For ultimate convenience and longevity, the main level features a luxurious first-floor primary suite-your own private retreat complete with an ensuite bath. Outdoor living is a dream come true. The beautifully manicured, perfectly fenced-in backyard offers a private, secure sanctuary for weekend gatherings. Whether you are hosting a summer barbecue or unwinding after a day at the private beach, this manicured exterior backdrop is ready for memories. What truly sets this property apart is its incredible efficiency. Equipped with fully owned solar panels, this home offers incredibly low-cost living by drastically reducing your monthly energy footprints and utility bills from day one. Enjoy the absolute best of coastal neighborhood charm, private beach perks, and sustainable modern upgrades all in one turnkey package. Your perfect lifestyle awaits!...
Contact an agent
Home facts
- Year built:1952
- Listing ID #:24176400
- Added:1 day(s) ago
- Updated:May 28, 2026 at 04:47 AM
Rooms and interior
- Bedrooms:5
- Total bathrooms:3
- Full bathrooms:3
- Rooms Total:9
- Kitchen Description:Dishwasher, Disposal, Electric Range, Microwave, Oven/Range, Range Hood, Refrigerator
- Living area:2,898 sq. ft.
Heating and cooling
- Cooling:Central Air, Window Unit
- Heating:Baseboard, Heat Pump
- Central air:Yes
Structure and exterior
- Roof:Asphalt Shingle
- Year built:1952
- Building area:2,898 sq. ft.
- Lot area:0.24 Acres
- Lot Features:Level Lot
- Architectural Style:Ranch
- Construction Materials:Shingle
- Exterior Features:Awnings, Deck, Gutters, Lighting, Porch, Shed
Schools
- High school:Westhill
- Middle school:Turn of River
- Elementary school:K.T. Murphy
Utilities
- Water:Public Water Connected
Finances and disclosures
- Price:$1,095,000
- Price per sq. ft.:$377.85
- Tax amount:$14,789 (July 2025-June 2026)
Features and amenities
- Appliances:Dishwasher, Disposal, Electric Range, Microwave, Oven/Range, Range Hood, Refrigerator
Parking
- Total parking spaces:1
- Parking description:Driveway
New listings near 39 Kenilworth Drive West
- Coming SoonOpen Fri, 12 to 2pm
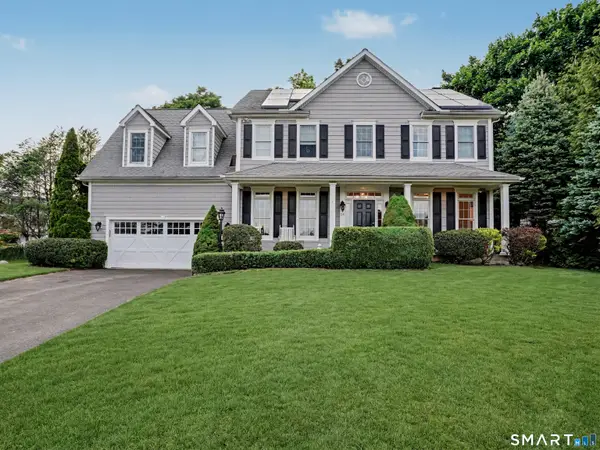 $1,550,000Coming Soon4 beds 4 baths
28 Walnut Ridge Lane, Stamford, CT 06905
MLS# 24178549Listed by: Coldwell Banker Realty - New
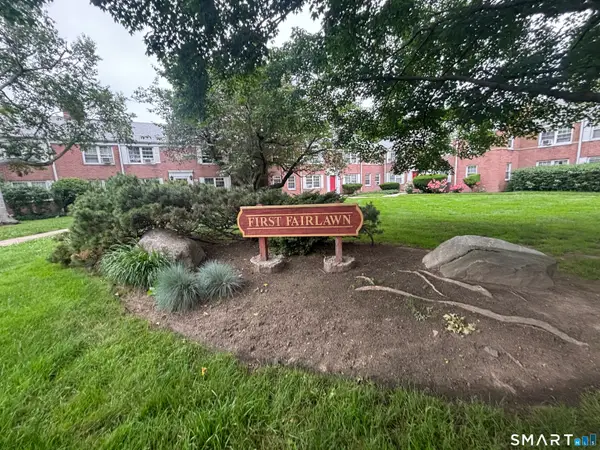 $295,000Active2 beds 1 baths775 sq. ft.
74 Standish Road #3, Stamford, CT 06902
MLS# 24178891Listed by: Keller Williams Realty Prtnrs. - Coming Soon
 $2,450,000Coming Soon3 beds 4 baths
198 Woodchuck Road, Stamford, CT 06903
MLS# 1002947Listed by: COMPASS GREATER NY, LLC - Open Sat, 11am to 1pmNew
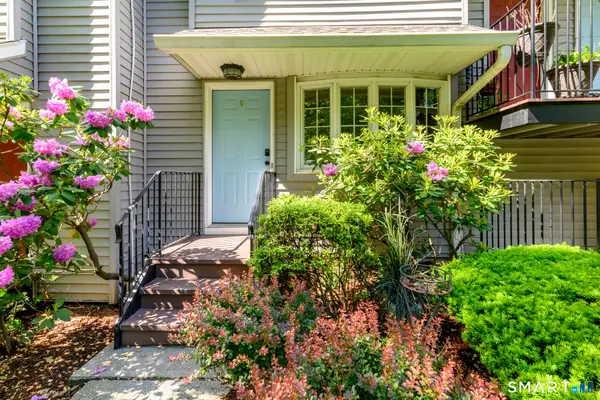 $575,000Active2 beds 2 baths1,403 sq. ft.
2700 Bedford Street #G, Stamford, CT 06905
MLS# 24177790Listed by: Keller Williams Prestige Prop. - Open Sat, 12 to 2pmNew
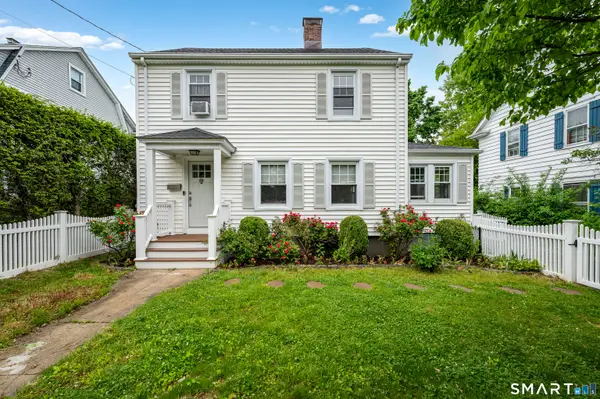 $749,000Active3 beds 4 baths1,736 sq. ft.
117 Bridge Street, Stamford, CT 06905
MLS# 24178086Listed by: William Pitt Sotheby's Int'l - New
 $314,900Active1 beds 1 baths846 sq. ft.
104 North Street #401, Stamford, CT 06902
MLS# 24178815Listed by: Coldwell Banker Realty - New
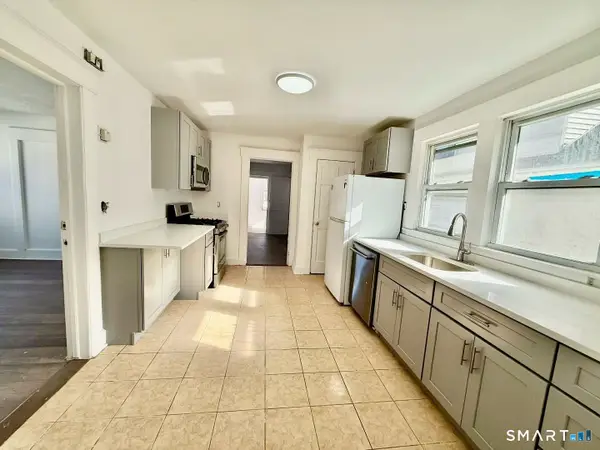 Listed by BHGRE$829,000Active7 beds 2 baths2,408 sq. ft.
60 Stephen Street, Stamford, CT 06902
MLS# 24178463Listed by: BHGRE Shore & Country - New
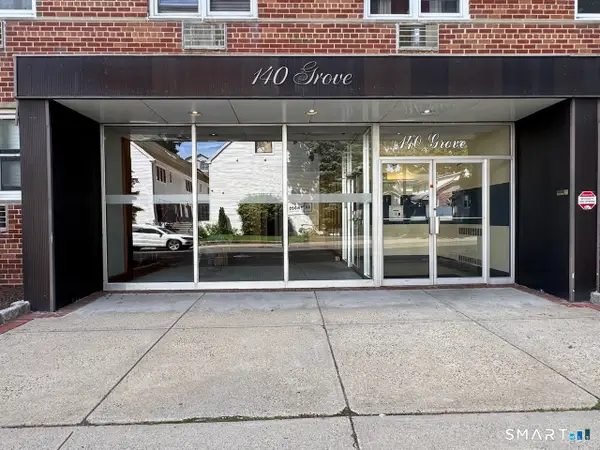 $220,000Active-- beds 1 baths371 sq. ft.
140 Grove Street #5K, Stamford, CT 06902
MLS# 24178267Listed by: Silver Pine Real Estate - Coming SoonOpen Fri, 11am to 1pm
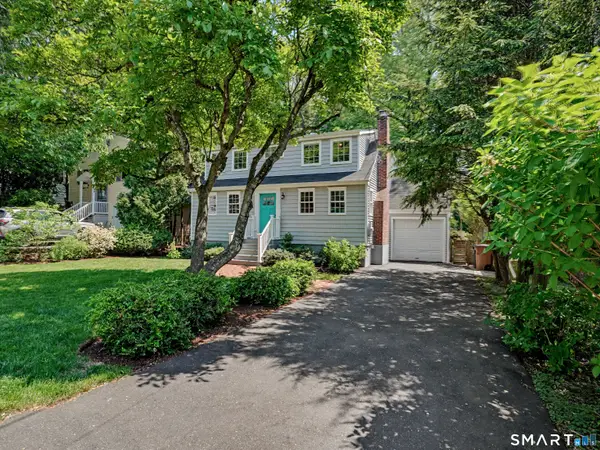 $849,000Coming Soon4 beds 2 baths
128 Knapp Street, Stamford, CT 06907
MLS# 24174271Listed by: Berkshire Hathaway NE Prop.


Protect your home and budget from life's surprises with an Assurant Home Warranty, backed by a partner that supports you through every step of homeownership. Explore Plans.
© 2026 Better Homes and Gardens Real Estate LLC. An Anywhere Real Estate company. All rights reserved. Better Homes and Gardens® Real Estate is a registered trademark owned by Meredith Operations Corporation, licensed to Better Homes and Gardens Real Estate LLC and used with permission. Better Homes and Gardens Real Estate LLC fully supports the principles of the Fair Housing Act and the Equal Opportunity Act. Listing information is deemed reliable but is not guaranteed accurate.
Each office is independently owned and operated.
Any services or products provided by third parties are not provided by, affiliated with or related to Better Homes and Gardens Real Estate LLC, or its affiliated companies.