
198 Woodchuck Road, Stamford, CT 06903
Local realty services provided by:Better Homes and Gardens Real Estate Choice Realty
198 Woodchuck Road,Stamford, CT 06903
$2,450,000
- 3 Beds
- 4 Baths
- - sq. ft.
- Single family
- Sold
Listed by: suzette kraus
Office: compass greater ny, llc.
MLS#:1002947
Source:OneKey MLS
Sorry, we are unable to map this address
Price summary
- Price:$2,450,000
About this home
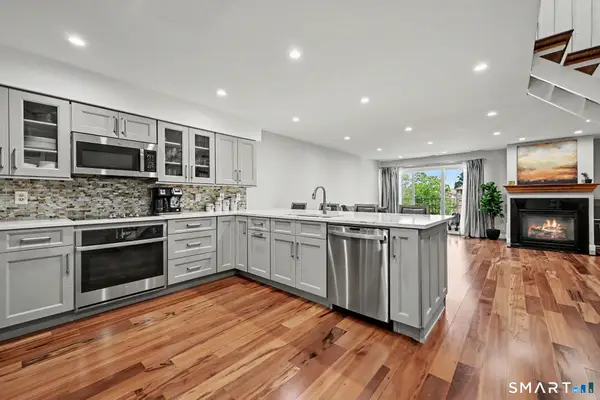
Completely rebuilt and reimagined, this exceptional Mid-Century Modern ranch lives like new construction and offers a rare blend of architectural sophistication, privacy, and lakefront serenity. Tucked away at the end of a quiet cul-de-sac, the home is surrounded by mature trees and immersed in nature, with approximately 300 feet of private lake frontage and walls of glass framing breathtaking water views from nearly every room. Designed for modern living, the home features a sleek contemporary kitchen open to a spacious family room made for gathering, where abundant natural light, soaring ceilings, and stunning lake views create an unforgettable backdrop for everyday living and entertaining. Adjacent to the kitchen, the inviting living and dining room is anchored by a striking stone wood-burning fireplace, offering a warm and intimate retreat. Three spacious bedrooms plus a private office or optional fourth bedroom with en-suite bath provide exceptional flexibility. Integrated smart-home technology and a built-in audio system enhance comfort and convenience throughout the home, while direct lake access invites kayaking, fishing, or simply enjoying the peaceful natural setting. Wildlife glides overhead and dances across the lake, creating a setting that feels worlds away-yet shopping, dining, and transportation are just five minutes away. A truly one-of-a-kind waterfront sanctuary where modern design, complete privacy, and nature exist in perfect harmony. Less than one hour from NYC....
Contact an agent
Home facts
- Year built:1951
- Listing ID #:1002947
- Added:43 day(s) ago
- Updated:July 10, 2026 at 09:04 AM
Rooms and interior
- Bedrooms:3
- Total bathrooms:4
- Full bathrooms:3
- Half bathrooms:1
- Rooms Total:8
- Flooring:Hardwood
- Dining Description:Eat-In Kitchen
- Bathrooms Description:Double Vanity, Soaking Tub
- Kitchen Description:Chefs Kitchen, Dishwasher, Eat-in Kitchen, Kitchen Island, Microwave, Pantry, Refrigerator, Stainless Steel Appliance(s)
- Bedroom Description:First Floor Bedroom
- Basement:Yes
- Basement Description:Partially Finished, Walk-Out Access
Heating and cooling
- Cooling:Central Air
- Heating:Electric, Heat Pump, Hydro Air, Oil
- Central air:Yes
Structure and exterior
- Year built:1951
- Lot Features:Level, Near Public Transit, Private, Rolling Slope, Views, Waterfront, Wooded
- Architectural Style:Mid-Century Modern, Ranch
- Construction Materials:Frame
- Levels:2 Story
Schools
- High school:Contact Agent
- Middle school:Call Listing Agent
- Elementary school:Contact Agent
Utilities
- Water:Private
- Sewer:Septic Tank
Finances and disclosures
- Price:$2,450,000
- Tax amount:$13,485 (2025)
Features and amenities
- Appliances:Dishwasher, Dryer, Microwave, Refrigerator, Stainless Steel Appliance(s), Washer
- Laundry features:Dryer, Washer
- Amenities:Double Vanity, Entrance Foyer, High Ceilings, Open Floorplan, Smart Thermostat, Storage, Walk-In Closet(s)
- Smart home:Yes
Parking
- Total parking spaces:6
- Parking description:Driveway, Private
New listings near 198 Woodchuck Road
- Coming Soon
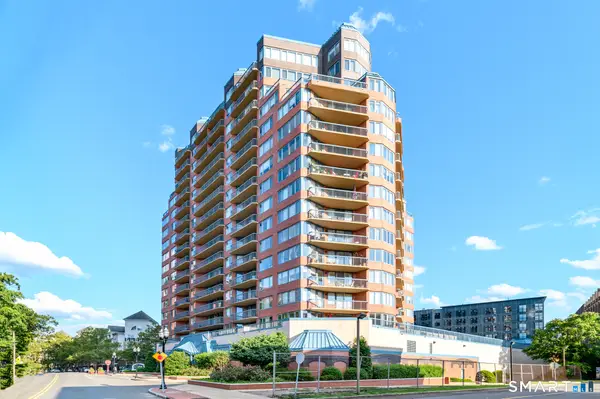 $465,000Coming Soon1 beds 1 baths
25 Forest Street #4F, Stamford, CT 06901
MLS# 24190474Listed by: Keller Williams Prestige Prop. - Open Sat, 12 to 2pmNew
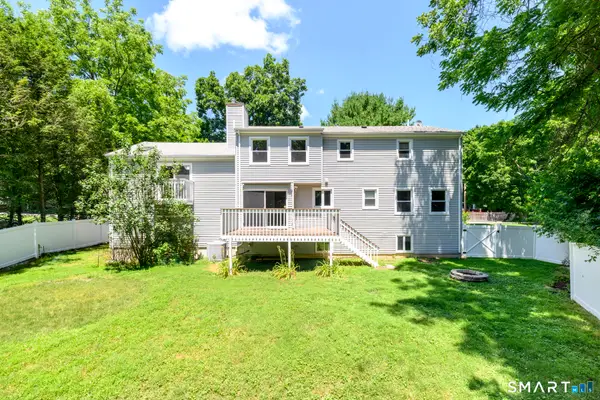 $1,050,000Active3 beds 3 baths3,088 sq. ft.
26 Marva Lane, Stamford, CT 06903
MLS# 24190336Listed by: Compass Connecticut, LLC - New
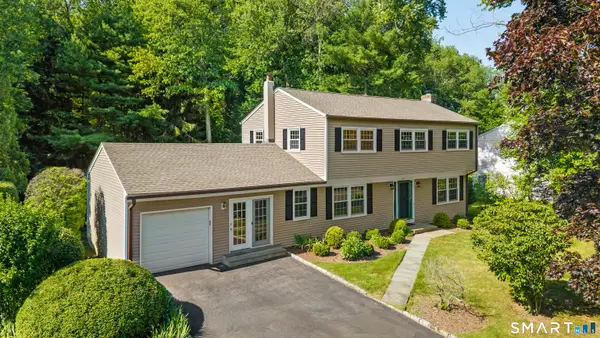 $869,000Active4 beds 2 baths2,100 sq. ft.
264 Skyview Drive, Stamford, CT 06902
MLS# 24189431Listed by: NestSeekers International - New
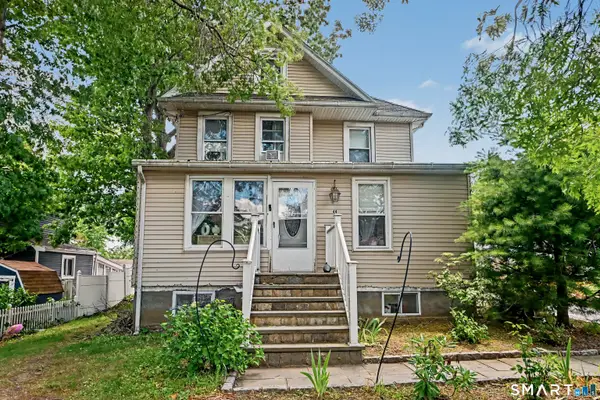 $849,999Active5 beds 4 baths2,846 sq. ft.
44 Toms Road, Stamford, CT 06902
MLS# 24186121Listed by: Coldwell Banker Realty - Coming Soon
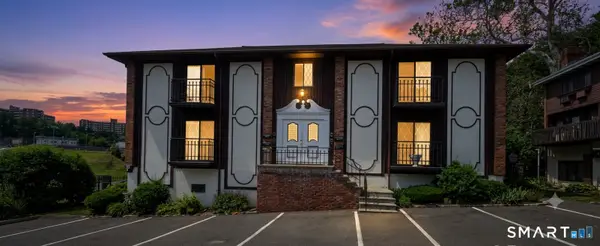 $355,000Coming Soon2 beds 2 baths
54 Hope Street #T, Stamford, CT 06906
MLS# 24190411Listed by: NextHome Real Estate Services - Open Fri, 11am to 12:30pmNew
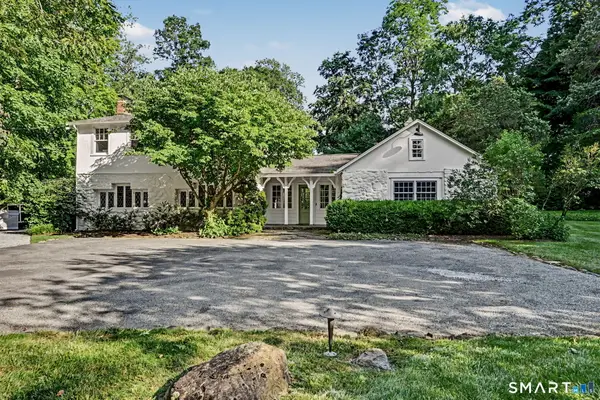 $1,295,000Active4 beds 3 baths2,890 sq. ft.
1097 Sunset Road, Stamford, CT 06903
MLS# 24188595Listed by: Houlihan Lawrence - Open Sun, 12 to 2pmNew
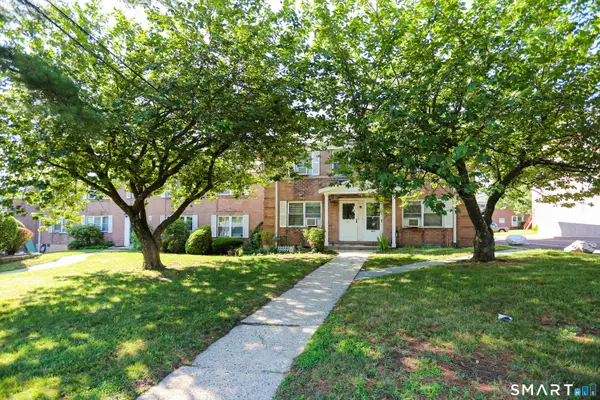 $299,999Active2 beds 1 baths814 sq. ft.
1060 East Main Street #14-D, Stamford, CT 06902
MLS# 24190229Listed by: Iron Gates Realty - Open Sat, 11am to 2pmNew
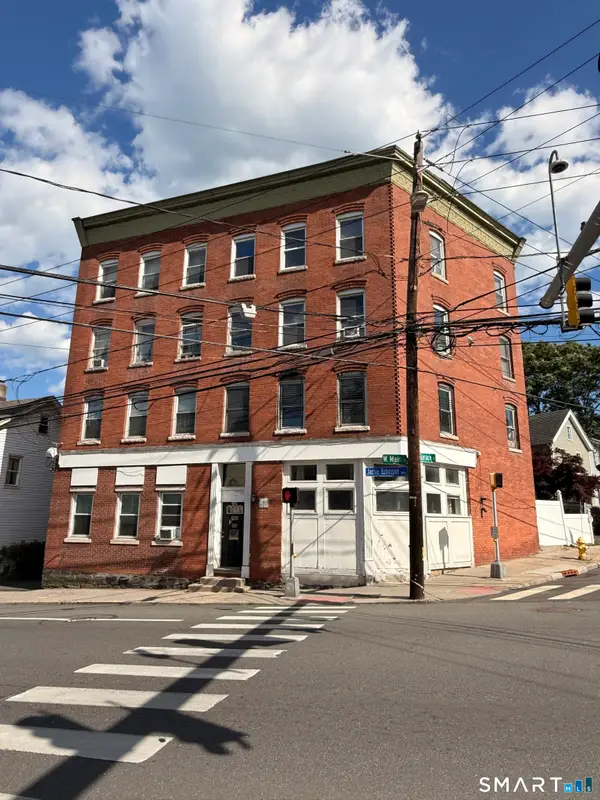 $285,000Active2 beds 1 baths860 sq. ft.
290 West Main Street #4, Stamford, CT 06902
MLS# 24186323Listed by: Modern Day Real Estate - Open Fri, 10am to 12pmNew
 $1,049,000Active4 beds 3 baths3,682 sq. ft.
92 Thornwood Road, Stamford, CT 06903
MLS# 24188133Listed by: Berkshire Hathaway NE Prop. - New
 $495,000Active2 beds 3 baths1,300 sq. ft.
1400 Bedford Street #5, Stamford, CT 06905
MLS# 24189573Listed by: Divided Sky Realty


Protect your home and budget from life's surprises with an Assurant Home Warranty, backed by a partner that supports you through every step of homeownership. Explore Plans.
© 2026 Better Homes and Gardens Real Estate LLC. An Anywhere Real Estate company. All rights reserved. Better Homes and Gardens® Real Estate is a registered trademark owned by Meredith Operations Corporation, licensed to Better Homes and Gardens Real Estate LLC and used with permission. Better Homes and Gardens Real Estate LLC fully supports the principles of the Fair Housing Act and the Equal Opportunity Act. Listing information is deemed reliable but is not guaranteed accurate.
Each office is independently owned and operated.
Any services or products provided by third parties are not provided by, affiliated with or related to Better Homes and Gardens Real Estate LLC, or its affiliated companies.