
83 Van Buskirk Avenue, Stamford, CT 06902
Local realty services provided by:Better Homes and Gardens Real Estate Executive Real Estate
83 Van Buskirk Avenue,Stamford, CT 06902
$515,000
- 2 Beds
- 2 Baths
- 1,848 sq. ft.
- Condominium
- Active
Listed by: deborah aulfinger(914) 698-6488
Office: gold & home realty(203) 920-0246
MLS#:24201714
Source:CT
Price summary
- Price:$515,000
- Price per sq. ft.:$278.68
- Monthly HOA dues:$455
About this home
Welcome to 83 Van Buskirk Avenue in Lexington Square, a desirable condominium community in Stamford's sought-after Cove neighborhood. This spacious 2-bedroom, 1.5-bath home offers 1,390 square feet on the first and second floors, plus approx. 458 sft of finished lower-level space. Freshly painted and move-in ready, this home offers a comfortable layout, exceptional storage and wonderful indoor-outdoor living. The first floor features an open-concept living and dining area with oak hardwood floors and sliding glass doors leading to a private deck. The eat-in kitchen offers custom wood cabinetry, granite countertops and a pantry closet, a convenient coat closet and half bath complete the first floor. Upstairs, the generous primary bedroom includes a walk-in closet, while the second bedroom offers two closets. The full bath features a jetted spa tub/shower with access from both the hall and primary bedroom. Two hall closets and attic storage provide additional space. The finished lower level offers flexible living space, along with the laundry and a utility room with workshop and rear entry. A private one-car garage provides direct interior access to the lower level, and an additional assigned parking space is located in front of the building. Conveniently located close to shopping, dining, transportation, parks, entertainment and the waterfront, this well-appointed home offers comfortable living with exceptional storage, private outdoor space and garage parking....
Contact an agent
Home facts
- Year built:1978
- Listing ID #:24201714
- Added:47 day(s) ago
- Updated:October 14, 2026 at 12:07 PM
Rooms and interior
- Bedrooms:2
- Total bathrooms:2
- Full bathrooms:1
- Half bathrooms:1
- Rooms Total:5
- Kitchen Description:Dishwasher, Electric Range, Ice Maker, Microwave, Refrigerator
- Basement Description:Concrete Floor, Full Basement, Fully Finished, Garage Access, Interior Access, Walk-out
- Living area:1,848 sq. ft.
Heating and cooling
- Cooling:Ceiling Fans, Central Air
- Heating:Hot Air
- Central air:Yes
Structure and exterior
- Year built:1978
- Building area:1,848 sq. ft.
- Lot Features:Level Lot
- Architectural Style:Townhouse
- Construction Materials:Brick, Shingle
- Exterior Features:Deck, Garden Area, Porch, Sidewalk
Schools
- High school:Per Board of Ed
- Elementary school:Per Board of Ed
Utilities
- Water:Public Water Connected
- Sewer:Public Sewer Connected
Finances and disclosures
- Price:$515,000
- Price per sq. ft.:$278.68
- Tax amount:$7,723 (July 2025-June 2026)
Features and amenities
- Appliances:Dishwasher, Dryer, Electric Range, Icemaker, Microwave, Refrigerator, Washer
- Amenities:Auto Garage Door Opener, Commuter Bus, Open Floor Plan, Park, Public Rec Facilities, Public Transportation, Shopping/Mall, Walk to Bus Lines
Parking
- Total parking spaces:1
- Parking description:Off Street Parking, Under House Garage
- Garage:Yes
- Garage spaces:1
New listings near 83 Van Buskirk Avenue
- Coming Soon
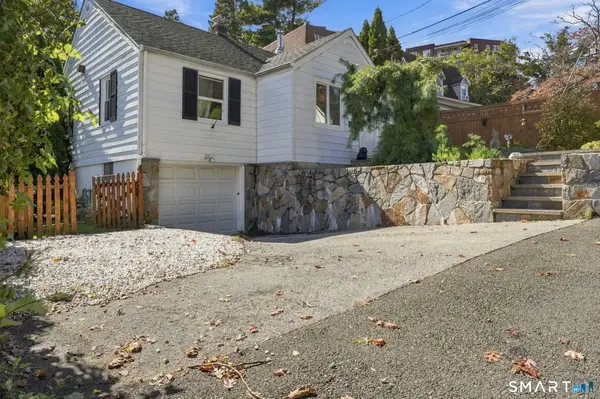 $529,000Coming Soon2 beds 2 baths1,059 sq. ft.
35 Holcomb Avenue, Stamford, CT 06906
MLS# 24214109Listed by: Marr Caruso Realty Group - Coming SoonOpen Sat, 1 to 3pm
 $1,495,000Coming Soon4 beds 3 baths2,041 sq. ft.
218 Stamford Avenue, Stamford, CT 06902
MLS# 24212658Listed by: William Raveis Real Estate - Coming Soon
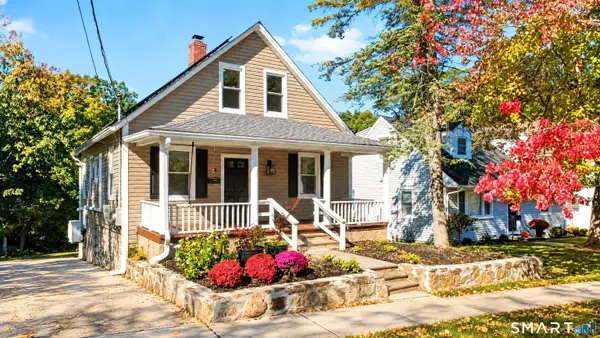 $675,000Coming Soon3 beds 2 baths1,092 sq. ft.
15 Ridgeway Street, Stamford, CT 06907
MLS# 24212791Listed by: Higgins Group Real Estate - Coming SoonOpen Fri, 11am to 1pm
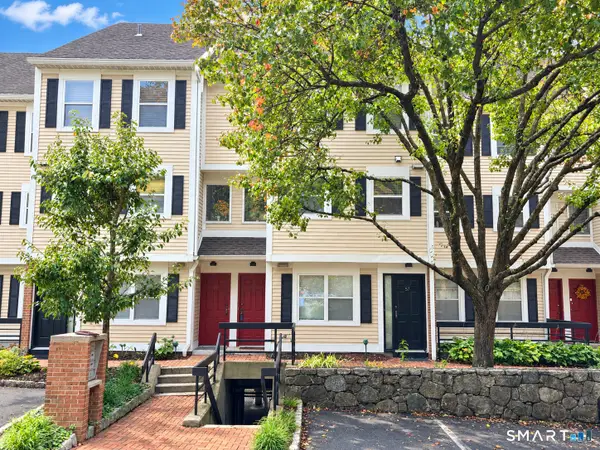 $579,000Coming Soon2 beds 3 baths1,470 sq. ft.
59 Highland Road #59, Stamford, CT 06902
MLS# 24213324Listed by: William Raveis Real Estate - Coming SoonOpen Sat, 1 to 3pm
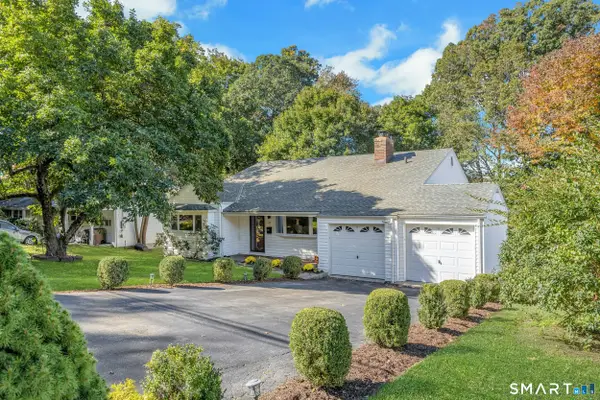 $819,000Coming Soon3 beds 3 baths2,015 sq. ft.
137 Wood Ridge Drive, Stamford, CT 06905
MLS# 24213467Listed by: Brown Harris Stevens - Coming Soon
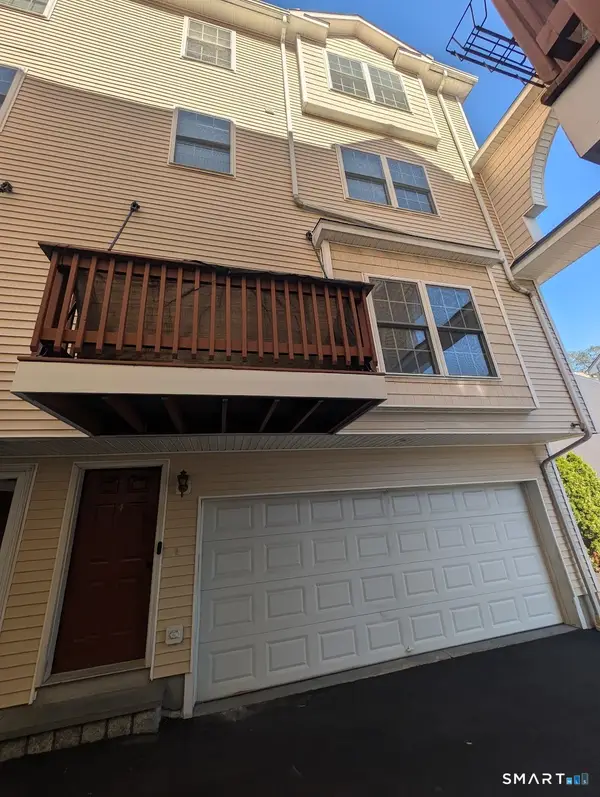 $665,000Coming Soon3 beds 3 baths1,750 sq. ft.
205 Hope Street #4, Stamford, CT 06906
MLS# 24213680Listed by: Howard Hanna Rand Realty - Coming SoonOpen Fri, 11am to 1pm
 $1,299,014Coming Soon3 beds 4 baths1,825 sq. ft.
1 Broad Street #PH 33A, Stamford, CT 06901
MLS# 24212330Listed by: Keller Williams Prestige Prop. - New
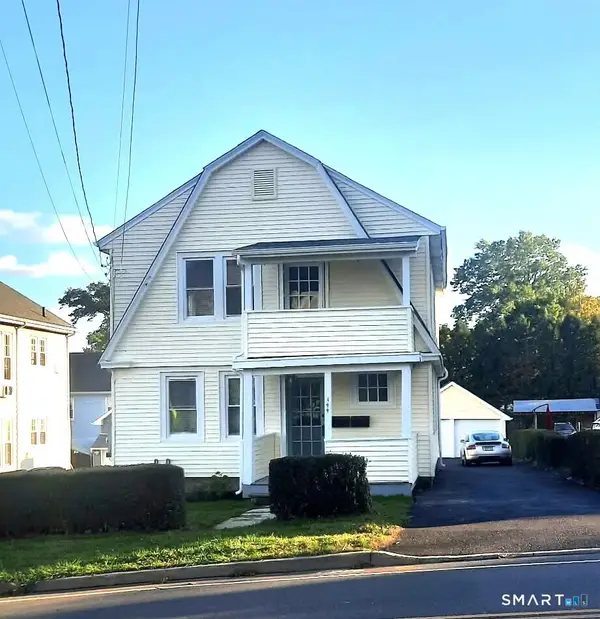 $904,999Active4 beds 2 baths2,880 sq. ft.
144 Colonial Road, Stamford, CT 06906
MLS# 24213961Listed by: Welcome Home Realty, LLC - Open Fri, 11am to 1pmNew
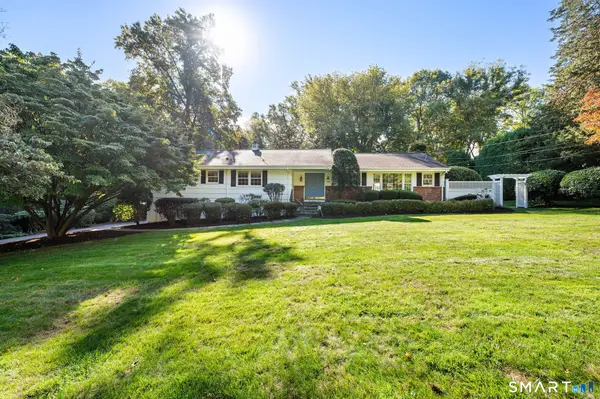 $1,249,000Active3 beds 3 baths2,974 sq. ft.
109 Sweet Briar Road, Stamford, CT 06905
MLS# 24213814Listed by: Compass Connecticut, LLC - Open Sat, 1 to 4pmNew
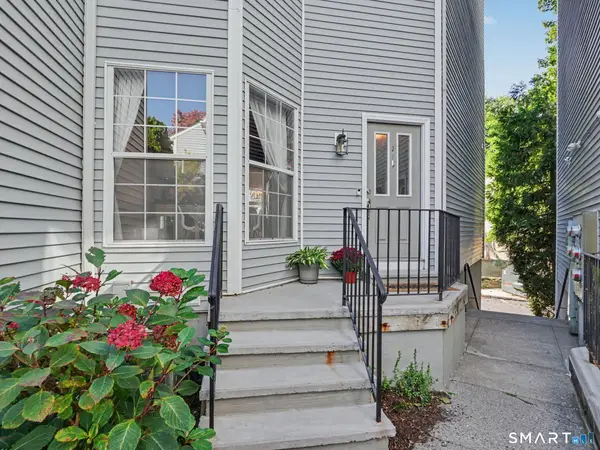 $720,000Active2 beds 3 baths2,155 sq. ft.
132 Hope Street #J, Stamford, CT 06906
MLS# 24212664Listed by: William Raveis Real Estate


Protect your home and budget from life's surprises with an Assurant Home Warranty, backed by a partner that supports you through every step of homeownership. Explore Plans.
© 2026 Better Homes and Gardens Real Estate LLC. An Anywhere Real Estate company. All rights reserved. Better Homes and Gardens® Real Estate is a registered trademark owned by Meredith Operations Corporation, licensed to Better Homes and Gardens Real Estate LLC and used with permission. Better Homes and Gardens Real Estate LLC fully supports the principles of the Fair Housing Act and the Equal Opportunity Act. Listing information is deemed reliable but is not guaranteed accurate.
Each office is independently owned and operated.
Any services or products provided by third parties are not provided by, affiliated with or related to Better Homes and Gardens Real Estate LLC, or its affiliated companies.