
91 Hope Street #23, Stamford, CT 06906
Local realty services provided by:Better Homes and Gardens Real Estate Gaetano Marra Homes
91 Hope Street #23,Stamford, CT 06906
$925,000
- 3 Beds
- 4 Baths
- 1,925 sq. ft.
- Condominium
- Active
Listed by: lydia bates(203) 943-2834
Office: rms real estate group(203) 968-2313
MLS#:24202820
Source:CT
Price summary
- Price:$925,000
- Price per sq. ft.:$480.52
- Monthly HOA dues:$540
About this home
Introducing 91 Hope - an exclusive boutique collection of 26 residences in the Glenbrook area of Stamford. Designed for modern living, each home features open layouts, high ceilings, and modern finishes. Gourmet kitchens fit with quartz countertops, bespoke cabinetry, premium stainless-steel appliances and large center islands. Spacious bedrooms with ample closet space, designer baths, and private outdoor spaces complete with a two-car garage. Just a short distance from downtown Stamford, Metro-North, and premier dining and shopping, 91 Hope offers an unparalleled blend of elegance, comfort, and convenience. This project is under construction and all showing is through the listing broker with expected completion this fall. Agents and potential buyers are not permitted on the premises unaccompanied without listing agent. Professional photographs of the completed property will be added as construction progresses and the home becomes photo-ready. Images currently shown are architectural renderings intended to illustrate the proposed finished design and may not reflect all final finishes, materials, or features. Listing broker is a licensed Connecticut real estate broker and has an ownership interest in the LLC that owns the property....
Contact an agent
Home facts
- Year built:2026
- Listing ID #:24202820
- Added:57 day(s) ago
- Updated:October 30, 2026 at 01:38 PM
Rooms and interior
- Bedrooms:3
- Total bathrooms:4
- Full bathrooms:3
- Half bathrooms:1
- Rooms Total:3
- Kitchen Description:Dishwasher, Microwave, Oven/Range, Refrigerator
- Living area:1,925 sq. ft.
Heating and cooling
- Cooling:Central Air
- Heating:Hot Air
- Central air:Yes
Structure and exterior
- Year built:2026
- Building area:1,925 sq. ft.
- Architectural Style:Townhouse
- Construction Materials:Hardie Board
Schools
- High school:Stamford
- Elementary school:Julia A. Stark
Utilities
- Water:Public Water Connected
- Sewer:Public Sewer Connected
Finances and disclosures
- Price:$925,000
- Price per sq. ft.:$480.52
- Tax amount:$999,999 (July 2026-June 2027)
Features and amenities
- Appliances:Dishwasher, Microwave, Oven/Range, Refrigerator
Parking
- Total parking spaces:2
- Parking description:Attached Garage, Driveway
- Garage:Yes
- Garage spaces:2
New listings near 91 Hope Street #23
- Coming Soon
 $237,500Coming Soon1 beds 1 baths725 sq. ft.
71 Strawberry Hill Avenue #906, Stamford, CT 06902
MLS# 24217201Listed by: Keller Williams Realty - New
 $380,000Active2 beds 1 baths960 sq. ft.
151 Courtland Avenue #4D, Stamford, CT 06902
MLS# 24217882Listed by: Higgins Group Greenwich - New
 $525,000Active1 beds 2 baths1,069 sq. ft.
2437 Bedford Street #A7, Stamford, CT 06905
MLS# 24214383Listed by: Corcoran Centric Realty - New
 $689,000Active4 beds 2 baths1,320 sq. ft.
73 Alvord Lane, Stamford, CT 06902
MLS# 24217772Listed by: Star Realty LLC - New
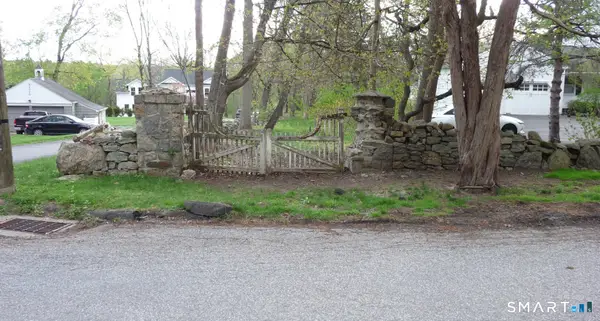 $335,000Active1.14 Acres
67 Briarwood Lane, Stamford, CT 06904
MLS# 24218038Listed by: Century 21 AllPoints Realty - New
 $1,995,000Active11 beds 11 baths10,399 sq. ft.
52 Hoyt Street, Stamford, CT 06905
MLS# 24186964Listed by: Coldwell Banker Realty - New
 $875,000Active5 beds 3 baths2,469 sq. ft.
48 Euclid Avenue, Stamford, CT 06902
MLS# 24217723Listed by: Berkshire Hathaway NE Prop. - New
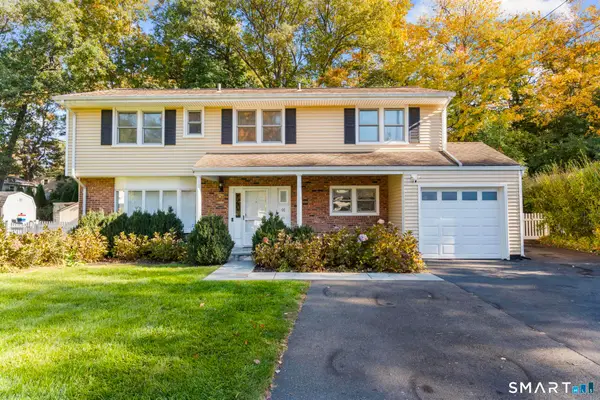 $899,000Active3 beds 3 baths1,884 sq. ft.
91 Rolling Wood Drive, Stamford, CT 06905
MLS# 24217059Listed by: Keller Williams Prestige Prop. - New
 $1,150,000Active6 beds 3 baths2,525 sq. ft.
20 Hanover Street, Stamford, CT 06902
MLS# 24217907Listed by: Keller Williams Prestige Prop. - Open Fri, 10am to 12pmNew
 $1,450,000Active5 beds 4 baths2,583 sq. ft.
221 Hunting Ridge Road, Stamford, CT 06903
MLS# 24216186Listed by: Compass Connecticut, LLC


Protect your home and budget from life's surprises with an Assurant Home Warranty, backed by a partner that supports you through every step of homeownership. Explore Plans.
© 2026 Better Homes and Gardens Real Estate LLC. An Anywhere Real Estate company. All rights reserved. Better Homes and Gardens® Real Estate is a registered trademark owned by Meredith Operations Corporation, licensed to Better Homes and Gardens Real Estate LLC and used with permission. Better Homes and Gardens Real Estate LLC fully supports the principles of the Fair Housing Act and the Equal Opportunity Act. Listing information is deemed reliable but is not guaranteed accurate.
Each office is independently owned and operated.
Any services or products provided by third parties are not provided by, affiliated with or related to Better Homes and Gardens Real Estate LLC, or its affiliated companies.