
2 Julian Circle, Sterling, CT 06377
Local realty services provided by:Better Homes and Gardens Real Estate Executive Real Estate
2 Julian Circle,Sterling, CT 06377
$334,900
- 3 Beds
- 2 Baths
- 1,150 sq. ft.
- Single family
- Active
Listed by: amanda greene(860) 910-7842
Office: re/max one(860) 444-7362
MLS#:24218918
Source:CT
Price summary
- Price:$334,900
- Price per sq. ft.:$291.22
- Monthly HOA dues:$160
About this home
Built in 2023, this three bedroom, two full bath raised ranch sits on a cul-de-sac in the Sterling Hill subdivision. Beautiful hardwood floors and vaulted ceilings carry through the open-concept main level. The kitchen is the centerpiece, with crisp white cabinetry, beautiful granite countertops, stainless steel appliances and a large center island with room to gather. A slider off the kitchen opens to the rear deck, with an existing fire pit beyond for evenings outside. Central air and an attached two car garage add everyday comfort and convenience. Downstairs, the partial basement holds the laundry, is already plumbed for an additional bathroom and offers room to expand into more finished living space. The association takes care of grounds maintenance, snow removal and road maintenance, and the home is on public water and sewer. Newer construction with room to grow. Schedule your private showing today!
Contact an agent
Home facts
- Year built:2023
- Listing ID #:24218918
- Added:4 day(s) ago
- Updated:November 08, 2026 at 12:29 PM
Rooms and interior
- Bedrooms:3
- Total bathrooms:2
- Full bathrooms:2
- Rooms Total:5
- Kitchen Description:Dishwasher, Microwave, Oven/Range, Refrigerator
- Basement Description:Full Basement
- Living area:1,150 sq. ft.
Heating and cooling
- Cooling:Central Air
- Heating:Hot Air
- Central air:Yes
Structure and exterior
- Roof:Asphalt Shingle
- Year built:2023
- Building area:1,150 sq. ft.
- Lot Features:In Subdivision, On Cul-De-Sac
- Architectural Style:Raised Ranch
- Construction Materials:Vinyl Siding
- Exterior Features:Deck, Gutters
Schools
- High school:Per Board of Ed
- Elementary school:Per Board of Ed
Utilities
- Water:Public Water Connected
- Sewer:Public Sewer Connected
Finances and disclosures
- Price:$334,900
- Price per sq. ft.:$291.22
- Tax amount:$4,985 (July 2026-June 2027)
Features and amenities
- Appliances:Dishwasher, Dryer, Microwave, Oven/Range, Refrigerator, Washer
- Amenities:Auto Garage Door Opener, Golf Course, Playground/Tot Lot
Parking
- Parking description:Attached Garage
- Garage:Yes
- Garage spaces:2
New listings near 2 Julian Circle
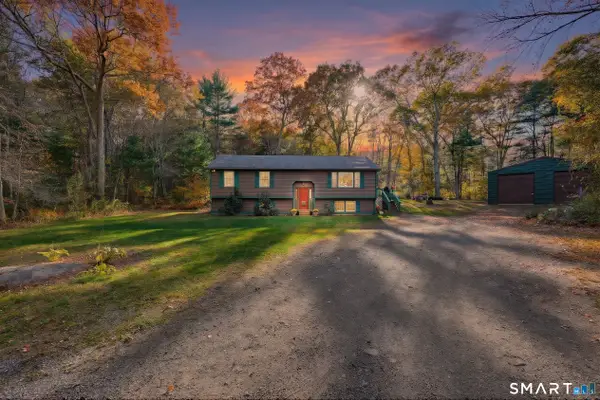 $399,000Pending3 beds 2 baths1,656 sq. ft.
313 Newport Road, Sterling, CT 06373
MLS# 24218117Listed by: William Pitt Sotheby's Int'l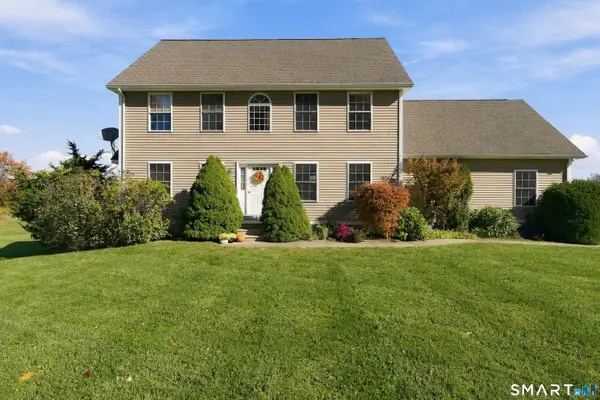 $494,900Active3 beds 3 baths2,016 sq. ft.
1 Legacy Drive, Sterling, CT 06354
MLS# 24216665Listed by: J. Christopher Real Estate Group $109,999Active2.5 Acres
8 Partridge Place, Sterling, CT 06377
MLS# 24211661Listed by: REMAX Revolution $699,900Pending5 beds 4 baths3,424 sq. ft.
2 Logans Way, Sterling, CT 06377
MLS# 24214831Listed by: Serhant Connecticut, LLC $475,000Pending8 beds 5 baths2,326 sq. ft.
129 Main Street, Sterling, CT 06377
MLS# 24210749Listed by: Drawbridge Realty $399,900Active3 beds 2 baths1,144 sq. ft.
35 Sterling Ridge Lane #29, Sterling, CT 06377
MLS# 24210420Listed by: The Agency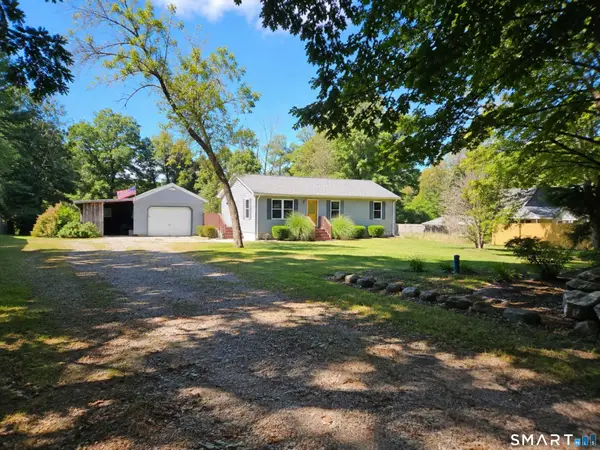 $345,000Pending3 beds 1 baths960 sq. ft.
53 Laiho Road, Sterling, CT 06377
MLS# 24207690Listed by: RE/MAX Town & Country $84,900Active1.87 Acres
18 Ledge Hill Road, Sterling, CT 06377
MLS# 24198825Listed by: Brian Buonaiuto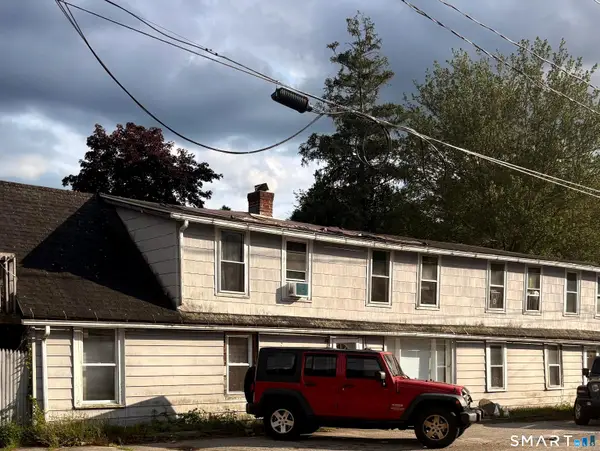 $425,000Active5 beds 3 baths3,050 sq. ft.
1147 Plainfield Pike, Sterling, CT 06373
MLS# 24190726Listed by: RE/MAX One


Protect your home and budget from life's surprises with an Assurant Home Warranty, backed by a partner that supports you through every step of homeownership. Explore Plans.
© 2026 Better Homes and Gardens Real Estate LLC. An Anywhere Real Estate company. All rights reserved. Better Homes and Gardens® Real Estate is a registered trademark owned by Meredith Operations Corporation, licensed to Better Homes and Gardens Real Estate LLC and used with permission. Better Homes and Gardens Real Estate LLC fully supports the principles of the Fair Housing Act and the Equal Opportunity Act. Listing information is deemed reliable but is not guaranteed accurate.
Each office is independently owned and operated.
Any services or products provided by third parties are not provided by, affiliated with or related to Better Homes and Gardens Real Estate LLC, or its affiliated companies.