
35 Sterling Ridge Lane #29, Sterling, CT 06377
Local realty services provided by:Better Homes and Gardens Real Estate Executive Real Estate
35 Sterling Ridge Lane #29,Sterling, CT 06377
$399,900
- 3 Beds
- 2 Baths
- 1,144 sq. ft.
- Single family
- Active
Listed by: patrick farrell(401) 212-0348
Office: the agency(203) 290-0333
MLS#:24210420
Source:CT
Price summary
- Price:$399,900
- Price per sq. ft.:$349.56
- Monthly HOA dues:$160
About this home
Welcome to Sterling Hills Estates, where luxury meets convenience! This Brand New 2026 to be built Raised Ranch offers the epitome of modern living, with time to choose appliances, countertops and interior paint color. With Central Air and Hardwood flooring throughout, this home boasts City water and Sewer for added comfort. Picture yourself in the Gorgeous Granite Kitchen, complete with a view of the valley while you do dishes! Enjoy the ease of a maintenance-free lifestyle, including lawn, road maintenance, and snow removal for just $140 a month. This one-of-a-kind home sits at the end of a cul-de-sac amidst fine homes, offering privacy & prestige. With a lower level ready for your personal touch, plus a 2-car garage & a paved driveway, convenience is key. Located right on the RI & CT Line, commuting is a breeze. Experience Quality Craftsmanship & Construction with high-end finishes, including gourmet granite kitchen, crown molding, and sleek vinyl siding. This private community on the Rhode Island & Connecticut Line offers proximity to major routes & highways, making this the perfect opportunity to own your dream home in Sterling Hills Estates....
Contact an agent
Home facts
- Year built:2027
- Listing ID #:24210420
- Added:1 day(s) ago
- Updated:September 29, 2026 at 04:45 AM
Rooms and interior
- Bedrooms:3
- Total bathrooms:2
- Full bathrooms:2
- Rooms Total:7
- Living area:1,144 sq. ft.
Heating and cooling
- Cooling:Central Air
- Heating:Baseboard, Zoned
- Central air:Yes
Structure and exterior
- Roof:Asphalt Shingle
- Year built:2027
- Building area:1,144 sq. ft.
- Lot area:0.05 Acres
- Lot Features:On Cul-De-Sac
- Architectural Style:Raised Ranch
- Construction Materials:Vinyl Siding
Schools
- High school:Per Board of Ed
- Elementary school:Sterling Community
Utilities
- Water:Public Water Connected
- Sewer:Public Sewer Connected
Finances and disclosures
- Price:$399,900
- Price per sq. ft.:$349.56
Parking
- Total parking spaces:4
- Parking description:Attached Garage, Driveway, Paved
- Garage:Yes
- Garage spaces:1
New listings near 35 Sterling Ridge Lane #29
 $289,000Pending3 beds 1 baths1,300 sq. ft.
9 Rustic Way, Sterling, CT 06373
MLS# 24209597Listed by: Century 21 Guardian Realty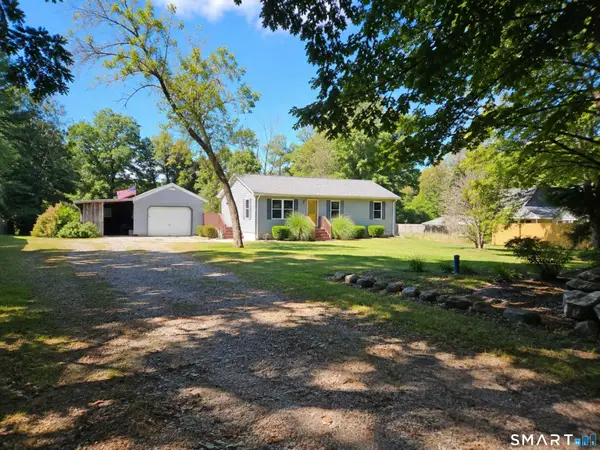 $345,000Pending3 beds 1 baths960 sq. ft.
53 Laiho Road, Sterling, CT 06377
MLS# 24207690Listed by: RE/MAX Town & Country $475,000Pending3 beds 3 baths2,572 sq. ft.
331 Valley View Road, Sterling, CT 06377
MLS# 24205795Listed by: RE/MAX One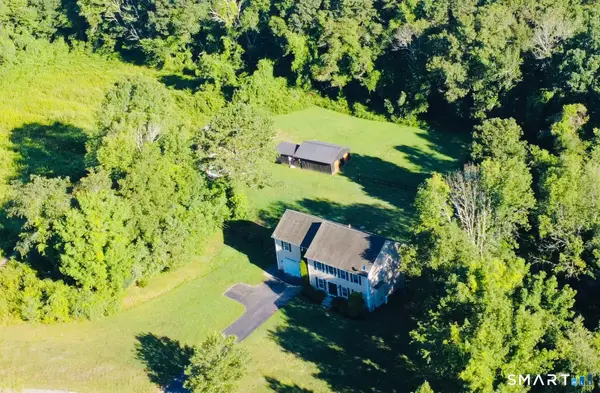 $579,900Pending3 beds 3 baths2,768 sq. ft.
3 Logans Way, Sterling, CT 06377
MLS# 24200062Listed by: RE/MAX Bell Park Realty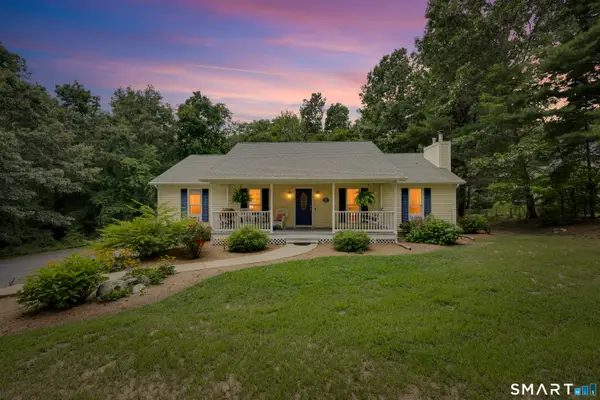 $475,000Pending3 beds 2 baths1,717 sq. ft.
141 Gibson Hill Road, Sterling, CT 06377
MLS# 24201456Listed by: RE/MAX Bell Park Realty $84,900Active1.87 Acres
18 Ledge Hill Road, Sterling, CT 06377
MLS# 24198825Listed by: Brian Buonaiuto $325,000Pending2 beds 1 baths720 sq. ft.
1092 Plainfield Pike, Sterling, CT 06373
MLS# 24198278Listed by: eXp Realty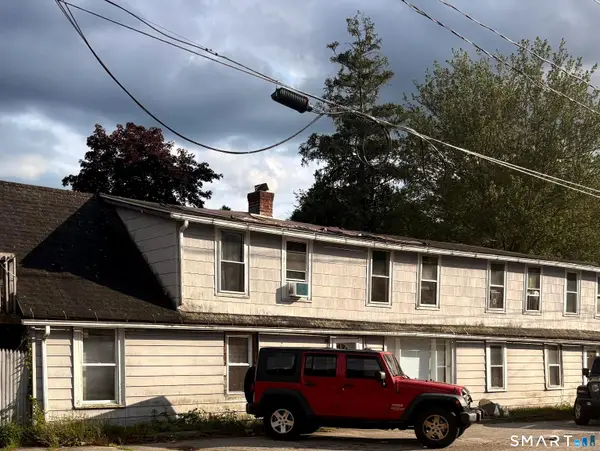 $450,000Active5 beds 3 baths3,050 sq. ft.
1147 Plainfield Pike, Sterling, CT 06373
MLS# 24190726Listed by: RE/MAX One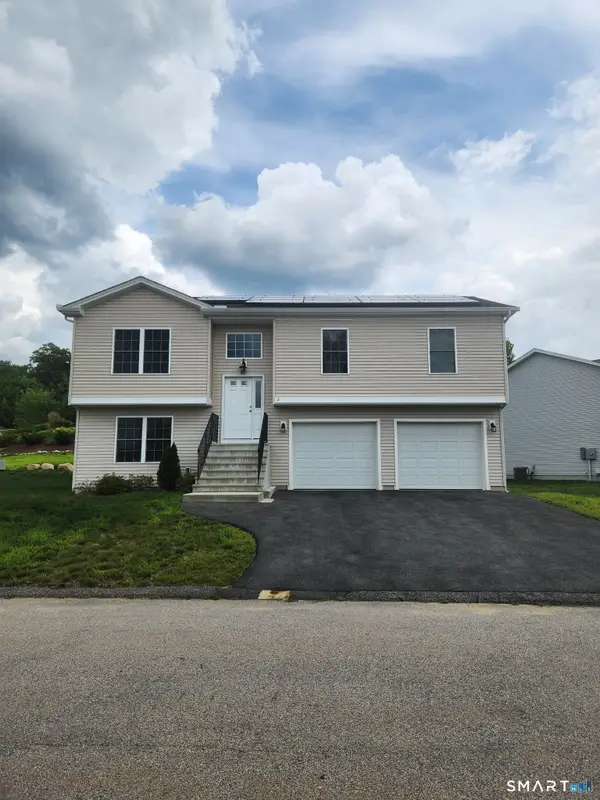 $359,900Active3 beds 2 baths1,150 sq. ft.
2 Julian Circle, Sterling, CT 06377
MLS# 24192883Listed by: RE/MAX One


Protect your home and budget from life's surprises with an Assurant Home Warranty, backed by a partner that supports you through every step of homeownership. Explore Plans.
© 2026 Better Homes and Gardens Real Estate LLC. An Anywhere Real Estate company. All rights reserved. Better Homes and Gardens® Real Estate is a registered trademark owned by Meredith Operations Corporation, licensed to Better Homes and Gardens Real Estate LLC and used with permission. Better Homes and Gardens Real Estate LLC fully supports the principles of the Fair Housing Act and the Equal Opportunity Act. Listing information is deemed reliable but is not guaranteed accurate.
Each office is independently owned and operated.
Any services or products provided by third parties are not provided by, affiliated with or related to Better Homes and Gardens Real Estate LLC, or its affiliated companies.