
132 Latimer Point Road #132, Stonington, CT 06378
Local realty services provided by:Better Homes and Gardens Real Estate Gaetano Marra Homes
132 Latimer Point Road #132,Stonington, CT 06378
$1,850,000
- 2 Beds
- 2 Baths
- 1,768 sq. ft.
- Single family
- Active
Listed by: bill turner(860) 501-5453
Office: berkshire hathaway ne prop.(860) 536-4906
MLS#:24198323
Source:CT
Price summary
- Price:$1,850,000
- Price per sq. ft.:$1,046.38
- Monthly HOA dues:$116.67
About this home
Stonington's Latimer Point is an idyllic 22-acre waterfront community located on Fisher's Island Sound. This 75 home development was designed with pedestrian friendly roadways, open green space and protected water and coastal viewpoints from each residence and throughout the Point. Amenities enjoyed by residents and their guests include 2 beach access points, boat and kayak launch areas, small boat dockage, fish cleaning station, ballfield park, playfield area and fire pit. Home includes two bedrooms, open kitchen/living area, wrap around panoramic deck views of Fisher's Island Sound, mature landscaping, lawn sprinkler system, garage, new septic system, central air, forced air-duct propane heat, well, and on-demand hot water. Home conveniently located close to nearby Downtown Mystic and Stonington Borough which offer unlimited dining and shopping opportunities. Location offers nearby train station with direct service to both New York and Boston. Latimer Point Condominium Association is a self managed condominium association with a board of directors and several sub-committees. Popular activities include swimming, fishing, boating, kayaking, playscape, volleyball and other beach and shore activities. This unique opportunity is rarely available in one of Connecticut shoreline's most desirable communities. Dock space handled though Latimer Point Association while mooring opportunities by request through local harbor master. SEE VIDEO ICON ABOVE....
Contact an agent
Home facts
- Year built:1910
- Listing ID #:24198323
- Added:6 day(s) ago
- Updated:September 04, 2026 at 12:02 PM
Rooms and interior
- Bedrooms:2
- Total bathrooms:2
- Full bathrooms:2
- Rooms Total:7
- Kitchen Description:Compactor, Dishwasher, Disposal, Oven/Range, Range Hood, Refrigerator
- Living area:1,768 sq. ft.
Heating and cooling
- Cooling:Central Air
- Heating:Hot Air
- Central air:Yes
Structure and exterior
- Roof:Asphalt Shingle
- Year built:1910
- Building area:1,768 sq. ft.
- Lot area:0.2 Acres
- Lot Features:Level Lot, Water View
- Architectural Style:Contemporary
- Construction Materials:Cedar
- Exterior Features:Deck, Garden Area, Shed, Underground Sprinkler
Schools
- High school:Stonington
- Middle school:Stonington
- Elementary school:Deans Mill
Utilities
- Water:Private Well
- Sewer:Septic
Finances and disclosures
- Price:$1,850,000
- Price per sq. ft.:$1,046.38
- Tax amount:$11,722 (July 2026-June 2027)
Features and amenities
- Appliances:Compactor, Dishwasher, Disposal, Dryer, Oven/Range, Range Hood, Refrigerator, Washer
- Amenities:Golf Course, Library, Playground/Tot Lot, Shopping/Mall
Parking
- Total parking spaces:4
- Parking description:Driveway, Off Street Parking, Paved, Under House Garage
- Garage:Yes
- Garage spaces:1
New listings near 132 Latimer Point Road #132
- Coming Soon
 $1,250,000Coming Soon3 beds 2 baths2,113 sq. ft.
39 Wilcox Road, Stonington, CT 06378
MLS# 24200143Listed by: William Pitt Sotheby's Int'l - Coming Soon
 $1,275,000Coming Soon4 beds 3 baths3,666 sq. ft.
23 Carriage Drive, Stonington, CT 06378
MLS# 24201060Listed by: William Raveis Real Estate - New
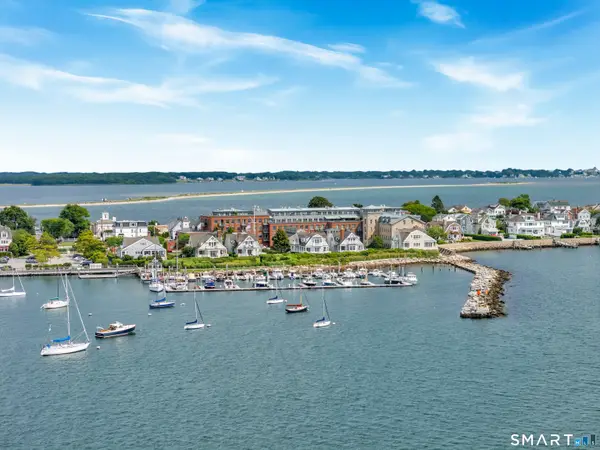 $2,495,000Active2 beds 3 baths2,526 sq. ft.
Stonington Commons Commons, Stonington, CT 06378
MLS# 24201360Listed by: Serhant Connecticut, LLC - New
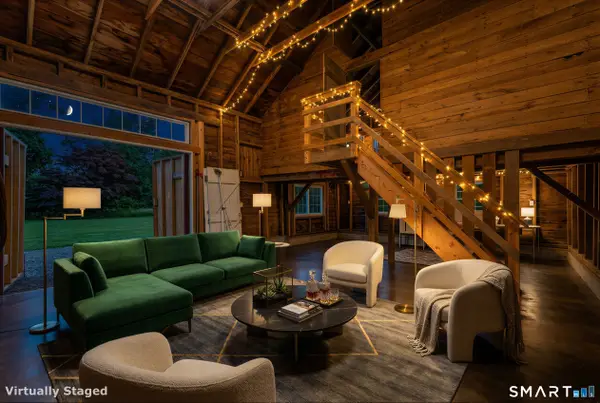 $869,900Active5 beds 3 baths1,684 sq. ft.
587 Taugwonk Road, Stonington, CT 06378
MLS# 24203017Listed by: William Pitt Sotheby's Int'l - New
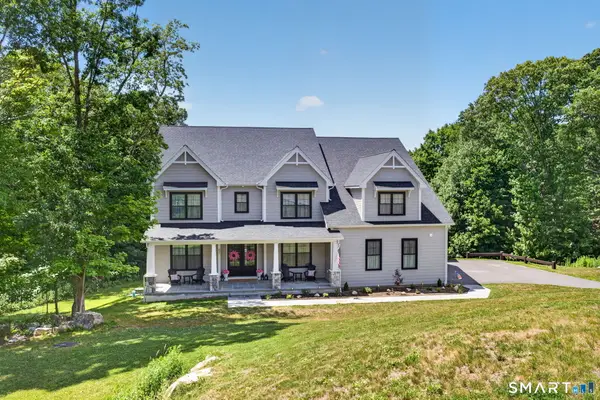 $1,699,000Active6 beds 6 baths4,115 sq. ft.
62 Nautilus Way, Stonington, CT 06378
MLS# 24203619Listed by: William Pitt Sotheby's Int'l - New
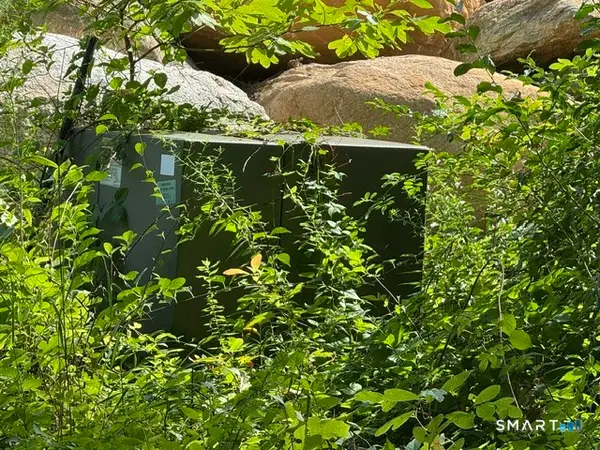 $375,000Active1.88 Acres
14 Barnes Road, Stonington, CT 06378
MLS# 24202567Listed by: Berkshire Hathaway NE Prop.  $1,500,000Active3 beds 3 baths1,870 sq. ft.
25 Orchard Street #7, Stonington, CT 06378
MLS# 24198568Listed by: Berkshire Hathaway NE Prop. $1,465,000Active6 beds 5 baths4,476 sq. ft.
14 Bittersweet Way, Stonington, CT 06378
MLS# 24198247Listed by: Starr Team at LPT Realty $1,395,000Pending3 beds 3 baths1,854 sq. ft.
36 Broad Street, Stonington, CT 06378
MLS# 24196005Listed by: PJ Residential, PLLC


Protect your home and budget from life's surprises with an Assurant Home Warranty, backed by a partner that supports you through every step of homeownership. Explore Plans.
© 2026 Better Homes and Gardens Real Estate LLC. An Anywhere Real Estate company. All rights reserved. Better Homes and Gardens® Real Estate is a registered trademark owned by Meredith Operations Corporation, licensed to Better Homes and Gardens Real Estate LLC and used with permission. Better Homes and Gardens Real Estate LLC fully supports the principles of the Fair Housing Act and the Equal Opportunity Act. Listing information is deemed reliable but is not guaranteed accurate.
Each office is independently owned and operated.
Any services or products provided by third parties are not provided by, affiliated with or related to Better Homes and Gardens Real Estate LLC, or its affiliated companies.