
30 Wilbur Hill Lane, Stonington, CT 06378
Local realty services provided by:Better Homes and Gardens Real Estate Executive Real Estate
30 Wilbur Hill Lane,Stonington, CT 06378
$1,795,000
- 4 Beds
- 5 Baths
- 4,662 sq. ft.
- Single family
- Active
Listed by: jon arruda(860) 574-5470
Office: william pitt sotheby's int'l(860) 536-5900
MLS#:24173040
Source:CT
Price summary
- Price:$1,795,000
- Price per sq. ft.:$385.03
About this home
Known as Covecrest, this contemporary retreat is set on 2.5 private acres above Quiambaug Cove, offering water views, exceptional amenities, and a serene setting surrounded by nature. The open-concept floor plan is highlighted by soaring cathedral ceilings and striking floor-to-ceiling glass that fills the home with abundant natural light. The spacious living area is anchored by a wood-burning fireplace, creating a warm and inviting focal point for gathering. The updated kitchen, complete with a walk-in pantry, granite countertops, and an oversized center island, flows seamlessly into the living and dining areas, creating an ideal space for entertaining. Conveniently located on the main level, the primary suite serves as a private sanctuary featuring a balcony, generous storage, and an en-suite bath with a soaking tub and walk-in shower. The lower level offers three additional bedrooms, a family room, sauna, and a versatile bonus room, along with direct access to the outdoor amenities. The resort-like exterior features a large pool with expansive patio space, dedicated changing rooms and an outdoor shower. The manicured grounds extend to a full-size tennis court, offering exceptional recreational space. A charming mahogany-wrapped pavilion just off the home provides the perfect place to relax and enjoy the surrounding views. This remarkable property delivers a rare sense of privacy and tranquility while remaining just minutes from Mystic's renowned shops and restaurants....
Contact an agent
Home facts
- Year built:1973
- Listing ID #:24173040
- Added:39 day(s) ago
- Updated:August 18, 2026 at 11:32 AM
Rooms and interior
- Bedrooms:4
- Total bathrooms:5
- Full bathrooms:3
- Half bathrooms:2
- Rooms Total:8
- Kitchen Description:Dishwasher, Gas Cooktop, Refrigerator, Wall Oven
- Basement Description:Full Basement, Full With Walk-Out, Fully Finished, Interior Access, Liveable Space, Storage
- Living area:4,662 sq. ft.
Heating and cooling
- Cooling:Ceiling Fans, Central Air
- Heating:Hot Air
- Central air:Yes
Structure and exterior
- Roof:Asphalt Shingle, Flat
- Year built:1973
- Building area:4,662 sq. ft.
- Lot area:2.5 Acres
- Lot Features:Secluded, Sloping Lot
- Architectural Style:Contemporary
- Construction Materials:Cedar, Vertical Siding
- Exterior Features:Balcony, French Doors, Garden Area, Gazebo, Gutters, Lighting, Sidewalk, Tennis Court, Wrap Around Deck
Schools
- High school:Stonington
- Elementary school:Deans Mill
Utilities
- Water:Private Well
- Sewer:Septic
Finances and disclosures
- Price:$1,795,000
- Price per sq. ft.:$385.03
- Tax amount:$15,818 (July 2025-June 2026)
Features and amenities
- Appliances:Dishwasher, Dryer, Gas Cooktop, Refrigerator, Wall Oven, Washer
- Amenities:Auto Garage Door Opener, Open Floor Plan, Security System
- Pool features:In Ground Pool
Parking
- Parking description:Attached Garage
- Garage:Yes
- Garage spaces:2
New listings near 30 Wilbur Hill Lane
- Coming Soon
 $1,185,000Coming Soon3 beds 2 baths
270 North Water Street, Stonington, CT 06378
MLS# 24197474Listed by: William Raveis Real Estate - Coming SoonOpen Sat, 11am to 1pm
 $1,700,000Coming Soon4 beds 4 baths
88 Tipping Rock Road, Stonington, CT 06378
MLS# 24194015Listed by: Berkshire Hathaway NE Prop. - New
 $1,500,000Active3 beds 3 baths1,870 sq. ft.
25 Orchard Street #7, Stonington, CT 06378
MLS# 24198568Listed by: Berkshire Hathaway NE Prop. - New
 $1,465,000Active6 beds 5 baths4,476 sq. ft.
14 Bittersweet Way, Stonington, CT 06378
MLS# 24198247Listed by: Starr Team at LPT Realty - New
 $1,395,000Active3 beds 3 baths1,854 sq. ft.
36 Broad Street, Stonington, CT 06378
MLS# 24196005Listed by: PJ Residential, PLLC - New
 $135,000Active2 beds 1 baths980 sq. ft.
123 Stephen Drive, Stonington, CT 06378
MLS# 24197456Listed by: Woodco Properties LLC  $619,900Pending3 beds 2 baths1,177 sq. ft.
28 Watch Hill Avenue, Stonington, CT 06378
MLS# 24197219Listed by: William Pitt Sotheby's Int'l $66,000Active-- beds -- baths50 sq. ft.
4 Northwest Street #B3, Stonington, CT 06378
MLS# 24196711Listed by: William Raveis Real Estate $425,000Pending3 beds 2 baths1,200 sq. ft.
2 Hillcrest Drive, Stonington, CT 06378
MLS# 24195474Listed by: Willow Properties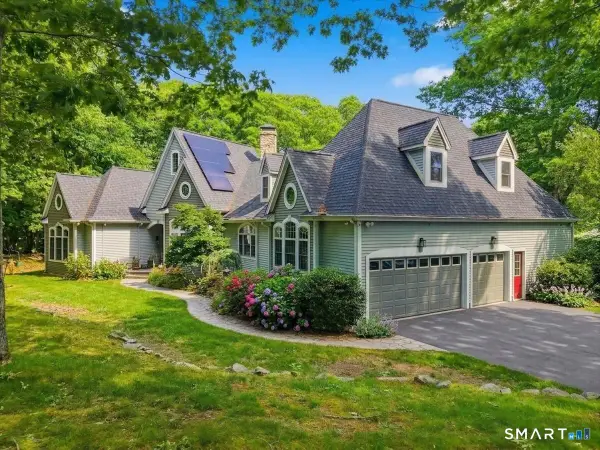 $1,470,000Active4 beds 3 baths3,877 sq. ft.
24 Bittersweet Way, Stonington, CT 06378
MLS# 24195775Listed by: CENTURY 21 Shutters & Sails


Protect your home and budget from life's surprises with an Assurant Home Warranty, backed by a partner that supports you through every step of homeownership. Explore Plans.
© 2026 Better Homes and Gardens Real Estate LLC. An Anywhere Real Estate company. All rights reserved. Better Homes and Gardens® Real Estate is a registered trademark owned by Meredith Operations Corporation, licensed to Better Homes and Gardens Real Estate LLC and used with permission. Better Homes and Gardens Real Estate LLC fully supports the principles of the Fair Housing Act and the Equal Opportunity Act. Listing information is deemed reliable but is not guaranteed accurate.
Each office is independently owned and operated.
Any services or products provided by third parties are not provided by, affiliated with or related to Better Homes and Gardens Real Estate LLC, or its affiliated companies.