
110 Fiddler Green Road #D, Stratford, CT 06614
Local realty services provided by:Better Homes and Gardens Real Estate Gaetano Marra Homes
110 Fiddler Green Road #D,Stratford, CT 06614
$449,000
- 2 Beds
- 3 Baths
- 1,486 sq. ft.
- Condominium
- Active
Upcoming open houses
- Sun, Sep 0611:00 am - 01:00 pm
Listed by:
 Lauren McDaniel(475) 777 - 6114Better Homes and Gardens Real Estate Gaetano Marra Homes
Office: bhgre gaetano marra homes(203) 627-8726
MLS#:24203747
Source:CT
Price summary
- Price:$449,000
- Price per sq. ft.:$302.15
- Monthly HOA dues:$216
About this home
Welcome to this beautifully renovated end-unit condo, offering the largest model in the complex, a low HOA fee, and one of the most desirable locations. Tucked away at the back of the community and surrounded by peaceful woods, this home offers an ideal combination of privacy, tranquility, and convenience. The thoughtfully renovated interior is move-in ready, allowing you to settle in and enjoy your new home from day one. The spacious floor plan features a bonus room conveniently located off the dining room, providing the perfect flexible space for a home office, sitting room, playroom, or whatever suits your lifestyle. The finished basement offers another bonus room, creating even more versatile living space for a home gym, office, guest area, hobby room, or media space. With multiple flexible spaces throughout the home, there is plenty of room to accommodate today's lifestyle. As an end unit, the home offers added privacy, abundant natural light, and a spacious feel. The sought-after location at the back of the complex, with wooded surroundings, provides a peaceful and private setting. Commuters will love the convenient location, with easy access to I-95, Route 8, and the Merritt Parkway, making travel to surrounding towns and major employment centers a breeze. With its generous floor plan, two bonus rooms, low HOA, prime wooded location, convenient commuter access, and renovated, move-in-ready interior, this is a rare opportunity to own one of the most desirable units...
Contact an agent
Home facts
- Year built:1975
- Listing ID #:24203747
- Added:2 day(s) ago
- Updated:September 04, 2026 at 12:02 PM
Rooms and interior
- Bedrooms:2
- Total bathrooms:3
- Full bathrooms:2
- Half bathrooms:1
- Rooms Total:4
- Kitchen Description:Dishwasher, Electric Cooktop, Freezer, Ice Maker, Microwave
- Basement Description:Full Basement
- Living area:1,486 sq. ft.
Heating and cooling
- Cooling:Central Air
- Heating:Hot Air
- Central air:Yes
Structure and exterior
- Year built:1975
- Building area:1,486 sq. ft.
- Lot Features:Level Lot
- Architectural Style:Townhouse
- Construction Materials:Shingle
Schools
- High school:Per Board of Ed
- Elementary school:Per Board of Ed
Utilities
- Water:Public Water Connected
- Sewer:Public Sewer Connected
Finances and disclosures
- Price:$449,000
- Price per sq. ft.:$302.15
- Tax amount:$7,539 (July 2025-June 2026)
Features and amenities
- Appliances:Dishwasher, Dryer, Electric Cooktop, Freezer, Icemaker, Microwave, Washer
- Amenities:Basketball Court, Golf Course, Playground/Tot Lot, Shopping/Mall, Tennis Courts, Walk to Bus Lines
- Pool features:In Ground Pool
Parking
- Total parking spaces:2
- Parking description:Parking Lot
New listings near 110 Fiddler Green Road #D
- Coming Soon
 $564,999Coming Soon5 beds 3 baths1,962 sq. ft.
174 Masarik Avenue, Stratford, CT 06615
MLS# 24204582Listed by: JV Real Estate & Insurance Co. - Coming Soon
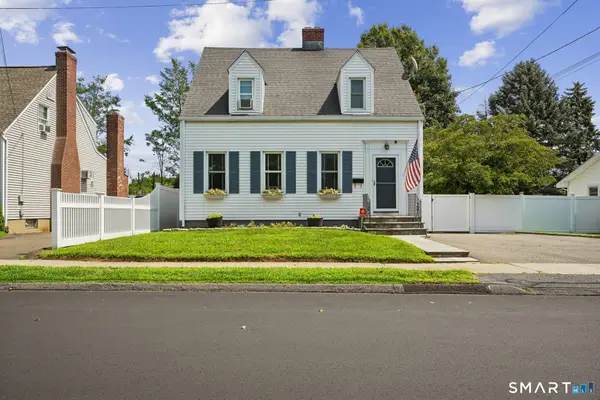 $399,900Coming Soon3 beds 1 baths2,402 sq. ft.
320 Swanson Avenue, Stratford, CT 06615
MLS# 24203790Listed by: William Raveis Real Estate - Coming Soon
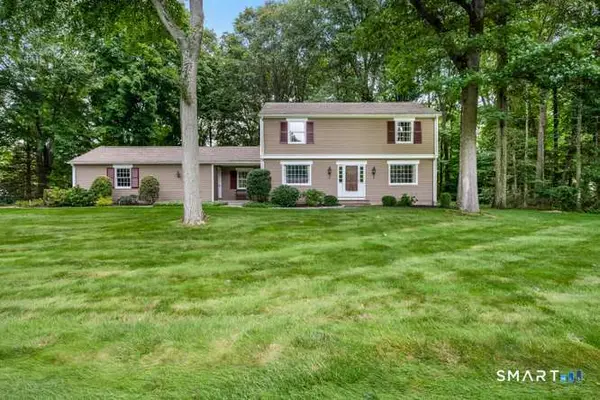 $700,000Coming Soon3 beds 3 baths2,097 sq. ft.
80 Ripton Parish Lane, Stratford, CT 06614
MLS# 24203369Listed by: Keller Williams Realty - New
 $650,000Active4 beds 2 baths1,600 sq. ft.
1434 North Avenue, Stratford, CT 06614
MLS# 24204428Listed by: Maple Vale Realty LLC - Open Sat, 2 to 4pmNew
 $529,000Active4 beds 3 baths2,213 sq. ft.
1170 Nichols Avenue, Stratford, CT 06614
MLS# 24203573Listed by: Ellison Homes Real Estate - New
 $490,000Active3 beds 2 baths1,242 sq. ft.
1827 Nichols Avenue, Stratford, CT 06614
MLS# 24203895Listed by: William Raveis Real Estate - Open Sat, 2:15 to 4pmNew
 Listed by BHGRE$574,900Active5 beds 2 baths2,930 sq. ft.
79 Evelyn Street, Stratford, CT 06615
MLS# 24203380Listed by: BHGRE Gaetano Marra Homes - Open Sun, 11am to 1pmNew
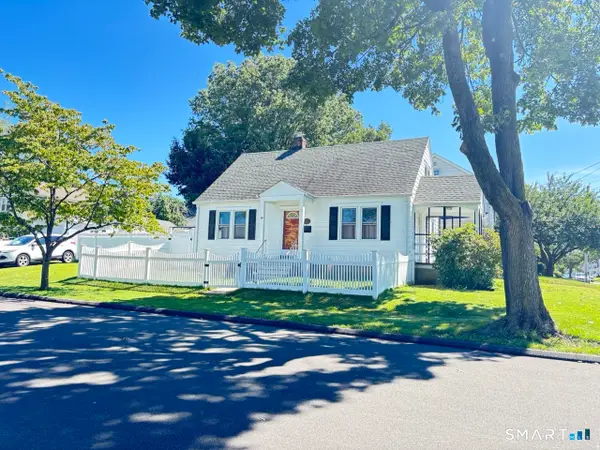 $480,000Active3 beds 1 baths1,416 sq. ft.
10 Bell Terrace, Stratford, CT 06614
MLS# 24203892Listed by: eRealty Advisors, Inc. - New
 $499,900Active3 beds 2 baths1,895 sq. ft.
37 Sunflower Avenue, Stratford, CT 06614
MLS# 24203835Listed by: eXp Realty - Open Sun, 11am to 1pmNew
 Listed by BHGRE$449,000Active2 beds 3 baths1,486 sq. ft.
110 Fiddler Green Road #D, Stratford, CT 06614
MLS# 24203747Listed by: BHGRE Gaetano Marra Homes


Protect your home and budget from life's surprises with an Assurant Home Warranty, backed by a partner that supports you through every step of homeownership. Explore Plans.
© 2026 Better Homes and Gardens Real Estate LLC. An Anywhere Real Estate company. All rights reserved. Better Homes and Gardens® Real Estate is a registered trademark owned by Meredith Operations Corporation, licensed to Better Homes and Gardens Real Estate LLC and used with permission. Better Homes and Gardens Real Estate LLC fully supports the principles of the Fair Housing Act and the Equal Opportunity Act. Listing information is deemed reliable but is not guaranteed accurate.
Each office is independently owned and operated.
Any services or products provided by third parties are not provided by, affiliated with or related to Better Homes and Gardens Real Estate LLC, or its affiliated companies.