
315 Navajo Lane #A, Stratford, CT 06614
Local realty services provided by:Better Homes and Gardens Real Estate Executive Real Estate
315 Navajo Lane #A,Stratford, CT 06614
$475,000
- 2 Beds
- 3 Baths
- 2,800 sq. ft.
- Condominium
- Pending
Listed by: tracey jefferson(203) 610-1097
Office: exp realty(866) 828-3951
MLS#:24203114
Source:CT
Price summary
- Price:$475,000
- Price per sq. ft.:$169.64
- Monthly HOA dues:$556
About this home
Motivated Seller and the best value for this Peabody style unit in desirable Oronoque Village! Pack your bags and enjoy a quality lifestyle that this mature complex has to offer. This move in condition condo gives you the privacy you need and is positioned overlooking the 5th fairway in a 55+ community! There is gorgeous hardwood flooring throughout this two-bedroom three bath condo with a large living room with vaulted ceiling and fireplace. There is a remodeled kitchen with a dining area along with decking to enjoy peaceful outdoor space. There is a newly finished lower level that is tastefully appointed to enjoy an ideal space for an office, gym, and/or a versatile recreational space! This light and bright unit is truly a pleasure to show and is centrally located near route 8, Merritt Parkway, and all restaurants making this centrally located and a great commuter location! Living in Oronoque is truly a lifestyle and a great place for you to call your new home! This is a perfect time to move into these beautifully maintained grounds with an array of amenities as well as becoming part of this welcoming community! Make an offer today!...
Contact an agent
Home facts
- Year built:1973
- Listing ID #:24203114
- Added:69 day(s) ago
- Updated:November 09, 2026 at 12:16 PM
Rooms and interior
- Bedrooms:2
- Total bathrooms:3
- Full bathrooms:3
- Rooms Total:4
- Kitchen Description:Dishwasher, Refrigerator
- Basement Description:Full Basement, Liveable Space
- Living area:2,800 sq. ft.
Heating and cooling
- Cooling:Central Air
- Heating:Hot Air
- Central air:Yes
Structure and exterior
- Year built:1973
- Building area:2,800 sq. ft.
- Lot Features:Golf Course View
- Architectural Style:Ranch
- Construction Materials:Shingle
- Exterior Features:Deck
Schools
- High school:Per Board of Ed
- Elementary school:Per Board of Ed
Utilities
- Water:Public Water Connected
- Sewer:Public Sewer Connected
Finances and disclosures
- Price:$475,000
- Price per sq. ft.:$169.64
- Tax amount:$11,975 (July 2026-June 2027)
Features and amenities
- Appliances:Dishwasher, Dryer, Refrigerator, Washer
- Amenities:Basketball Court, Golf Course, Library, Park, Playground/Tot Lot
- Pool features:In Ground Pool
Parking
- Parking description:Attached Garage, Under House Garage
- Garage:Yes
- Garage spaces:1
New listings near 315 Navajo Lane #A
- Coming Soon
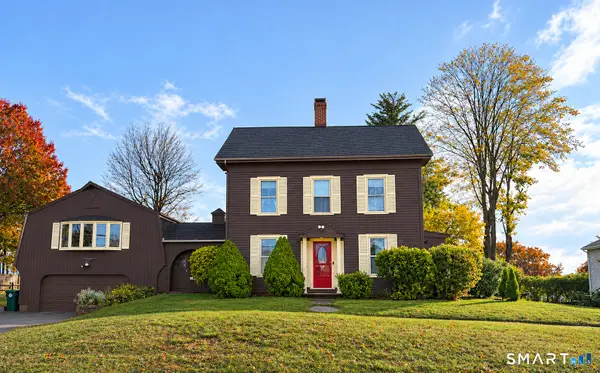 $499,000Coming Soon5 beds 2 baths2,822 sq. ft.
1034 E Main Street, Stratford, CT 06614
MLS# 24219852Listed by: Century 21 AllPoints Realty - New
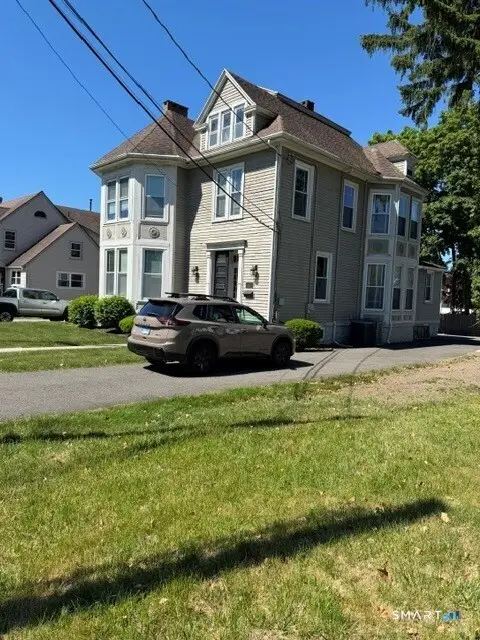 $699,900Active7 beds 5 baths6,814 sq. ft.
2083 Main Street, Stratford, CT 06615
MLS# 24219560Listed by: Davis Owen Real Estate - New
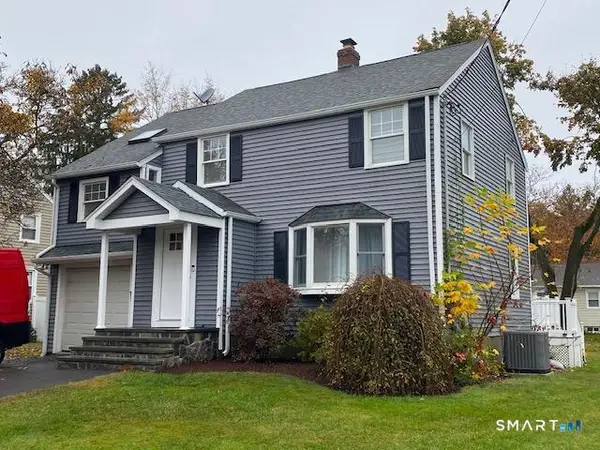 $577,740Active3 beds 2 baths1,508 sq. ft.
262 Roger Drive, Stratford, CT 06614
MLS# 24219357Listed by: RE/MAX Right Choice - New
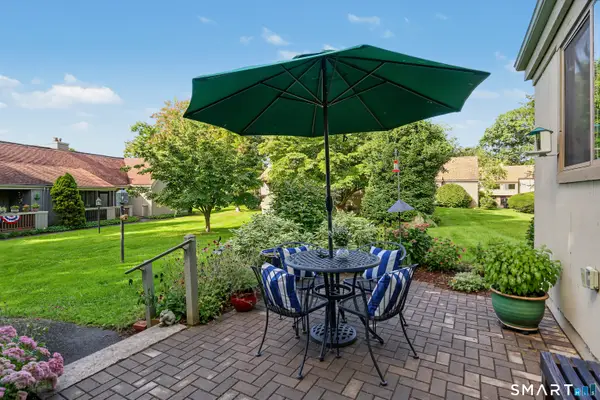 $575,000Active2 beds 3 baths2,267 sq. ft.
161 Bison Lane #A, Stratford, CT 06614
MLS# 24219240Listed by: Coldwell Banker Realty - New
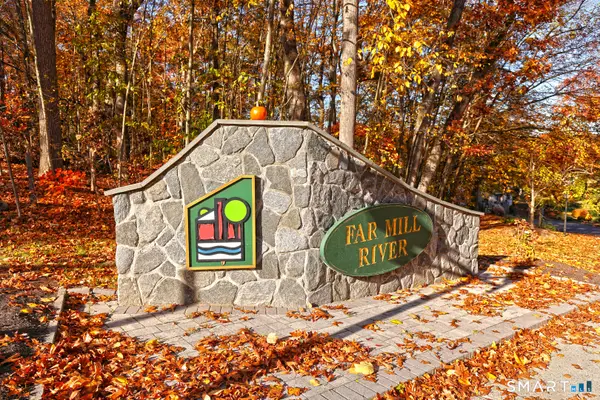 $310,000Active2 beds 2 baths1,152 sq. ft.
45 Powder Mill Road #B, Stratford, CT 06614
MLS# 24217103Listed by: Coldwell Banker Realty - New
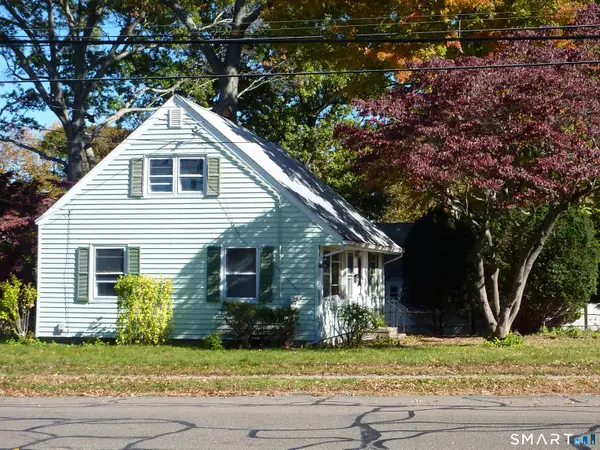 $309,000Active3 beds 1 baths1,114 sq. ft.
630 Freeman Avenue, Stratford, CT 06614
MLS# 24218976Listed by: Berkshire Hathaway NE Prop. - New
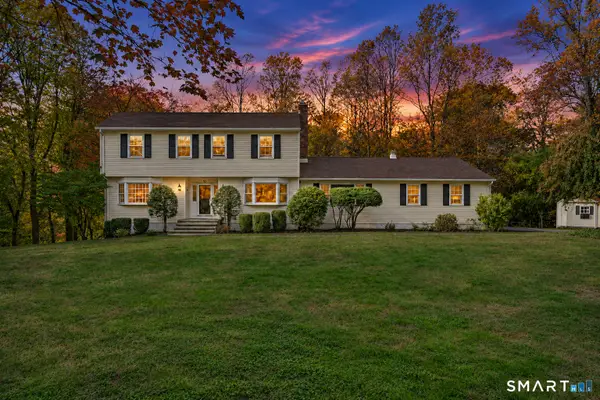 $679,000Active4 beds 3 baths2,888 sq. ft.
95 Wildwood Drive, Stratford, CT 06614
MLS# 24218592Listed by: eXp Realty - New
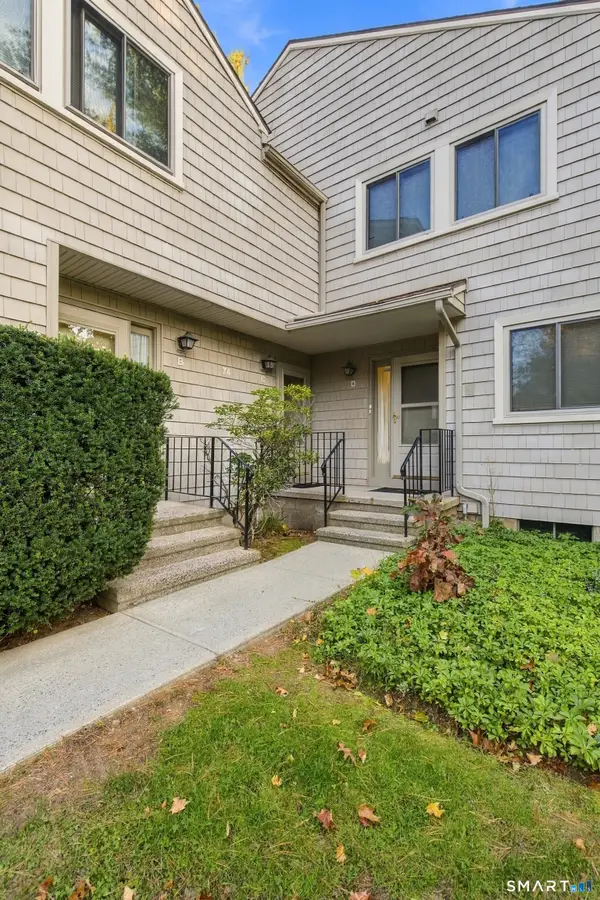 Listed by BHGRE$429,000Active2 beds 2 baths1,628 sq. ft.
74 River Bend Road #C, Stratford, CT 06614
MLS# 24218547Listed by: BHGRE Gaetano Marra Homes - New
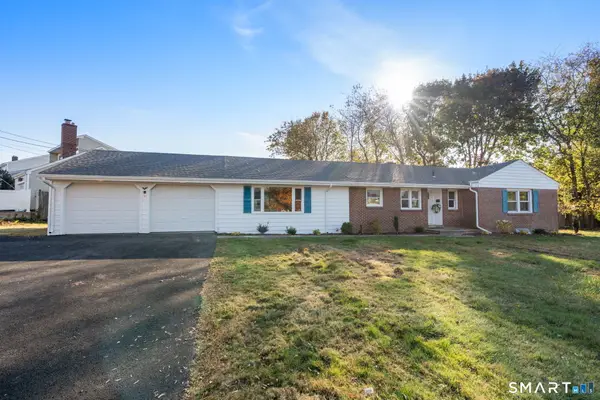 $749,900Active3 beds 3 baths2,279 sq. ft.
115 Prospect Drive, Stratford, CT 06615
MLS# 24218781Listed by: Marino Realty LLC 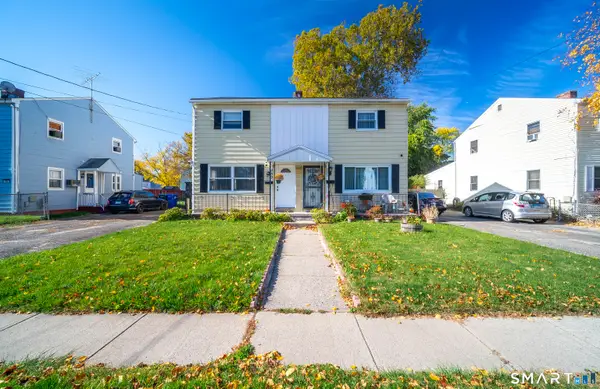 $299,900Pending3 beds 1 baths1,157 sq. ft.
282 Mcgrath Court, Stratford, CT 06615
MLS# 24218315Listed by: D. Thomas Homes


Protect your home and budget from life's surprises with an Assurant Home Warranty, backed by a partner that supports you through every step of homeownership. Explore Plans.
© 2026 Better Homes and Gardens Real Estate LLC. An Anywhere Real Estate company. All rights reserved. Better Homes and Gardens® Real Estate is a registered trademark owned by Meredith Operations Corporation, licensed to Better Homes and Gardens Real Estate LLC and used with permission. Better Homes and Gardens Real Estate LLC fully supports the principles of the Fair Housing Act and the Equal Opportunity Act. Listing information is deemed reliable but is not guaranteed accurate.
Each office is independently owned and operated.
Any services or products provided by third parties are not provided by, affiliated with or related to Better Homes and Gardens Real Estate LLC, or its affiliated companies.