
55 Wedgewood Road #B, Stratford, CT 06614
Local realty services provided by:Better Homes and Gardens Real Estate Executive Real Estate
55 Wedgewood Road #B,Stratford, CT 06614
$295,000
- 2 Beds
- 3 Baths
- 1,486 sq. ft.
- Condominium
- Active
Listed by: derek greene(888) 278-5840
Office: derek greene(888) 278-5840
MLS#:24204333
Source:CT
Price summary
- Price:$295,000
- Price per sq. ft.:$198.52
- Monthly HOA dues:$145
About this home
PRICED TO MOVE! Corner-unit townhouse in Far Mill River, directly across from the clubhouse, pool, and fitness area. This 2-bedroom, 2.5-bath condo offers 1,486 sq ft, a fireplace, private deck, and versatile bonus/flex space. Community amenities include a clubhouse, pool, fitness area, tennis courts, basketball court, and playground. Property is being sold strictly AS IS. Seller will make no repairs, improvements, or repair related concessions. Excellent opportunity for investors, renovators, or buyers seeking a value-add project in a prime Stratford condo location. Buyer to perform due diligence.
Contact an agent
Home facts
- Year built:1975
- Listing ID #:24204333
- Added:1 day(s) ago
- Updated:September 05, 2026 at 04:40 AM
Rooms and interior
- Bedrooms:2
- Total bathrooms:3
- Full bathrooms:2
- Half bathrooms:1
- Rooms Total:5
- Kitchen Description:Dishwasher, Electric Cooktop, Microwave, Refrigerator
- Basement Description:Concrete Floor, Full Basement, Storage, Unfinished
- Living area:1,486 sq. ft.
Heating and cooling
- Heating:Hot Air
Structure and exterior
- Year built:1975
- Building area:1,486 sq. ft.
- Lot Features:Level Lot
- Architectural Style:Townhouse
- Construction Materials:Wood
- Exterior Features:Deck, Sidewalk
Schools
- High school:Bunnell
- Middle school:Flood
- Elementary school:Chapel Street
Utilities
- Water:Public Water Connected
- Sewer:Public Sewer Connected
Finances and disclosures
- Price:$295,000
- Price per sq. ft.:$198.52
- Tax amount:$6,030 (July 2025-June 2026)
Features and amenities
- Appliances:Dishwasher, Dryer, Electric Cooktop, Microwave, Refrigerator, Washer
- Amenities:Cable - Pre-wired
- Pool features:In Ground Pool
Parking
- Total parking spaces:1
- Parking description:Parking Lot, Unassigned Parking
New listings near 55 Wedgewood Road #B
- Coming Soon
 $274,900Coming Soon3 beds 2 baths1,540 sq. ft.
190 Mcgrath Court, Stratford, CT 06615
MLS# 24204395Listed by: Carbutti & Co., Realtors - Coming Soon
 $499,900Coming Soon4 beds 2 baths1,588 sq. ft.
270 Delaware Drive, Stratford, CT 06614
MLS# 24202707Listed by: William Raveis Real Estate - Coming Soon
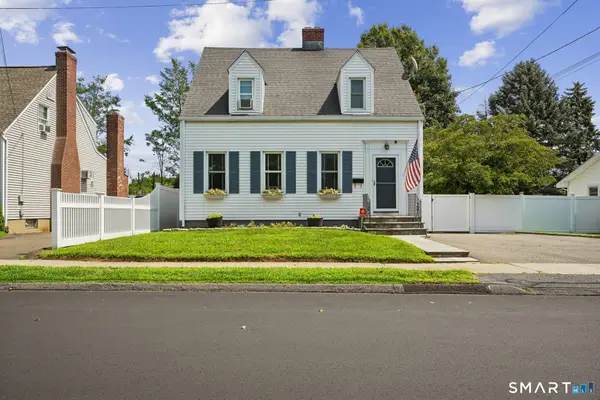 $399,900Coming Soon3 beds 1 baths2,402 sq. ft.
320 Swanson Avenue, Stratford, CT 06615
MLS# 24203790Listed by: William Raveis Real Estate - Coming Soon
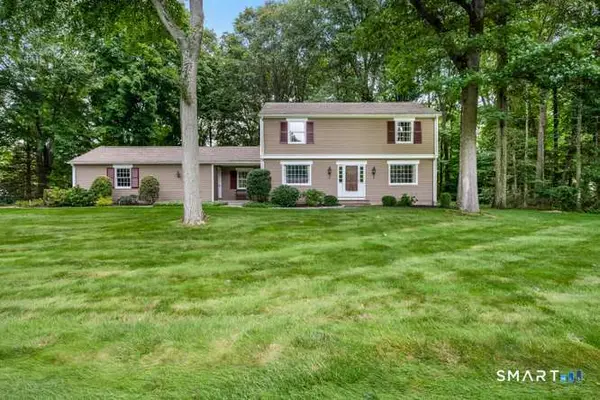 $700,000Coming Soon3 beds 3 baths2,097 sq. ft.
80 Ripton Parish Lane, Stratford, CT 06614
MLS# 24203369Listed by: Keller Williams Realty - Open Sun, 1 to 3pmNew
 $599,000Active4 beds 3 baths2,826 sq. ft.
161 Delaware Drive, Stratford, CT 06614
MLS# 24204081Listed by: Coldwell Banker Realty - New
 $999,999Active5 beds 4 baths3,045 sq. ft.
190 Beaver Dam Access Road, Stratford, CT 06614
MLS# 24204069Listed by: Real Estate Two - New
 $564,999Active5 beds 3 baths1,962 sq. ft.
174 Masarik Avenue, Stratford, CT 06615
MLS# 24204582Listed by: JV Real Estate & Insurance Co. - Open Sun, 11am to 1pmNew
 $650,000Active4 beds 2 baths1,600 sq. ft.
1434 North Avenue, Stratford, CT 06614
MLS# 24204428Listed by: Maple Vale Realty LLC - Open Sat, 2 to 4pmNew
 $529,000Active4 beds 3 baths2,213 sq. ft.
1170 Nichols Avenue, Stratford, CT 06614
MLS# 24203573Listed by: Ellison Homes Real Estate


Protect your home and budget from life's surprises with an Assurant Home Warranty, backed by a partner that supports you through every step of homeownership. Explore Plans.
© 2026 Better Homes and Gardens Real Estate LLC. An Anywhere Real Estate company. All rights reserved. Better Homes and Gardens® Real Estate is a registered trademark owned by Meredith Operations Corporation, licensed to Better Homes and Gardens Real Estate LLC and used with permission. Better Homes and Gardens Real Estate LLC fully supports the principles of the Fair Housing Act and the Equal Opportunity Act. Listing information is deemed reliable but is not guaranteed accurate.
Each office is independently owned and operated.
Any services or products provided by third parties are not provided by, affiliated with or related to Better Homes and Gardens Real Estate LLC, or its affiliated companies.