
84 Canaan Court #Bld. 84, Apt.28, Stratford, CT 06614
Local realty services provided by:Better Homes and Gardens Real Estate Gaetano Marra Homes
84 Canaan Court #Bld. 84, Apt.28,Stratford, CT 06614
$59,900
- 2 Beds
- 1 Baths
- 622 sq. ft.
- Condominium
- Active
Listed by: joe kapell(203) 257-2323
Office: re/max right choice(203) 268-1118
MLS#:24194023
Source:CT
Price summary
- Price:$59,900
- Price per sq. ft.:$96.3
- Monthly HOA dues:$769
About this home
Nice clean 2-BR Co-op with laundry already located in the unit. Enter into a good size Living Room which opens to the bright Kitchen with 2 windows as it's an end unit. There is open shelving above the sink and includes a gas range and refrigerator. The hall bathroom is easily accessible to both BR's. The washer & dryer are located in the 2nd BR. Heat, Hot water & Taxes included in the HOA, owner pays electric and internet. Cash only sales in the complex and have to be owner occupied. Subject to Probate Approval.
Contact an agent
Home facts
- Year built:1941
- Listing ID #:24194023
- Added:51 day(s) ago
- Updated:September 14, 2026 at 11:55 AM
Rooms and interior
- Bedrooms:2
- Total bathrooms:1
- Full bathrooms:1
- Rooms Total:4
- Kitchen Description:Gas Range, Refrigerator
- Basement Description:Partial, Shared Basement, Storage
- Living area:622 sq. ft.
Heating and cooling
- Cooling:Window Unit
- Heating:Radiator
Structure and exterior
- Year built:1941
- Building area:622 sq. ft.
- Lot Features:Level Lot
- Architectural Style:Ranch
- Construction Materials:Brick
Schools
- High school:Per Board of Ed
- Middle school:Per Board of Ed
- Elementary school:Per Board of Ed
Utilities
- Water:Public Water Connected
- Sewer:Public Sewer Connected
Finances and disclosures
- Price:$59,900
- Price per sq. ft.:$96.3
Features and amenities
- Appliances:Dryer, Gas Range, Refrigerator, Washer
Parking
- Total parking spaces:1
- Parking description:Parking Lot
New listings near 84 Canaan Court #Bld. 84, Apt.28
- Coming SoonOpen Thu, 4 to 6pm
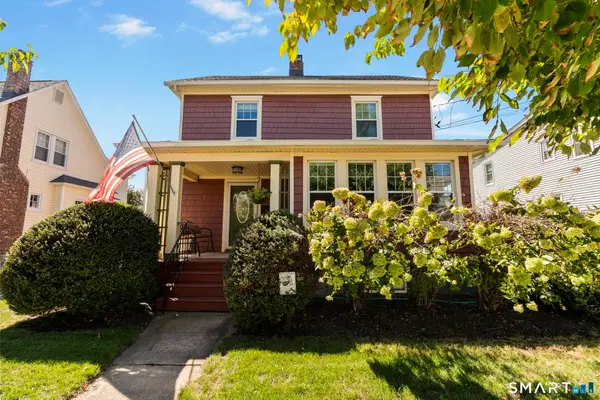 $470,000Coming Soon3 beds 1 baths1,528 sq. ft.
65 Glenwood Avenue, Stratford, CT 06614
MLS# 24204530Listed by: Keller Williams Prestige Prop. - Coming SoonOpen Tue, 4:30 to 6:30pm
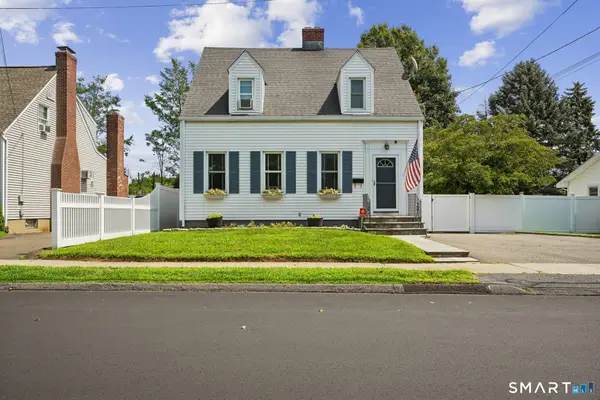 $399,900Coming Soon3 beds 1 baths2,402 sq. ft.
320 Swanson Avenue, Stratford, CT 06615
MLS# 24203790Listed by: William Raveis Real Estate - New
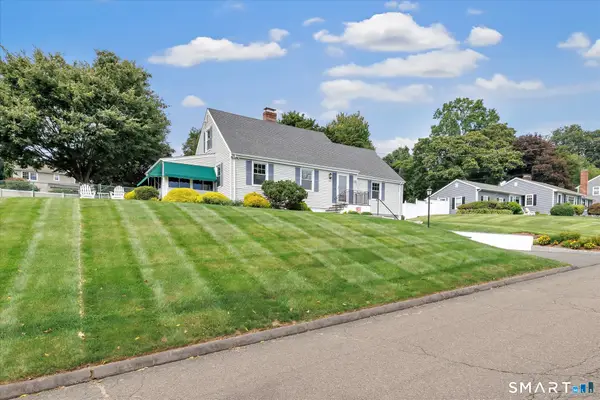 $724,900Active4 beds 2 baths2,796 sq. ft.
321 Bridgeview Place, Stratford, CT 06614
MLS# 24205885Listed by: Real Estate Two - New
 $349,000Active3 beds 2 baths1,616 sq. ft.
45 Queens Avenue, Stratford, CT 06614
MLS# 24206895Listed by: US Asset Realty - New
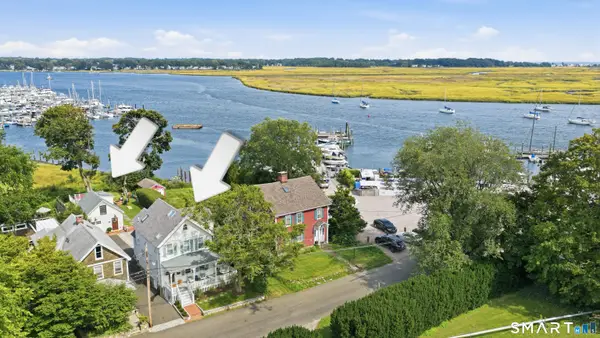 $899,000Active4 beds 3 baths2,540 sq. ft.
654 Selbys Pond Road, Stratford, CT 06615
MLS# 24206311Listed by: William Raveis Real Estate - New
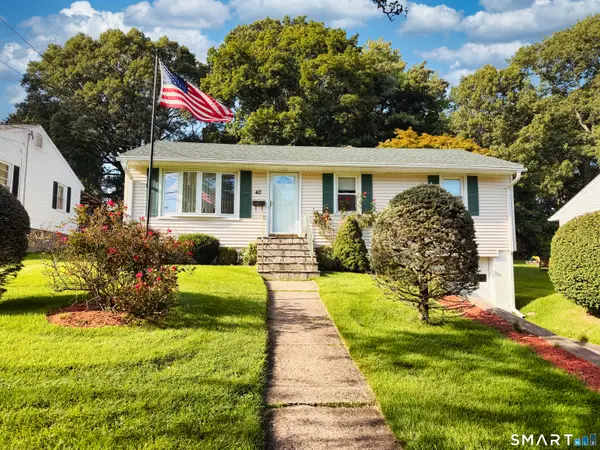 $430,000Active3 beds 1 baths1,210 sq. ft.
45 Kasper Circle, Stratford, CT 06614
MLS# 24206399Listed by: Century 21 AllPoints Realty - New
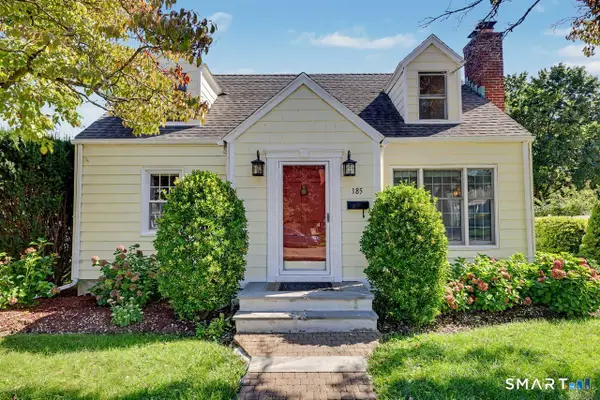 $519,900Active3 beds 2 baths1,603 sq. ft.
185 Summer Street, Stratford, CT 06615
MLS# 24205720Listed by: Coldwell Banker Realty - New
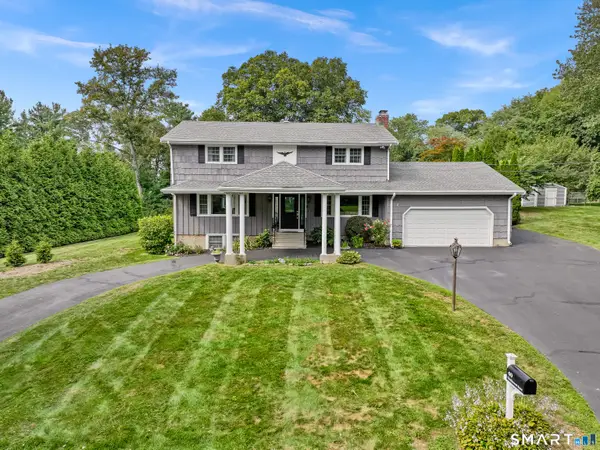 $730,000Active4 beds 4 baths2,336 sq. ft.
40 Candlewood Road, Stratford, CT 06614
MLS# 24205993Listed by: Coldwell Banker Realty - New
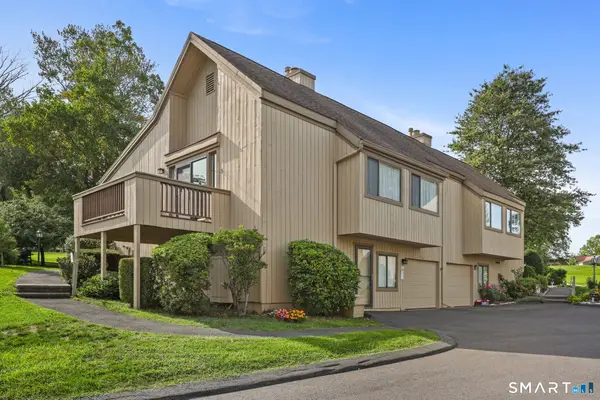 $574,900Active2 beds 3 baths1,426 sq. ft.
615 Cherokee Lane #A, Stratford, CT 06614
MLS# 24206019Listed by: Higgins Group Real Estate - New
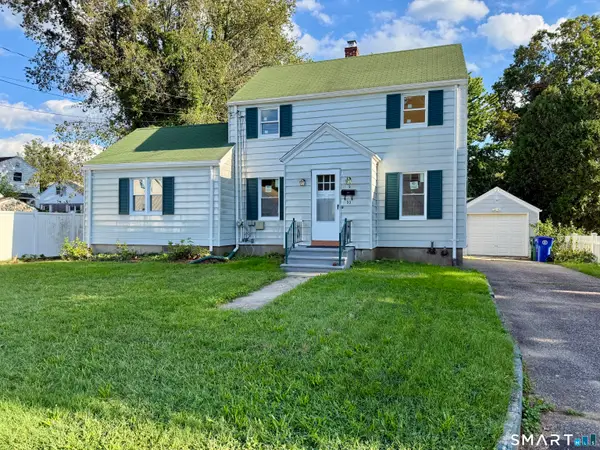 $425,000Active3 beds 2 baths1,350 sq. ft.
33 Marcroft Street, Stratford, CT 06614
MLS# 24205970Listed by: William Raveis Real Estate


Protect your home and budget from life's surprises with an Assurant Home Warranty, backed by a partner that supports you through every step of homeownership. Explore Plans.
© 2026 Better Homes and Gardens Real Estate LLC. An Anywhere Real Estate company. All rights reserved. Better Homes and Gardens® Real Estate is a registered trademark owned by Meredith Operations Corporation, licensed to Better Homes and Gardens Real Estate LLC and used with permission. Better Homes and Gardens Real Estate LLC fully supports the principles of the Fair Housing Act and the Equal Opportunity Act. Listing information is deemed reliable but is not guaranteed accurate.
Each office is independently owned and operated.
Any services or products provided by third parties are not provided by, affiliated with or related to Better Homes and Gardens Real Estate LLC, or its affiliated companies.