
11 Summit View Road, Terryville, CT 06786
Local realty services provided by:Better Homes and Gardens Real Estate Gaetano Marra Homes
11 Summit View Road,Plymouth, CT 06786
$289,900
- 2 Beds
- 2 Baths
- 1,030 sq. ft.
- Single family
- Active
Listed by: john papp(860) 868-0639
Office: the bella group, llc(860) 868-0639
MLS#:24212407
Source:CT
Price summary
- Price:$289,900
- Price per sq. ft.:$281.46
- Monthly HOA dues:$17.75
About this home
Welcome to this charming country home tucked into a private, wooded setting on a quiet dead-end street. A covered front porch, metal roof, brick chimney, and mature surroundings create an inviting first impression, while the property's location offers the added benefit of being just a short walk to the lake. Inside, the home blends rustic character with comfortable, functional living spaces. The main living area features hardwood flooring, abundant natural light, and a gas fireplace insert set within a traditional brick fireplace. The distinctive kitchen offers generous cabinetry, wood countertops, stainless-steel appliances, a warm wood-plank ceiling, and plenty of workspace. An adjoining dining area with built-in shelving provides additional space for everyday living and entertaining. Large windows throughout the home bring in natural light and showcase the wooded surroundings. A bright enclosed porch provides an inviting space to enjoy the scenery, while multiple flexible rooms offer options for bedrooms, office space, hobbies, or additional living areas. Built-in storage, updated bathroom finishes, and a dedicated laundry area add everyday convenience. Outdoor living is a highlight, with a spacious deck and patio areas overlooking the property and offering plenty of room for relaxing or entertaining. The wooded lot provides privacy while maintaining usable outdoor space. Don't wait to ejnoy this gem!...
Contact an agent
Home facts
- Year built:1941
- Listing ID #:24212407
- Added:1 day(s) ago
- Updated:October 07, 2026 at 12:20 PM
Rooms and interior
- Bedrooms:2
- Total bathrooms:2
- Full bathrooms:1
- Half bathrooms:1
- Rooms Total:4
- Kitchen Description:Dishwasher, Electric Range, Microwave, Refrigerator
- Basement Description:Full Basement, Full With Walk-Out, Unfinished
- Living area:1,030 sq. ft.
Heating and cooling
- Cooling:Wall Unit
- Heating:Baseboard
Structure and exterior
- Roof:Asphalt Shingle, Metal
- Year built:1941
- Building area:1,030 sq. ft.
- Lot area:0.18 Acres
- Lot Features:Cleared
- Architectural Style:Cape Cod
- Construction Materials:Wood
Schools
- High school:Per Board of Ed
- Elementary school:Per Board of Ed
Utilities
- Water:Private Well, Public Water In Street
- Sewer:Public Sewer Connected
Finances and disclosures
- Price:$289,900
- Price per sq. ft.:$281.46
- Tax amount:$3,628 (July 2026-June 2027)
Features and amenities
- Appliances:Dishwasher, Electric Range, Microwave, Refrigerator
- Amenities:Lake
Parking
- Parking description:Detached Garage
- Garage:Yes
- Garage spaces:1
New listings near 11 Summit View Road
- Coming Soon
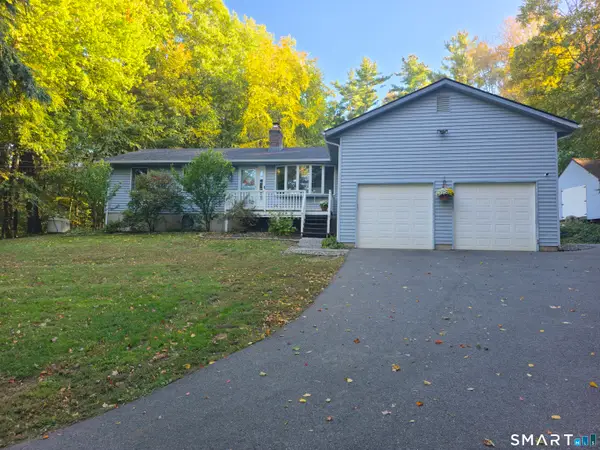 $459,900Coming Soon4 beds 3 baths1,524 sq. ft.
226 East Washington Road, Plymouth, CT 06786
MLS# 24211900Listed by: William Raveis Real Estate - New
 $375,000Active4 beds 2 baths1,120 sq. ft.
64 Bushnell Street, Plymouth, CT 06786
MLS# 24211383Listed by: eXp Realty - New
 Listed by BHGRE$1,149,000Active10 beds 7 baths3,360 sq. ft.
8 Burnham Street, Plymouth, CT 06779
MLS# 24210157Listed by: Better Homes and Gardens Real Estate Executive Real Estate - New
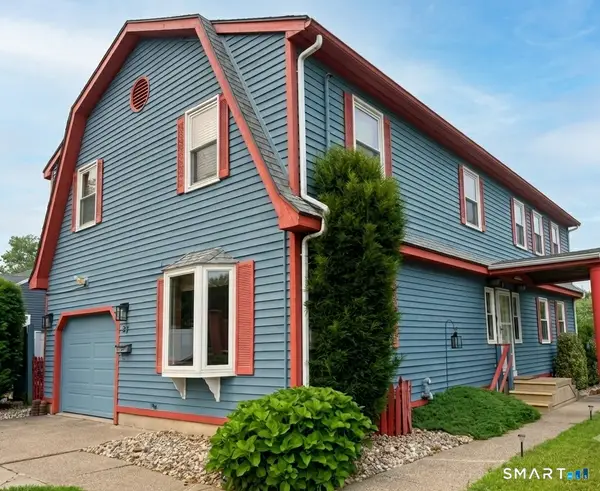 $394,900Active4 beds 2 baths2,211 sq. ft.
27 Kearney Street, Plymouth, CT 06786
MLS# 24210650Listed by: Select Realty Associates, LLC  $499,000Active6 beds 2 baths2,198 sq. ft.
7 Kearney Street, Plymouth, CT 06786
MLS# 24207057Listed by: Stone Crest Realty LLC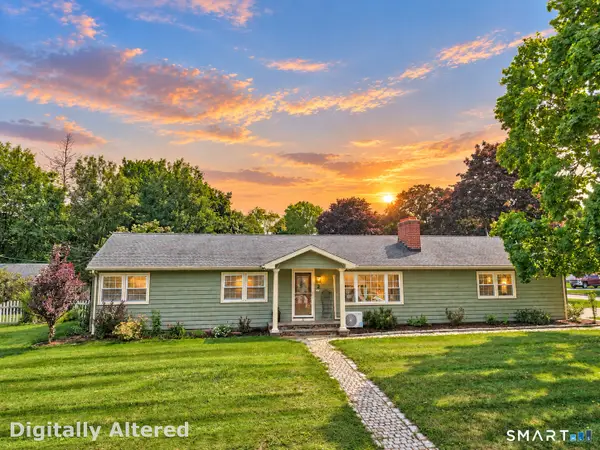 $375,000Pending3 beds 3 baths2,616 sq. ft.
2 Lynn Avenue, Plymouth, CT 06786
MLS# 24204977Listed by: Dave Jones Realty, LLC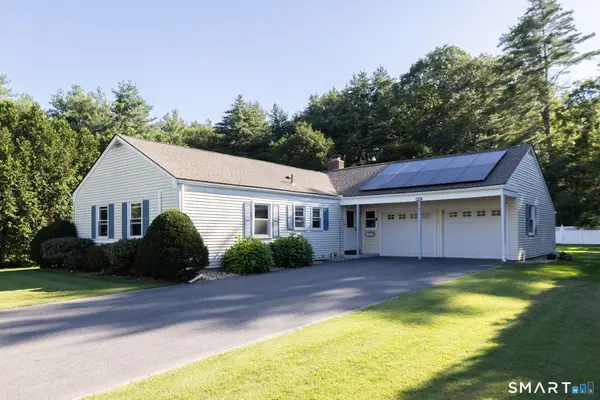 $419,900Pending3 beds 2 baths1,375 sq. ft.
14 Steven Street, Plymouth, CT 06786
MLS# 24202694Listed by: Coldwell Banker Premier Real Estate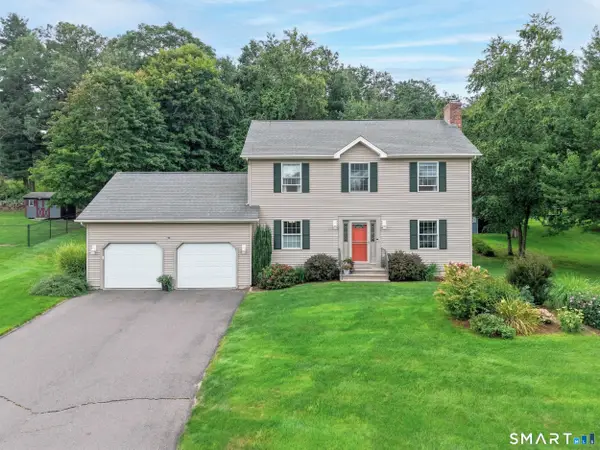 $424,900Pending3 beds 3 baths1,632 sq. ft.
37 Hickory Street, Plymouth, CT 06786
MLS# 24202088Listed by: eXp Realty $324,990Pending3 beds 1 baths1,718 sq. ft.
9 Pearl Street, Plymouth, CT 06786
MLS# 24194955Listed by: Real Broker CT, LLC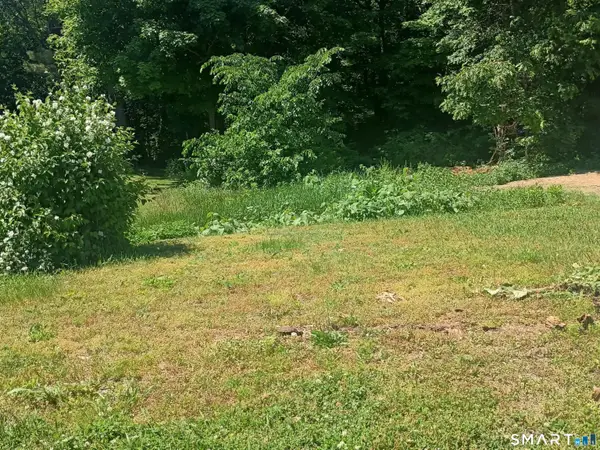 $49,900Active0.2 Acres
30 Burnham Street, Plymouth, CT 06786
MLS# 24179367Listed by: Town & Country Real Estate


Protect your home and budget from life's surprises with an Assurant Home Warranty, backed by a partner that supports you through every step of homeownership. Explore Plans.
© 2026 Better Homes and Gardens Real Estate LLC. An Anywhere Real Estate company. All rights reserved. Better Homes and Gardens® Real Estate is a registered trademark owned by Meredith Operations Corporation, licensed to Better Homes and Gardens Real Estate LLC and used with permission. Better Homes and Gardens Real Estate LLC fully supports the principles of the Fair Housing Act and the Equal Opportunity Act. Listing information is deemed reliable but is not guaranteed accurate.
Each office is independently owned and operated.
Any services or products provided by third parties are not provided by, affiliated with or related to Better Homes and Gardens Real Estate LLC, or its affiliated companies.