
226 East Washington Road, Terryville, CT 06786
Local realty services provided by:Better Homes and Gardens Real Estate Gaetano Marra Homes
226 East Washington Road,Plymouth, CT 06786
$459,900
- 4 Beds
- 3 Baths
- 1,524 sq. ft.
- Single family
- Coming Soon
Listed by: alexander pepe(860) 207-7210
Office: william raveis real estate(203) 453-0391
MLS#:24211900
Source:CT
Price summary
- Price:$459,900
- Price per sq. ft.:$301.77
About this home
Nearly five acres of privacy, paired with a home that has been thoughtfully updated for easy living. Sliders open from the living space onto a broad, multi-level deck with room for a full dining set under the umbrella and a separate lounge area beyond. Past the railings, a level lawn stretches toward mature woods on every side. Inside, 1,524 sq ft on one easy floor offers three bedrooms, two full baths, and a fireplace. The interior has been updated, including two recently renovated bathrooms. The partially finished lower level adds 320 heated sq ft with its own bedroom, family room, and third full bath-creating flexible space for guests, hobbies, or in-law potential. Recent improvements include a roof replaced within the last two years, central air and a propane furnace approximately three years old, a hot water heater and washer and dryer approximately one year old, and a dishwasher and electric stove approximately two years old. Outside, a sweeping paved drive offers ample parking for guests and get-togethers and leads to a two-bay garage with plenty of height. Raised beds and stepping stones sit off the deck, while mature hostas and white stone borders frame the foundation. A separate outbuilding provides dedicated storage for mowers, tools, and outdoor equipment. Located in sought-after Litchfield County, this property offers the privacy and tranquility of a wooded setting while keeping Cheshire, West Hartford, Woodbury, and a variety of restaurants, shopping...
Contact an agent
Home facts
- Year built:1984
- Listing ID #:24211900
- Updated:October 08, 2026 at 02:45 AM
Rooms and interior
- Bedrooms:4
- Total bathrooms:3
- Full bathrooms:3
- Rooms Total:8
- Kitchen Description:Dishwasher, Oven/Range, Refrigerator
- Basement Description:Full Basement, Full With Hatchway, Heated, Interior Access, Liveable Space, Storage
- Living area:1,524 sq. ft.
Heating and cooling
- Cooling:Central Air
- Heating:Baseboard, Hot Air
- Central air:Yes
Structure and exterior
- Roof:Asphalt Shingle
- Year built:1984
- Building area:1,524 sq. ft.
- Lot area:4.68 Acres
- Lot Features:Lightly Wooded, Secluded, Treed
- Architectural Style:Ranch
- Construction Materials:Aluminium
- Exterior Features:Deck, Garden Area, Gutters, Shed
Schools
- High school:Per Board of Ed
- Elementary school:Per Board of Ed
Utilities
- Water:Private Well
- Sewer:Septic
Finances and disclosures
- Price:$459,900
- Price per sq. ft.:$301.77
- Tax amount:$8,370 (July 2026-June 2027)
Features and amenities
- Appliances:Dishwasher, Oven/Range, Refrigerator
- Amenities:Auto Garage Door Opener, Golf Course, Lake
Parking
- Total parking spaces:10
- Parking description:Asphalt, Attached Garage, Driveway, Paved, Private
- Garage:Yes
- Garage spaces:2
New listings near 226 East Washington Road
- New
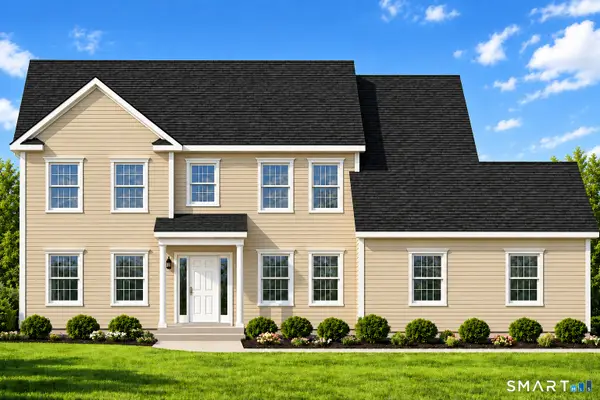 $629,000Active4 beds 3 baths2,200 sq. ft.
21 Laurel Avenue, Plymouth, CT 06786
MLS# 24212712Listed by: Precision Realty LLC - New
 $375,000Active4 beds 2 baths1,120 sq. ft.
64 Bushnell Street, Plymouth, CT 06786
MLS# 24211383Listed by: eXp Realty - New
 Listed by BHGRE$1,149,000Active10 beds 7 baths3,360 sq. ft.
8 Burnham Street, Plymouth, CT 06779
MLS# 24210157Listed by: Better Homes and Gardens Real Estate Executive Real Estate - New
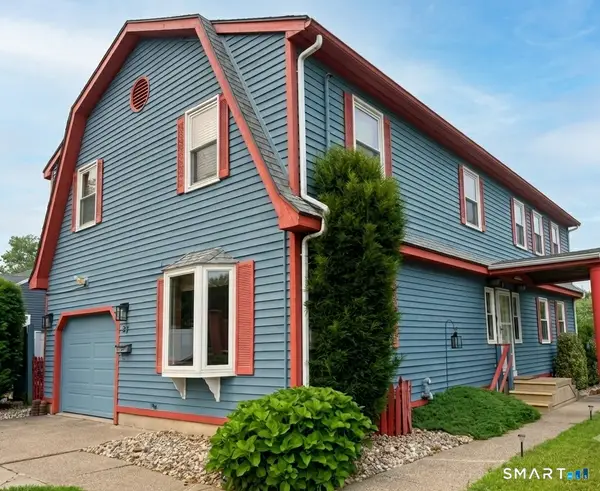 $394,900Active4 beds 2 baths2,211 sq. ft.
27 Kearney Street, Plymouth, CT 06786
MLS# 24210650Listed by: Select Realty Associates, LLC  $499,000Active6 beds 2 baths2,198 sq. ft.
7 Kearney Street, Plymouth, CT 06786
MLS# 24207057Listed by: Stone Crest Realty LLC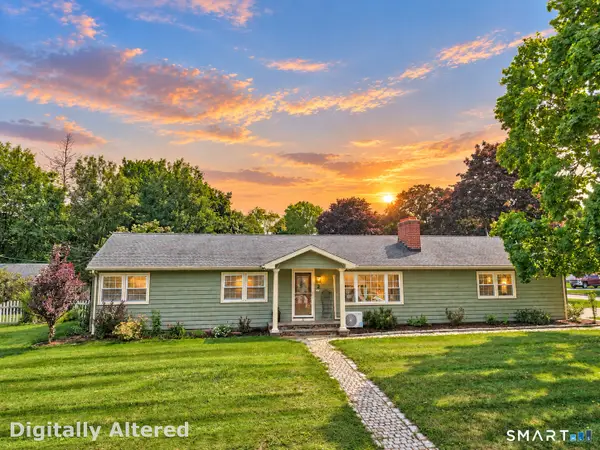 $375,000Pending3 beds 3 baths2,616 sq. ft.
2 Lynn Avenue, Plymouth, CT 06786
MLS# 24204977Listed by: Dave Jones Realty, LLC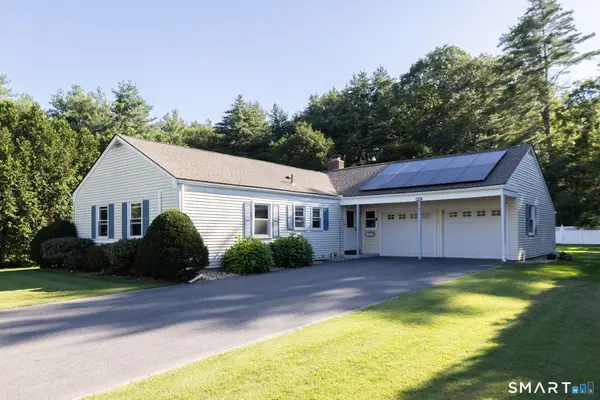 $419,900Pending3 beds 2 baths1,375 sq. ft.
14 Steven Street, Plymouth, CT 06786
MLS# 24202694Listed by: Coldwell Banker Premier Real Estate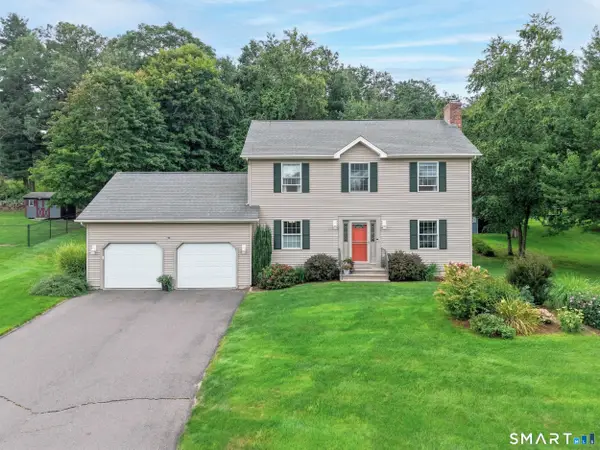 $424,900Pending3 beds 3 baths1,632 sq. ft.
37 Hickory Street, Plymouth, CT 06786
MLS# 24202088Listed by: eXp Realty $324,990Pending3 beds 1 baths1,718 sq. ft.
9 Pearl Street, Plymouth, CT 06786
MLS# 24194955Listed by: Real Broker CT, LLC


Protect your home and budget from life's surprises with an Assurant Home Warranty, backed by a partner that supports you through every step of homeownership. Explore Plans.
© 2026 Better Homes and Gardens Real Estate LLC. An Anywhere Real Estate company. All rights reserved. Better Homes and Gardens® Real Estate is a registered trademark owned by Meredith Operations Corporation, licensed to Better Homes and Gardens Real Estate LLC and used with permission. Better Homes and Gardens Real Estate LLC fully supports the principles of the Fair Housing Act and the Equal Opportunity Act. Listing information is deemed reliable but is not guaranteed accurate.
Each office is independently owned and operated.
Any services or products provided by third parties are not provided by, affiliated with or related to Better Homes and Gardens Real Estate LLC, or its affiliated companies.