
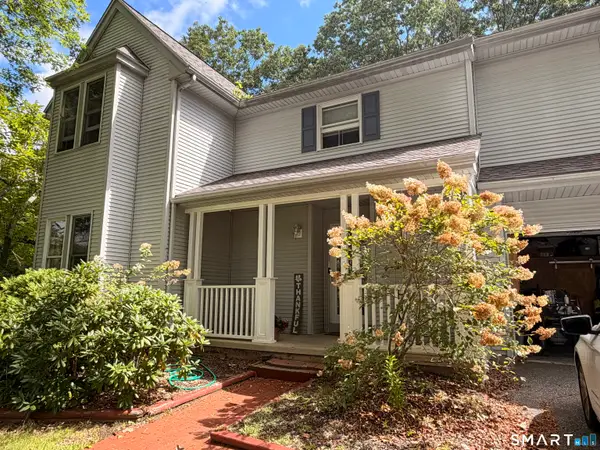
140 Tall Tree Lane, Torrington, CT 06790
Local realty services provided by:Better Homes and Gardens Real Estate Executive Real Estate
140 Tall Tree Lane,Torrington, CT 06790
$399,900
- 3 Beds
- 2 Baths
- 1,856 sq. ft.
- Single family
- Active
Listed by: mike gregor(860) 866-7470
Office: cohen agency sim, llc(860) 482-5503
MLS#:24203030
Source:CT
Price summary
- Price:$399,900
- Price per sq. ft.:$215.46
About this home
Spacious and well maintained 3 bedroom, 1.5 bath colonial located on Torrington's desirable upper east side! This inviting home offers a spacious living room, formal dining room, and a bright eat-in kitchen with a slider leading to a large deck overlooking the expansive backyard. An electric awning provides convenient shade at the touch of a button, making the deck perfect for relaxing or entertaining. Upstairs features a generous primary bedroom with a walk in closet, two additional bedrooms, and an elegant full bath. The partially finished lower level adds valuable living space with a large family room, slider access to the backyard, and abundant storage. A spacious 2 car attached garage is heated by a propane heater, making it an ideal space for year round parking, projects, or a workshop, while the energy efficient mini split system provides economical heating and cooling for added comfort. Conveniently located just minutes from shopping, restaurants, schools, and major routes, with easy access to the year round outdoor recreation that Litchfield County is known for, including hiking, skiing, fishing, and more. Ideally situated approximately 2.5 hours from both Boston and New York City!...
Contact an agent
Home facts
- Year built:1992
- Listing ID #:24203030
- Added:5 day(s) ago
- Updated:September 04, 2026 at 12:03 PM
Rooms and interior
- Bedrooms:3
- Total bathrooms:2
- Full bathrooms:1
- Half bathrooms:1
- Rooms Total:7
- Kitchen Description:Dishwasher, Microwave, Oven/Range, Refrigerator
- Basement Description:Full Basement, Full With Walk-Out, Heated, Partially Finished
- Living area:1,856 sq. ft.
Heating and cooling
- Cooling:Ceiling Fans, Ductless, Split System
- Heating:Baseboard, Heat Pump, Hot Water
Structure and exterior
- Roof:Asphalt Shingle
- Year built:1992
- Building area:1,856 sq. ft.
- Lot area:0.4 Acres
- Lot Features:Level Lot, Lightly Wooded, Sloping Lot
- Architectural Style:Colonial
- Construction Materials:Vinyl Siding
- Exterior Features:Awnings, Deck, Gutters, Lighting, Underground Utilities
Schools
- High school:Per Board of Ed
- Middle school:Per Board of Ed
- Elementary school:Per Board of Ed
Utilities
- Water:Public Water Connected
- Sewer:Public Sewer Connected
Finances and disclosures
- Price:$399,900
- Price per sq. ft.:$215.46
- Tax amount:$6,933 (July 2026-June 2027)
Features and amenities
- Appliances:Dishwasher, Dryer, Microwave, Oven/Range, Refrigerator, Washer
- Amenities:Commuter Bus, Golf Course, Lake, Library, Park, Shopping/Mall
Parking
- Parking description:Attached Garage
- Garage:Yes
- Garage spaces:2
New listings near 140 Tall Tree Lane
- Coming SoonOpen Sat, 1 to 3pm
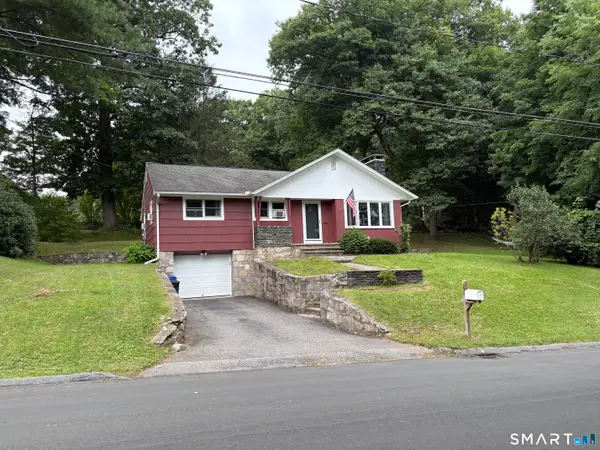 $274,900Coming Soon3 beds 1 baths1,092 sq. ft.
239 Johnson Street, Torrington, CT 06790
MLS# 24203850Listed by: Northwest CT Realty - New
 $575,000Active3 beds 3 baths2,960 sq. ft.
154 Suncrest Court, Torrington, CT 06790
MLS# 24199288Listed by: The Washington Agency - New
 $215,000Active2 beds 2 baths1,530 sq. ft.
56 Hunter Court #56, Torrington, CT 06790
MLS# 24203011Listed by: Coldwell Banker Realty - New
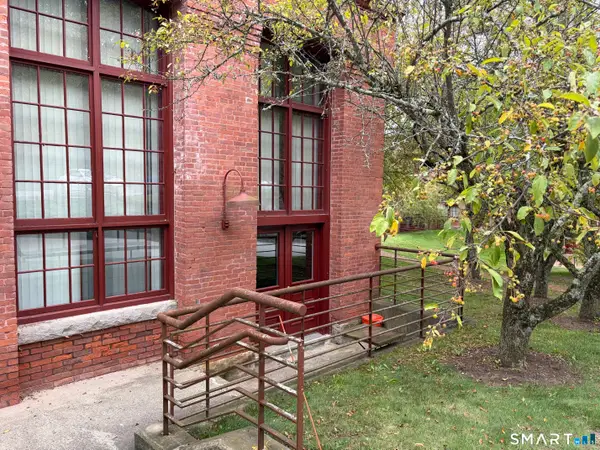 $139,900Active1 beds 1 baths800 sq. ft.
839 Main Street #116, Torrington, CT 06790
MLS# 24204227Listed by: Borla & Associates Real Estate - New
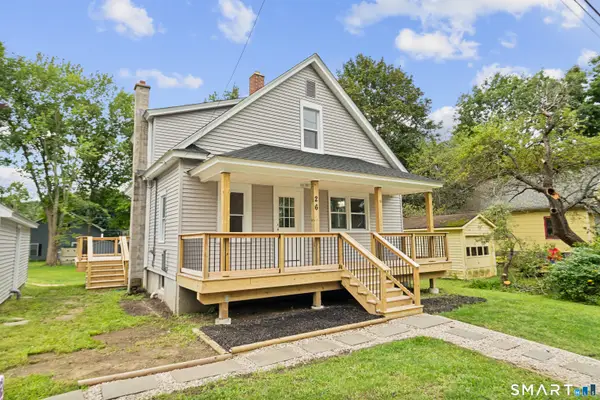 $419,900Active3 beds 2 baths1,115 sq. ft.
26 Weaver Street, Torrington, CT 06790
MLS# 24204286Listed by: Roundtree Realty LLC - New
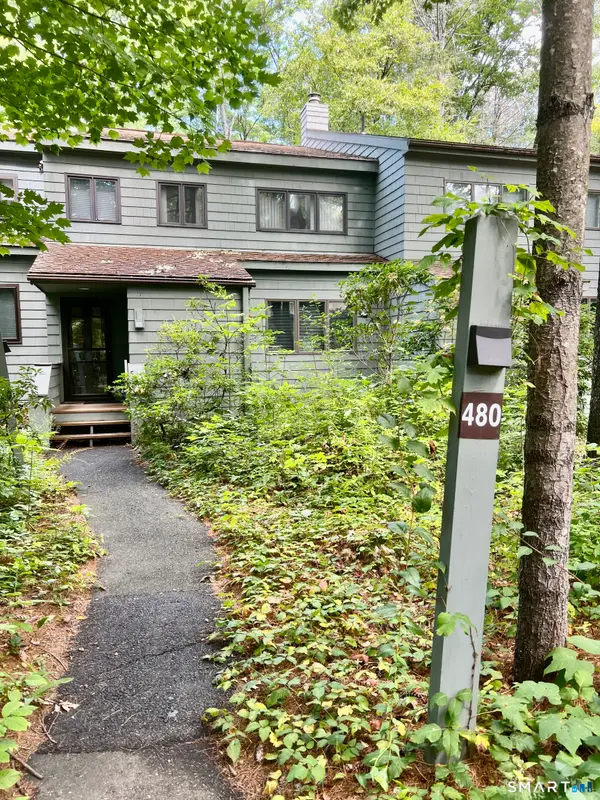 $225,000Active2 beds 2 baths1,347 sq. ft.
480 Evergreen Road, Torrington, CT 06790
MLS# 24204052Listed by: William Pitt Sotheby's Int'l - New
 $349,900Active3 beds 2 baths1,610 sq. ft.
108 New Litchfield Street, Torrington, CT 06790
MLS# 24203950Listed by: Cohen Agency SiM, LLC - New
 $265,000Active3 beds 3 baths1,584 sq. ft.
143 Old Farms Road #143, Torrington, CT 06790
MLS# 24202783Listed by: Lamacchia Realty - New
 Listed by BHGRE$389,500Active4 beds 3 baths2,112 sq. ft.
34 Bridle Circle, Torrington, CT 06790
MLS# 24202104Listed by: BHGRE Gaetano Marra Homes - Open Sat, 2 to 3pmNew
 $485,000Active10 beds 4 baths2,992 sq. ft.
14 Cooper Street, Torrington, CT 06790
MLS# 24203406Listed by: The Gonzalez Property Group


Protect your home and budget from life's surprises with an Assurant Home Warranty, backed by a partner that supports you through every step of homeownership. Explore Plans.
© 2026 Better Homes and Gardens Real Estate LLC. An Anywhere Real Estate company. All rights reserved. Better Homes and Gardens® Real Estate is a registered trademark owned by Meredith Operations Corporation, licensed to Better Homes and Gardens Real Estate LLC and used with permission. Better Homes and Gardens Real Estate LLC fully supports the principles of the Fair Housing Act and the Equal Opportunity Act. Listing information is deemed reliable but is not guaranteed accurate.
Each office is independently owned and operated.
Any services or products provided by third parties are not provided by, affiliated with or related to Better Homes and Gardens Real Estate LLC, or its affiliated companies.