
215 Ledge Drive #215, Torrington, CT 06790
Local realty services provided by:Better Homes and Gardens Real Estate Executive Real Estate
215 Ledge Drive #215,Torrington, CT 06790
$225,000
- 3 Beds
- 2 Baths
- 1,612 sq. ft.
- Condominium
- Pending
Listed by: anthony gioia(860) 459-8911
Office: the washington agency(860) 482-7044
MLS#:24150383
Source:CT
Price summary
- Price:$225,000
- Price per sq. ft.:$139.58
- Monthly HOA dues:$350
About this home
*BEST VALUE IN LAKERIDGE! Price INCLUDES GARAGE!* Welcome to effortless condo living in this 2 bedroom Tanglewood end unit with a one car detached garage! Inside offers a beautifully appointed eat in kitchen with Corian counters, a bright, spacious living room with gas fireplace, and a main-level bedroom with full bath. The upper-level primary bedroom suite overlooks peaceful natural surroundings, complemented by a loft perfect for a home office or third bedroom. Gleaming hardwood floors can be found thru out. Enjoy outdoor living on the large deck and a shed for additional storage. Exceptional community amenities include indoor/outdoor pools, clubhouse, fitness center, indoor/outdoor tennis courts, snack bar, indoor/outdoor basketball courts, stables, walking-hiking, kayaking & canoeing, , sports fields, skiing and so much more! A year round nature lover's dream. *List price doesn't include garage*** Don't just live at Lakeridge, experience it!
Contact an agent
Home facts
- Year built:1976
- Listing ID #:24150383
- Added:205 day(s) ago
- Updated:August 28, 2026 at 01:46 PM
Rooms and interior
- Bedrooms:3
- Total bathrooms:2
- Full bathrooms:2
- Rooms Total:6
- Kitchen Description:Dishwasher, Disposal, Microwave, Oven/Range, Refrigerator
- Basement Description:Crawl Space
- Living area:1,612 sq. ft.
Heating and cooling
- Cooling:Window Unit
- Heating:Baseboard
Structure and exterior
- Year built:1976
- Building area:1,612 sq. ft.
- Lot Features:Lightly Wooded, On Cul-De-Sac
- Architectural Style:Townhouse
- Construction Materials:Cedar, Shake, Wood
- Exterior Features:Deck, Shed
Schools
- High school:Per Board of Ed
- Elementary school:Per Board of Ed
Utilities
- Water:Public Water Connected
- Sewer:Public Sewer Connected
Finances and disclosures
- Price:$225,000
- Price per sq. ft.:$139.58
- Tax amount:$5,694 (July 2026-June 2027)
Features and amenities
- Appliances:Dishwasher, Disposal, Dryer, Microwave, Oven/Range, Refrigerator, Washer
- Amenities:Cable - Pre-wired, Golf Course, Lake, Library, Park, Security System, Shopping/Mall
- Pool features:Indoor Pool
Parking
- Parking description:Detached Garage
- Garage:Yes
- Garage spaces:1
New listings near 215 Ledge Drive #215
- Coming Soon
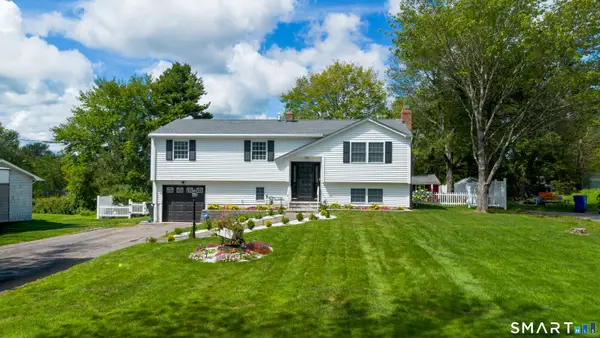 $485,000Coming Soon4 beds 3 baths1,578 sq. ft.
393 Torringford East Street, Torrington, CT 06790
MLS# 24202079Listed by: eXp Realty - Coming Soon
 $399,000Coming Soon4 beds 2 baths2,214 sq. ft.
367 Oak Avenue, Torrington, CT 06790
MLS# 24200764Listed by: W. Raveis Lifestyles Realty - Coming Soon
 $389,900Coming Soon4 beds 2 baths1,856 sq. ft.
70 Jordan Lane, Torrington, CT 06790
MLS# 24199302Listed by: Borla & Associates Real Estate - New
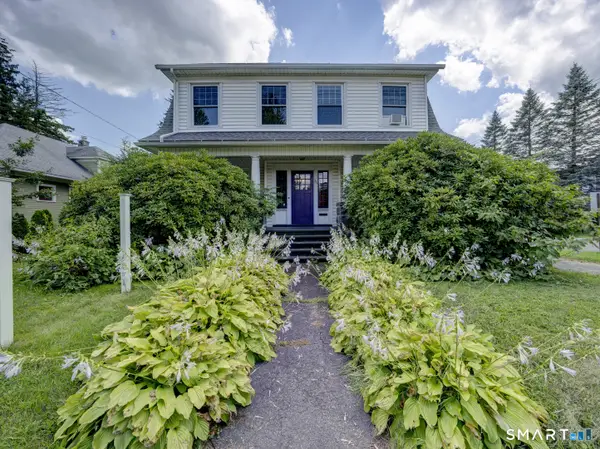 $439,900Active4 beds 3 baths2,592 sq. ft.
205 Albert Street, Torrington, CT 06790
MLS# 24184758Listed by: The Washington Agency - Open Sat, 12 to 2pmNew
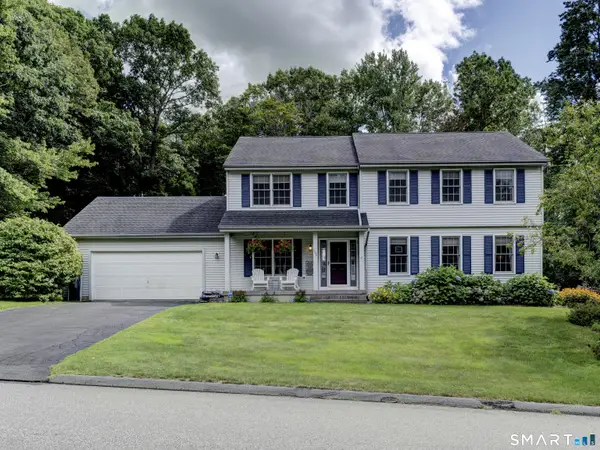 $469,900Active4 beds 3 baths2,232 sq. ft.
190 Upper Valley Road, Torrington, CT 06790
MLS# 24200510Listed by: The Washington Agency - Open Sat, 10 to 11:30amNew
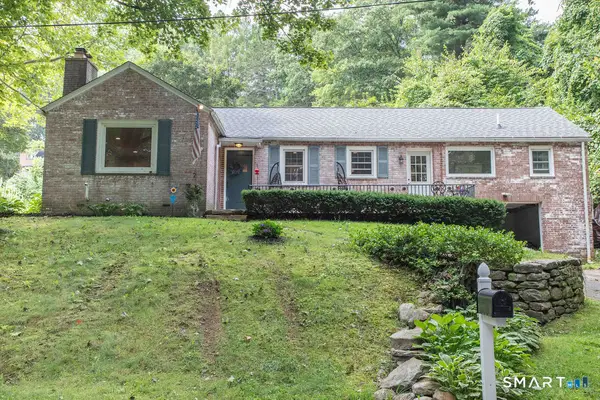 $335,000Active3 beds 2 baths1,627 sq. ft.
34 Four Story Lane, Torrington, CT 06790
MLS# 24202107Listed by: William Raveis Real Estate - New
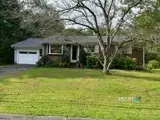 $269,900Active3 beds 1 baths1,000 sq. ft.
35 Shirley Road, Torrington, CT 06790
MLS# 24202486Listed by: Northwest CT Realty - New
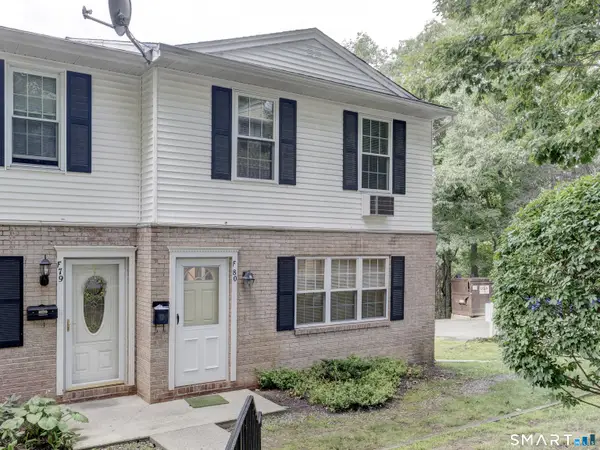 $199,000Active3 beds 2 baths1,512 sq. ft.
80 Hunter Court #80, Torrington, CT 06790
MLS# 24201812Listed by: Coldwell Banker Realty - New
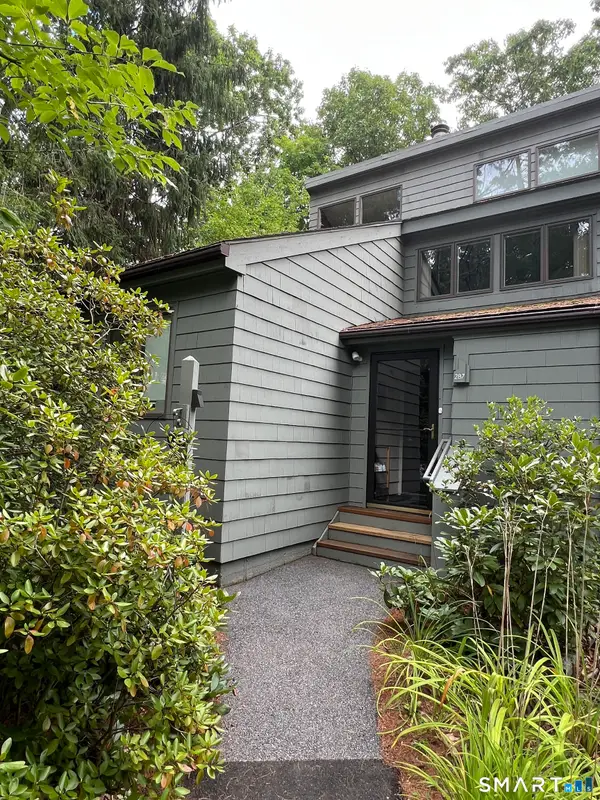 $269,000Active2 beds 2 baths1,612 sq. ft.
287 Cliffside Drive, Torrington, CT 06790
MLS# 24201725Listed by: William Pitt Sotheby's Int'l - Open Sat, 10am to 12pmNew
 $367,000Active3 beds 2 baths1,504 sq. ft.
194 Harvard Drive, Torrington, CT 06790
MLS# 24201797Listed by: Coldwell Banker Premier Real Estate


Protect your home and budget from life's surprises with an Assurant Home Warranty, backed by a partner that supports you through every step of homeownership. Explore Plans.
© 2026 Better Homes and Gardens Real Estate LLC. An Anywhere Real Estate company. All rights reserved. Better Homes and Gardens® Real Estate is a registered trademark owned by Meredith Operations Corporation, licensed to Better Homes and Gardens Real Estate LLC and used with permission. Better Homes and Gardens Real Estate LLC fully supports the principles of the Fair Housing Act and the Equal Opportunity Act. Listing information is deemed reliable but is not guaranteed accurate.
Each office is independently owned and operated.
Any services or products provided by third parties are not provided by, affiliated with or related to Better Homes and Gardens Real Estate LLC, or its affiliated companies.