
71 Cider Mill Lane, Trumbull, CT 06611
Local realty services provided by:Better Homes and Gardens Real Estate Gaetano Marra Homes
71 Cider Mill Lane,Trumbull, CT 06611
$595,000
- 1 Beds
- 3 Baths
- 2,660 sq. ft.
- Condominium
- Active
Listed by:
 Wayne Chmura(203) 895 - 8688Better Homes and Gardens Real Estate Gaetano Marra Homes
Office: bhgre gaetano marra homes(203) 627-8726
MLS#:24220003
Source:CT
Price summary
- Price:$595,000
- Price per sq. ft.:$223.68
- Monthly HOA dues:$325
About this home
Better than new, this move-in-ready, first-floor luxury condominium has been beautifully updated and meticulously maintained. The main level features hardwood floors, abundant natural light, custom millwork and built-ins, an open floor plan, cathedral ceilings, and generous storage. The living room offers a cozy gas fireplace and sliders to a private Trex-style deck overlooking a grassy property framed by classic stone walls and mature trees. The brand-new, fully remodeled kitchen features new flooring, quartz countertops, a ceramic farmhouse sink, stainless steel appliances, a gas stove, high-end custom cabinetry, and pantry storage. A charming eat-in area with custom built-in bench seating creates a warm spot for casual meals and conversation. The main level also includes a spacious living and dining room combination, a library or home office with extensive built-ins, and a primary suite with a full bath featuring both a walk-in shower and a whirlpool tub, plus his-and-hers closets. Additional conveniences include a half bath, laundry area, and direct access to the garage. The finished lower level offers approximately 1,290 square feet, per tax records, with new luxury tile flooring, a large family room, a full bath, a cedar closet, and a walk-in closet. A rare set of Bilco doors provides direct exterior access, making it easy to move items in and out. The flexible lower-level space offers room for guests or personal use....
Contact an agent
Home facts
- Year built:1998
- Listing ID #:24220003
- Added:1 day(s) ago
- Updated:November 09, 2026 at 05:52 AM
Rooms and interior
- Bedrooms:1
- Total bathrooms:3
- Full bathrooms:2
- Half bathrooms:1
- Rooms Total:6
- Kitchen Description:Dishwasher, Disposal, Gas Range, Microwave, Refrigerator
- Basement Description:Cooled, Full Basement, Fully Finished, Heated, Interior Access, Liveable Space, Storage
- Living area:2,660 sq. ft.
Heating and cooling
- Cooling:Ceiling Fans, Central Air, Zoned
- Heating:Hot Air, Zoned
- Central air:Yes
Structure and exterior
- Year built:1998
- Building area:2,660 sq. ft.
- Lot Features:Level Lot
- Architectural Style:Ranch
- Construction Materials:Vinyl Siding
- Exterior Features:Deck, Gutters, Lighting, Porch, Underground Utilities
Schools
- High school:Trumbull
- Middle school:Per Board of Ed
- Elementary school:Per Board of Ed
Utilities
- Water:Public Water Connected
- Sewer:Public Sewer Connected
Finances and disclosures
- Price:$595,000
- Price per sq. ft.:$223.68
- Tax amount:$10,025 (July 2026-June 2027)
Features and amenities
- Appliances:Dishwasher, Disposal, Electric Dryer, Gas Range, Microwave, Refrigerator, Washer
- Amenities:Auto Garage Door Opener, Cable - Available, Golf Course, Library, Open Floor Plan, Park, Public Pool, Public Rec Facilities, Shopping/Mall
Parking
- Total parking spaces:2
- Parking description:Attached Garage, Driveway, Paved, Unassigned Parking
- Garage:Yes
- Garage spaces:1
New listings near 71 Cider Mill Lane
- New
 Listed by BHGRE$595,000Active1 beds 3 baths2,660 sq. ft.
71 Cider Mill Lane, Trumbull, CT 06611
MLS# 24220003Listed by: BHGRE Gaetano Marra Homes - New
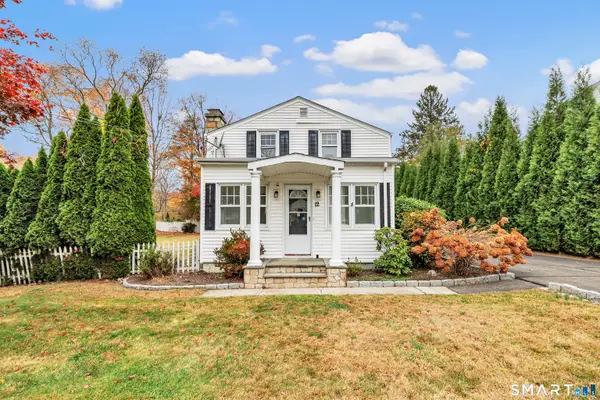 $565,000Active4 beds 3 baths1,863 sq. ft.
12 Sunset Avenue, Trumbull, CT 06611
MLS# 24219960Listed by: Century 21 Scala Group - New
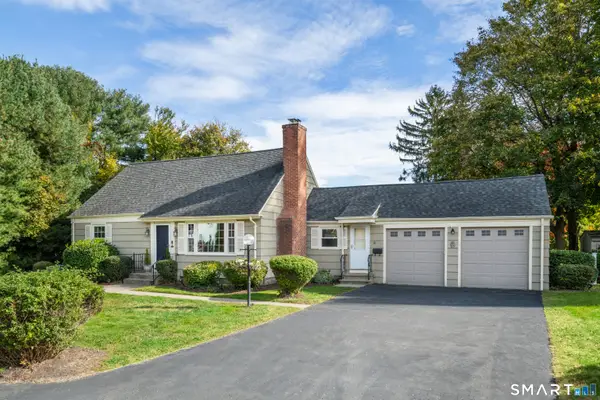 $538,000Active4 beds 2 baths1,728 sq. ft.
12 Arrowhead Road, Trumbull, CT 06611
MLS# 24217074Listed by: NestSeekers International - New
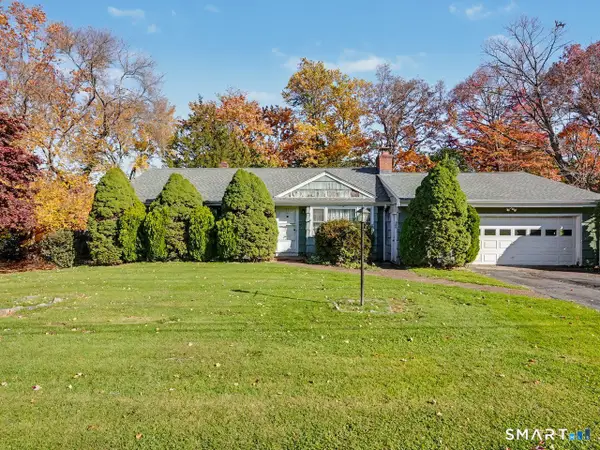 $399,000Active3 beds 1 baths1,228 sq. ft.
63 Ascolese Road, Trumbull, CT 06611
MLS# 24218723Listed by: Coldwell Banker Realty - New
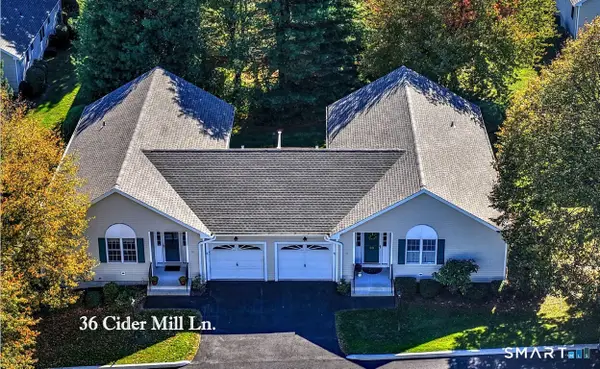 $525,000Active2 beds 2 baths1,370 sq. ft.
36 Cider Mill Lane, Trumbull, CT 06611
MLS# 24217556Listed by: Coldwell Banker Realty - New
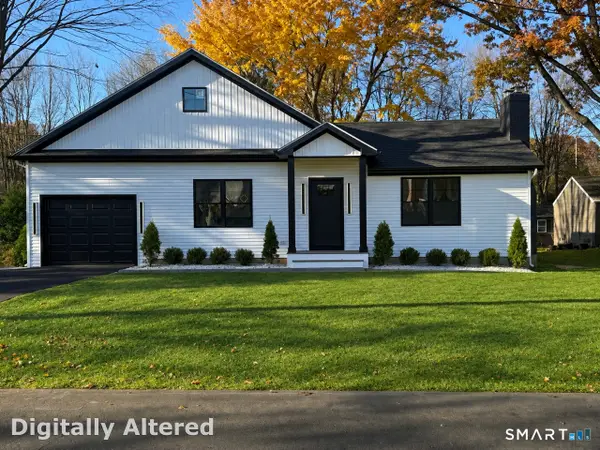 $749,999Active3 beds 3 baths1,588 sq. ft.
145 Intervale Road, Trumbull, CT 06611
MLS# 24218075Listed by: Coldwell Banker Realty - New
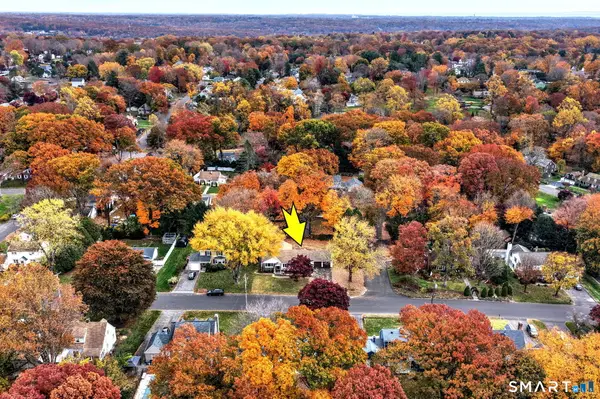 $749,000Active3 beds 2 baths2,194 sq. ft.
77 Lorma Avenue, Trumbull, CT 06611
MLS# 24219187Listed by: Whitestone Real Estate Group - New
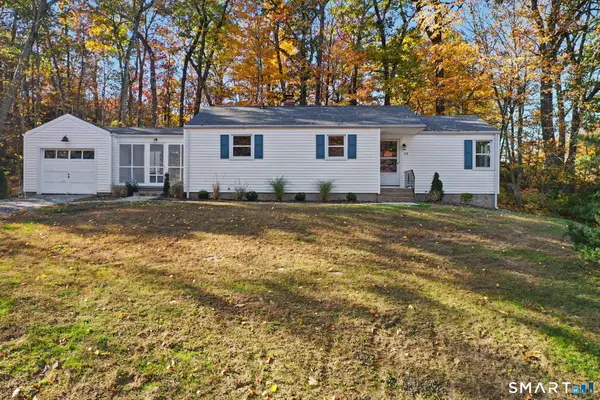 $399,000Active2 beds 1 baths1,062 sq. ft.
75 Shawnee Road, Trumbull, CT 06611
MLS# 24218654Listed by: RE/MAX Right Choice - New
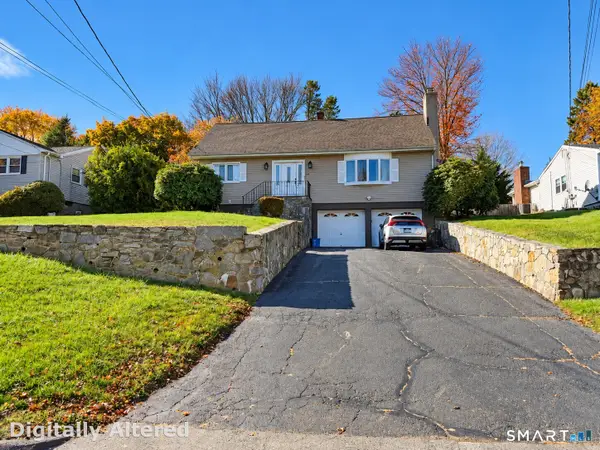 $650,000Active4 beds 2 baths1,944 sq. ft.
56 Ascolese Road, Trumbull, CT 06611
MLS# 24218285Listed by: Berkshire Hathaway NE Prop. - New
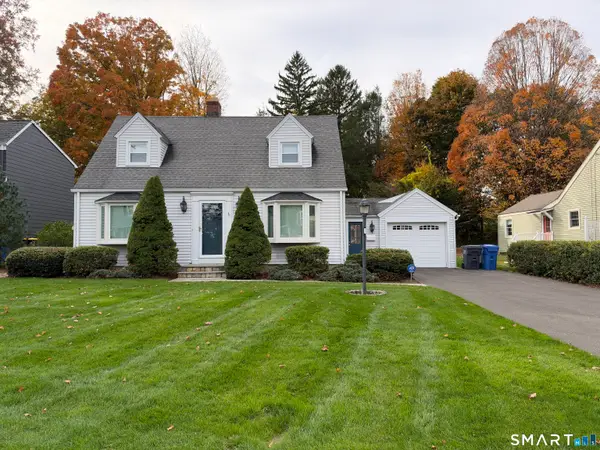 $699,900Active3 beds 3 baths2,308 sq. ft.
15 Placid Street, Trumbull, CT 06611
MLS# 24217294Listed by: Coldwell Banker Realty


Protect your home and budget from life's surprises with an Assurant Home Warranty, backed by a partner that supports you through every step of homeownership. Explore Plans.
© 2026 Better Homes and Gardens Real Estate LLC. An Anywhere Real Estate company. All rights reserved. Better Homes and Gardens® Real Estate is a registered trademark owned by Meredith Operations Corporation, licensed to Better Homes and Gardens Real Estate LLC and used with permission. Better Homes and Gardens Real Estate LLC fully supports the principles of the Fair Housing Act and the Equal Opportunity Act. Listing information is deemed reliable but is not guaranteed accurate.
Each office is independently owned and operated.
Any services or products provided by third parties are not provided by, affiliated with or related to Better Homes and Gardens Real Estate LLC, or its affiliated companies.