
14 Lincoln Street, Unionville, CT 06085
Local realty services provided by:Better Homes and Gardens Real Estate Executive Real Estate
Listed by: jeff coleman(860) 471-3470
Office: hagel & assoc. real estate(860) 635-8801
MLS#:24194122
Source:CT
Price summary
- Price:$499,900
- Price per sq. ft.:$206.23
- Monthly HOA dues:$25
About this home
Spanning 2,424 sq. ft. of heated living space, this exquisite 2004 Colonial offers 4 Bedrooms, 2.5 Baths, an attached garage, and exclusive beach/boating rights in highly coveted Lake Garda community, Unionville! The bright and elegant Living Room features a cozy propane fireplace, recessed lighting, & gleaming hardwood. The main level boasts seamless, open-concept flow: Living Rm connects effortlessly to Dining Room (w/sliders to newer patio) which is open to a stunning Kitchen featuring crisp white cabinetry, premium granite counters, & newer stainless appliances. A dedicated 1st floor Office offers a perfect remote workspace, complemented by an attractive half Bath. The dynamic 2nd floor features 4 generous bedrooms & 2 full baths. The spacious Master Suite is a true retreat, complete w/2 walk-in closets & bright, private full Bath. The large main full Bath incorporates a 2nd-floor Laundry area. The sprawling, finished basement is a game-changer, offering a freshly painted, highly versatile Family Room w/new carpeting... Media room, home gym, play space? Enjoy a private, flat, low-maintenance backyard w/6-foot privacy fencing & mature hedge boundary. This meticulously maintained home boasts incredible energy efficiency: Brand-new high-efficiency propane boiler system (no oil), 3-zone heat, upgraded insulation, solar panel savings (~$50/mo). Turn-key perfection, top-tier Farmington schools, & premier lake lifestyle amenities!...
Contact an agent
Home facts
- Year built:2004
- Subdivision & Development:Lake Garda
- Listing ID #:24194122
- Added:51 day(s) ago
- Updated:September 14, 2026 at 07:37 AM
Rooms and interior
- Bedrooms:4
- Total bathrooms:3
- Full bathrooms:2
- Half bathrooms:1
- Rooms Total:7
- Kitchen Description:Dishwasher, Oven/Range, Range Hood, Refrigerator
- Basement Description:Full Basement, Full With Hatchway
- Living area:2,424 sq. ft.
Heating and cooling
- Heating:Hot Water
Structure and exterior
- Roof:Shingle
- Year built:2004
- Building area:2,424 sq. ft.
- Lot area:0.11 Acres
- Lot Features:Cleared, Fence - Partial, Fence - Privacy, In Subdivision, Level Lot, Open Lot
- Architectural Style:Colonial
- Construction Materials:Vinyl Siding
- Exterior Features:Gutters, Patio, Porch
Schools
- High school:Farmington
- Middle school:Robbins
- Elementary school:Per Board of Ed
Utilities
- Water:Private Well
- Sewer:Public Sewer Connected
Finances and disclosures
- Price:$499,900
- Price per sq. ft.:$206.23
- Tax amount:$7,047 (July 2025-June 2026)
Features and amenities
- Appliances:Dishwasher, Dryer, Oven/Range, Range Hood, Refrigerator, Washer
- Amenities:Auto Garage Door Opener, Cable - Pre-wired, Central Vacuum, Lake
Parking
- Total parking spaces:4
- Parking description:Asphalt, Attached Garage, Driveway, Off Street Parking, Paved, Private
- Garage:Yes
- Garage spaces:1
New listings near 14 Lincoln Street
- Coming Soon
 Listed by BHGRE$579,900Coming Soon3 beds 2 baths1,879 sq. ft.
78 West District Road, Farmington, CT 06085
MLS# 24204879Listed by: Better Homes and Gardens Real Estate Executive Real Estate - Coming Soon
 Listed by BHGRE$200,000Coming Soon0.69 Acres
78A West District Road, Farmington, CT 06085
MLS# 24204892Listed by: Better Homes and Gardens Real Estate Executive Real Estate - Coming Soon
 Listed by BHGRE$779,000Coming Soon3 beds 2 baths1,879 sq. ft.
78 +A West District Road, Farmington, CT 06085
MLS# 24205084Listed by: Better Homes and Gardens Real Estate Executive Real Estate - New
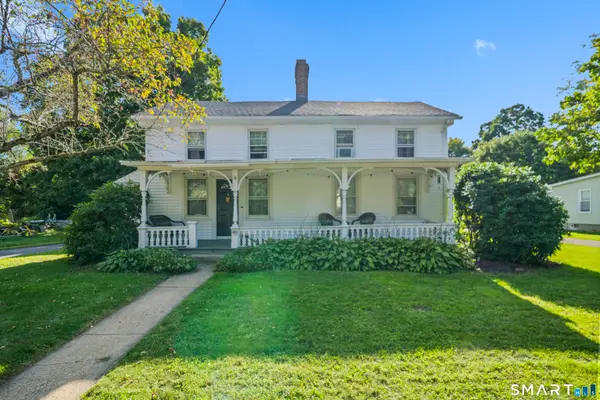 $460,000Active3 beds 3 baths2,488 sq. ft.
203 Main Street, Farmington, CT 06085
MLS# 24205857Listed by: MW Park Real Estate LLC - New
 $679,000Active4 beds 4 baths4,003 sq. ft.
16 Virginia La, Farmington, CT 06085
MLS# 24204676Listed by: Century 21 AllPoints Realty - New
 $850,000Active4 beds 3 baths1,944 sq. ft.
22 Sylvan Avenue, Farmington, CT 06085
MLS# 24189667Listed by: KW Legacy Partners  $585,000Pending3 beds 3 baths2,170 sq. ft.
23 Silversmith Road, Farmington, CT 06085
MLS# 24204779Listed by: Berkshire Hathaway NE Prop.- New
 $429,900Active3 beds 2 baths1,260 sq. ft.
103 Webster Street, Farmington, CT 06085
MLS# 24204163Listed by: William Raveis Real Estate - New
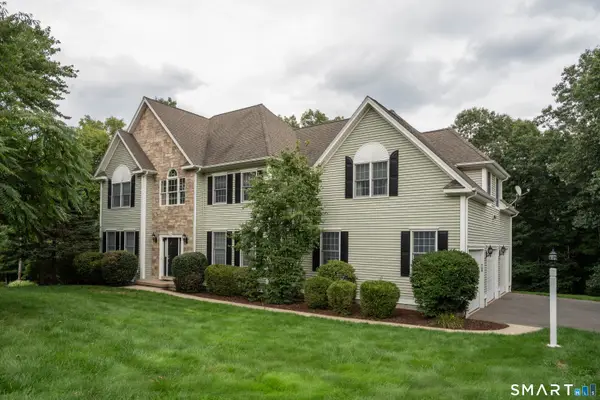 $965,000Active4 beds 3 baths3,271 sq. ft.
16 Hendrickson Lane, Farmington, CT 06085
MLS# 24204506Listed by: William Raveis Real Estate 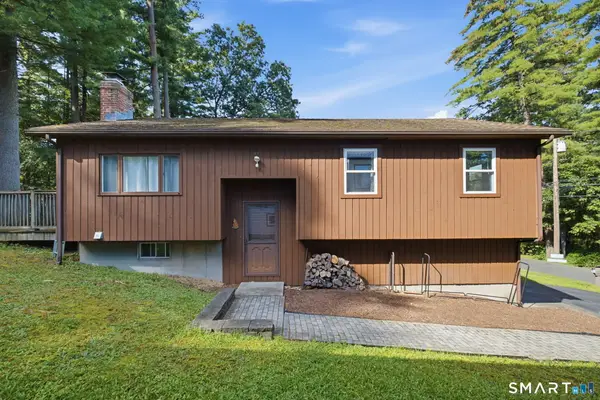 $319,900Pending3 beds 2 baths1,366 sq. ft.
16 Circle Drive, Farmington, CT 06085
MLS# 24203653Listed by: eXp Realty


Protect your home and budget from life's surprises with an Assurant Home Warranty, backed by a partner that supports you through every step of homeownership. Explore Plans.
© 2026 Better Homes and Gardens Real Estate LLC. An Anywhere Real Estate company. All rights reserved. Better Homes and Gardens® Real Estate is a registered trademark owned by Meredith Operations Corporation, licensed to Better Homes and Gardens Real Estate LLC and used with permission. Better Homes and Gardens Real Estate LLC fully supports the principles of the Fair Housing Act and the Equal Opportunity Act. Listing information is deemed reliable but is not guaranteed accurate.
Each office is independently owned and operated.
Any services or products provided by third parties are not provided by, affiliated with or related to Better Homes and Gardens Real Estate LLC, or its affiliated companies.