
67 West District Road, Unionville, CT 06085
Local realty services provided by:Better Homes and Gardens Real Estate Gaetano Marra Homes
67 West District Road,Farmington, CT 06085
$399,900
- 4 Beds
- 2 Baths
- 1,824 sq. ft.
- Single family
- Pending
Listed by: scott bayne(860) 582-7404
Office: century 21 bay-mar realty(860) 582-7404
MLS#:24195322
Source:CT
Price summary
- Price:$399,900
- Price per sq. ft.:$219.24
About this home
This home has the features and great bones just needs some updating. Hard to find a colonial that has so much potential for the price. The first floor features a living room, dining room, eat in kitchen, 1/2 bath, family room with fireplace and sliders to rear deck. The second floor has four bedrooms and full bath. Large level private rear yard. Two car garage and plenty of off street parking. Take a look!
Contact an agent
Home facts
- Year built:1971
- Listing ID #:24195322
- Added:8 day(s) ago
- Updated:August 14, 2026 at 04:42 AM
Rooms and interior
- Bedrooms:4
- Total bathrooms:2
- Full bathrooms:1
- Half bathrooms:1
- Rooms Total:8
- Kitchen Description:Dishwasher, Microwave, Oven/Range, Range Hood, Refrigerator
- Basement Description:Full Basement
- Living area:1,824 sq. ft.
Heating and cooling
- Heating:Hot Water
Structure and exterior
- Roof:Asphalt Shingle
- Year built:1971
- Building area:1,824 sq. ft.
- Lot area:0.46 Acres
- Lot Features:Level Lot, Lightly Wooded
- Architectural Style:Colonial
- Construction Materials:Aluminium
Schools
- High school:Farmington
- Elementary school:Per Board of Ed
Utilities
- Water:Public Water Connected
- Sewer:Public Sewer Connected
Finances and disclosures
- Price:$399,900
- Price per sq. ft.:$219.24
- Tax amount:$6,690 (July 2025-June 2026)
Features and amenities
- Appliances:Dishwasher, Dryer, Microwave, Oven/Range, Range Hood, Refrigerator, Washer
Parking
- Parking description:Attached Garage
- Garage:Yes
- Garage spaces:2
New listings near 67 West District Road
- New
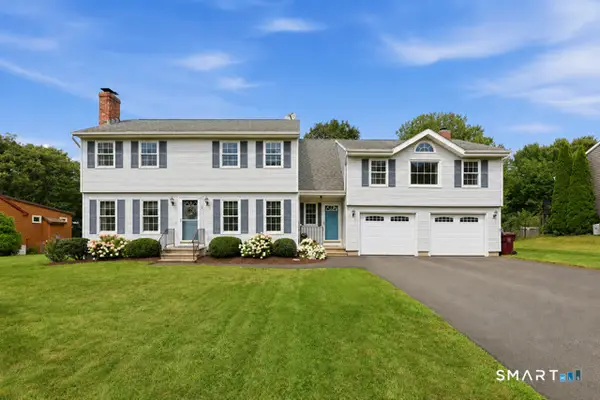 $649,900Active3 beds 3 baths2,456 sq. ft.
84 Lake Garda Drive, Farmington, CT 06085
MLS# 24198798Listed by: Berkshire Hathaway NE Prop. - New
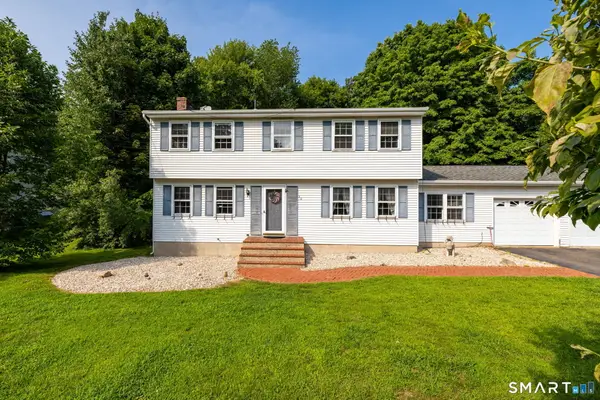 $550,000Active4 beds 3 baths2,172 sq. ft.
44 West District Road, Farmington, CT 06085
MLS# 24194964Listed by: KW Legacy Partners - Open Sun, 1 to 3pmNew
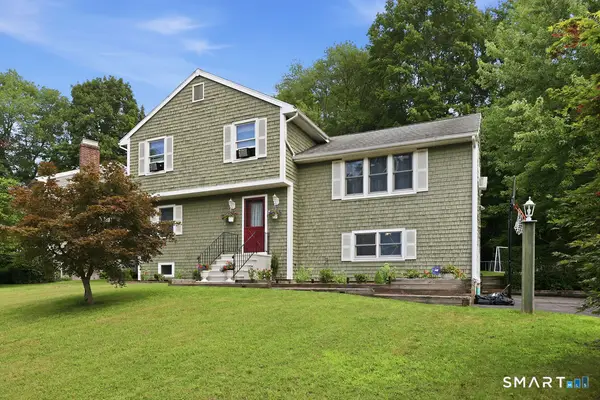 $529,000Active4 beds 3 baths1,776 sq. ft.
21 Woodside Drive, Farmington, CT 06085
MLS# 24198371Listed by: Tea Leaf Realty - New
 $479,000Active4 beds 2 baths1,568 sq. ft.
120 New Britain Avenue, Farmington, CT 06085
MLS# 24196564Listed by: William Raveis Real Estate - Open Sat, 11am to 1pmNew
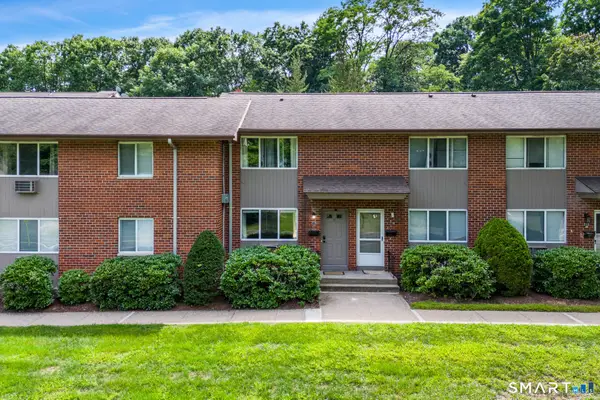 $245,000Active2 beds 2 baths1,215 sq. ft.
218 New Britain Avenue #5, Farmington, CT 06085
MLS# 24196995Listed by: LPT Realty  $875,000Pending4 beds 3 baths3,588 sq. ft.
116 West Avon Road, Farmington, CT 06085
MLS# 24195505Listed by: Coldwell Banker Realty- New
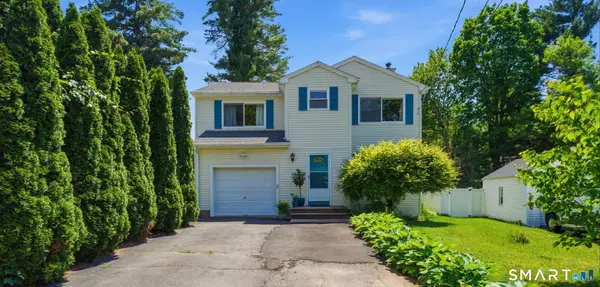 $479,900Active4 beds 3 baths2,491 sq. ft.
75 Burlington Road, Farmington, CT 06085
MLS# 24195652Listed by: eXp Realty  $699,900Pending4 beds 3 baths2,645 sq. ft.
22 Canterbury Lane, Farmington, CT 06085
MLS# 24196021Listed by: Berkshire Hathaway NE Prop.- New
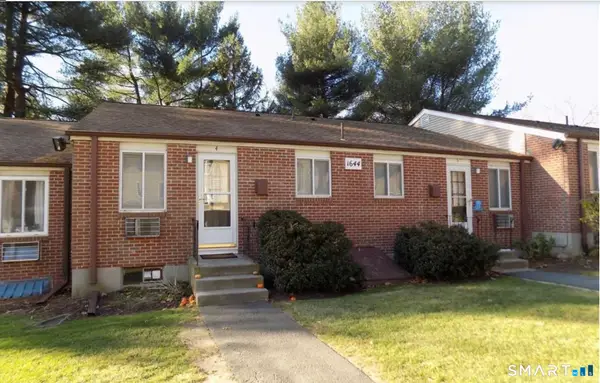 $199,900Active2 beds 2 baths841 sq. ft.
1644 Farmington Avenue #4, Farmington, CT 06085
MLS# 24199187Listed by: New Roots Realty


Protect your home and budget from life's surprises with an Assurant Home Warranty, backed by a partner that supports you through every step of homeownership. Explore Plans.
© 2026 Better Homes and Gardens Real Estate LLC. An Anywhere Real Estate company. All rights reserved. Better Homes and Gardens® Real Estate is a registered trademark owned by Meredith Operations Corporation, licensed to Better Homes and Gardens Real Estate LLC and used with permission. Better Homes and Gardens Real Estate LLC fully supports the principles of the Fair Housing Act and the Equal Opportunity Act. Listing information is deemed reliable but is not guaranteed accurate.
Each office is independently owned and operated.
Any services or products provided by third parties are not provided by, affiliated with or related to Better Homes and Gardens Real Estate LLC, or its affiliated companies.