
100 Dobson Road #4, Vernon, CT 06066
Local realty services provided by:Better Homes and Gardens Real Estate Executive Real Estate
100 Dobson Road #4,Vernon, CT 06066
$329,900
- 2 Beds
- 3 Baths
- 1,816 sq. ft.
- Condominium
- Pending
Listed by: annie dillon(860) 729-2998
Office: william raveis real estate(860) 258-6202
MLS#:24190704
Source:CT
Price summary
- Price:$329,900
- Price per sq. ft.:$181.66
- Monthly HOA dues:$360
About this home
Meticulously maintained and beautifully appointed, this sophisticated 2-bedroom, 2.5-bath townhouse offers exceptional quality, timeless finishes, and effortless condominium living. Located within Hampshire Court, a well-maintained 25-unit condominium community, this distinctly finished home blends quality craftsmanship, convenience and privacy. The main level offers an open, flowing layout with hardwood floors, an inviting living room featuring a recently serviced gas fireplace, Andersen sliding doors leading to a private 10' x 20' deck, an elegant dining area, and an updated half bath. The stunning kitchen overlooks the dining room through an expanded opening, creating a seamless connection between the living spaces. Rich cabinetry, granite countertops, under cabinet lighting, premium KitchenAid appliances, and recessed lighting throughout the kitchen, dining room, and living room complement the home's timeless, refined style. Upstairs, hardwood flooring continues throughout both bedrooms. The spacious primary suite features a dramatic vaulted ceiling, double closets, and a generously sized ensuite bath complete with dual vanities and a soaking tub. The second full hall bath has been tastefully updated, and the convenient second-floor laundry closet (washer and dryer three months old with extended warranties) enhances the home's functionality....
Contact an agent
Home facts
- Year built:1988
- Listing ID #:24190704
- Added:3 day(s) ago
- Updated:July 21, 2026 at 10:37 PM
Rooms and interior
- Bedrooms:2
- Total bathrooms:3
- Full bathrooms:2
- Half bathrooms:1
- Rooms Total:5
- Kitchen Description:Convection Range, Dishwasher, Disposal, Electric Cooktop, Ice Maker, Microwave, Range Hood, Refrigerator
- Basement Description:Full Basement, Heated, Interior Access, Partially Finished, Storage
- Living area:1,816 sq. ft.
Heating and cooling
- Cooling:Central Air
- Heating:Hot Water
- Central air:Yes
Structure and exterior
- Year built:1988
- Building area:1,816 sq. ft.
- Lot Features:City Views, Level Lot, Treed
- Architectural Style:Townhouse
- Construction Materials:Brick, Wood
- Exterior Features:Deck, Gazebo, Gutters, Lighting, Porch
Schools
- High school:Rockville
- Middle school:Per Board of Ed
- Elementary school:Per Board of Ed
Utilities
- Water:Public Water Connected
- Sewer:Public Sewer Connected
Finances and disclosures
- Price:$329,900
- Price per sq. ft.:$181.66
- Tax amount:$5,147 (July 2025-June 2026)
Features and amenities
- Appliances:Convection Range, Dishwasher, Disposal, Electric Cooktop, Electric Dryer, Icemaker, Microwave, Range Hood, Refrigerator, Washer
- Amenities:Auto Garage Door Opener, Cable - Available, Commuter Bus, Open Floor Plan, Park, Public Transportation, Security System, Shopping/Mall
Parking
- Total parking spaces:1
- Parking description:Attached Garage, Driveway, Paved, Unit Garage
- Garage:Yes
- Garage spaces:1
New listings near 100 Dobson Road #4
- Coming Soon
 $449,000Coming Soon4 beds 3 baths
343 Merline Road, Vernon, CT 06066
MLS# 24192668Listed by: Real Broker CT, LLC - Coming Soon
 $478,500Coming Soon3 beds 3 baths
65 Dockerel Road, Vernon, CT 06066
MLS# 24188385Listed by: Berkshire Hathaway NE Prop. - Open Thu, 5:30 to 7pmNew
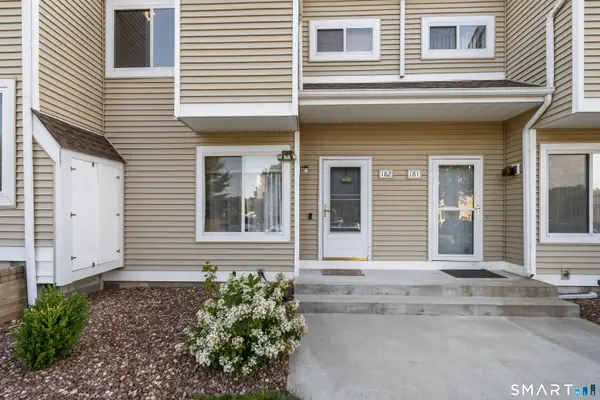 $229,900Active2 beds 2 baths1,145 sq. ft.
60 Old Town Road #182, Vernon, CT 06066
MLS# 24193086Listed by: Berkshire Hathaway NE Prop. - Coming Soon
 $399,900Coming Soon3 beds 3 baths
217 Echo Drive, Vernon, CT 06066
MLS# 24192874Listed by: Sentry Real Estate - New
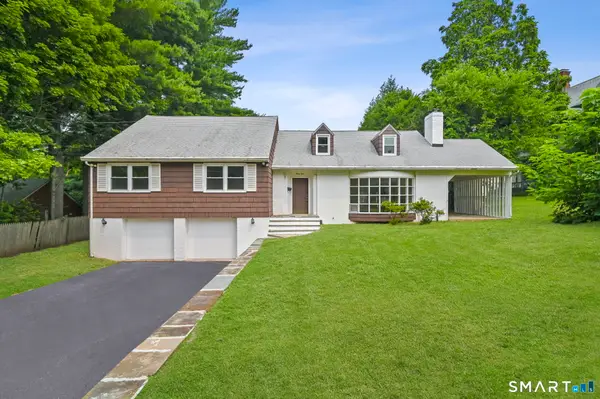 $494,900Active3 beds 3 baths2,606 sq. ft.
34 Davis Avenue, Vernon, CT 06066
MLS# 24190971Listed by: Coldwell Banker Realty - New
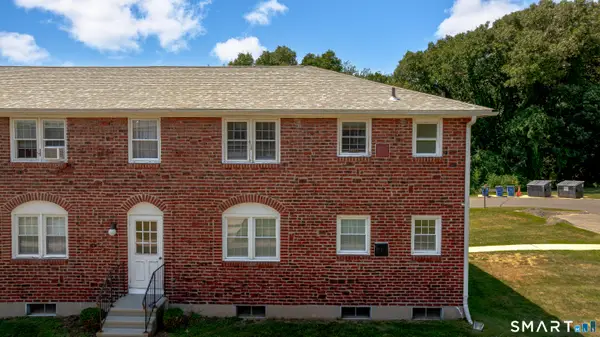 $139,000Active1 beds 1 baths695 sq. ft.
201 Regan Road #23B, Vernon, CT 06066
MLS# 24188699Listed by: Realty One Group Cutting Edge - New
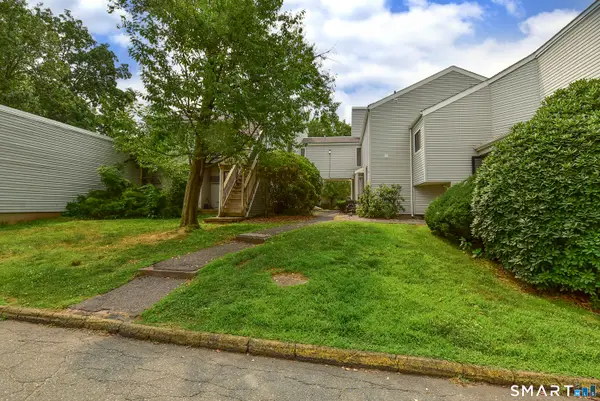 $139,900Active1 beds 1 baths765 sq. ft.
655 Talcottville Road #163, Vernon, CT 06066
MLS# 24185885Listed by: D.W. Fish Real Estate 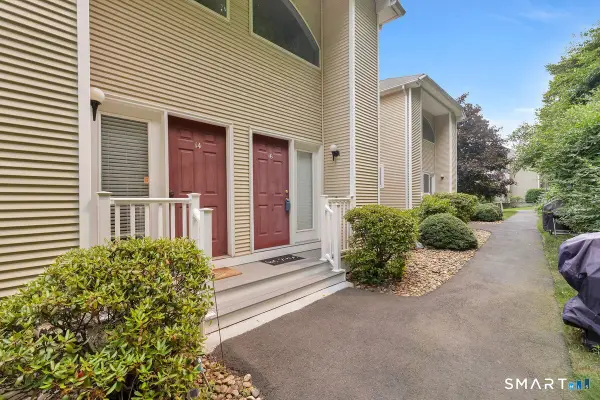 $285,000Pending2 beds 2 baths1,198 sq. ft.
80 Country Lane #16, Vernon, CT 06066
MLS# 24189701Listed by: Berkshire Hathaway NE Prop.- New
 $374,900Active4 beds 2 baths1,440 sq. ft.
16 Gardner Road, Vernon, CT 06066
MLS# 24191338Listed by: Coldwell Banker Realty


Protect your home and budget from life's surprises with an Assurant Home Warranty, backed by a partner that supports you through every step of homeownership. Explore Plans.
© 2026 Better Homes and Gardens Real Estate LLC. An Anywhere Real Estate company. All rights reserved. Better Homes and Gardens® Real Estate is a registered trademark owned by Meredith Operations Corporation, licensed to Better Homes and Gardens Real Estate LLC and used with permission. Better Homes and Gardens Real Estate LLC fully supports the principles of the Fair Housing Act and the Equal Opportunity Act. Listing information is deemed reliable but is not guaranteed accurate.
Each office is independently owned and operated.
Any services or products provided by third parties are not provided by, affiliated with or related to Better Homes and Gardens Real Estate LLC, or its affiliated companies.