
33 Dailey Circle, Vernon, CT 06066
Local realty services provided by:Better Homes and Gardens Real Estate Executive Real Estate
33 Dailey Circle,Vernon, CT 06066
$274,000
- 3 Beds
- 1 Baths
- 1,116 sq. ft.
- Single family
- Active
Upcoming open houses
- Sat, Oct 1011:00 am - 01:00 pm
- Sun, Oct 1111:00 am - 01:00 pm
Listed by: kathy holland(860) 841-3607
Office: kw legacy partners(860) 313-0700
MLS#:24211847
Source:CT
Price summary
- Price:$274,000
- Price per sq. ft.:$245.52
About this home
Welcome to 33 Dailey Road! Cute 3 bed, 1 bath Cape on a quiet street. The first floor features an eat-in kitchen, a large sunny living room, 2 bedrooms and a full bath. Upstairs you'll find a bonus area with built-ins and sitting room and 3rd bedroom beyond. Outside, the backyard offers a spacious, private retreat with a large composite deck. An attached carport and extra parking area finish off the exterior. Mechanicals include recently upgraded electrical service, a newer water heater and well maintained boiler. Second floor in need of cosmetic repairs. Conveniently located close to everything Vernon and Rockville have to offer but tucked away in a small neighborhood setting.
Contact an agent
Home facts
- Year built:1956
- Listing ID #:24211847
- Added:1 day(s) ago
- Updated:October 09, 2026 at 12:46 PM
Rooms and interior
- Bedrooms:3
- Total bathrooms:1
- Full bathrooms:1
- Rooms Total:5
- Kitchen Description:Gas Range, Refrigerator
- Basement Description:Full Basement, Full With Hatchway, Unfinished
- Living area:1,116 sq. ft.
Heating and cooling
- Cooling:Window Unit
- Heating:Hot Water
Structure and exterior
- Roof:Asphalt Shingle
- Year built:1956
- Building area:1,116 sq. ft.
- Lot area:0.36 Acres
- Lot Features:In Subdivision, Level Lot
- Architectural Style:Cape Cod
- Construction Materials:Vinyl Siding
- Exterior Features:Deck, Shed, Sidewalk
Schools
- High school:Rockville
- Elementary school:Per Board of Ed
Utilities
- Water:Public Water Connected
- Sewer:Public Sewer Connected
Finances and disclosures
- Price:$274,000
- Price per sq. ft.:$245.52
- Tax amount:$4,301 (July 2025-June 2026)
Features and amenities
- Appliances:Dryer, Gas Range, Refrigerator, Washer
- Amenities:Library, Park, Shopping/Mall
New listings near 33 Dailey Circle
- Coming Soon
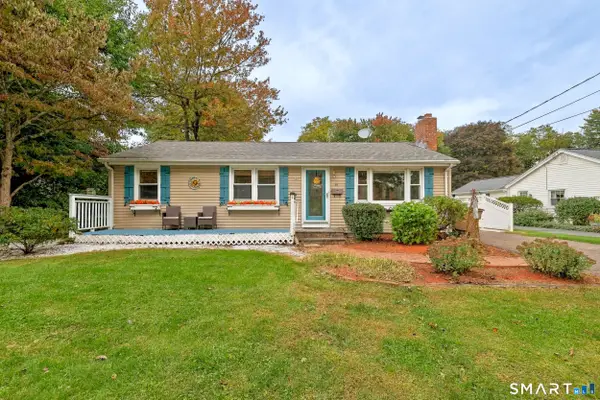 Listed by BHGRE$284,900Coming Soon3 beds 1 baths1,440 sq. ft.
15 Kingsbury Avenue, Vernon, CT 06066
MLS# 24203732Listed by: Better Homes and Gardens Real Estate Executive Real Estate - New
 $375,000Active4 beds 2 baths1,864 sq. ft.
16 Grandview Terrace, Vernon, CT 06066
MLS# 24202190Listed by: D.W. Fish Real Estate - New
 $275,000Active3 beds 1 baths1,002 sq. ft.
73 Hartl Drive, Vernon, CT 06066
MLS# 24212122Listed by: Showcase Realty, Inc. - New
 $189,900Active2 beds 1 baths744 sq. ft.
20 Dailey Circle, Vernon, CT 06066
MLS# 24212687Listed by: Century 21 Clemens Group - New
 $349,900Active3 beds 2 baths1,500 sq. ft.
85 Riverside Drive, Vernon, CT 06066
MLS# 24212852Listed by: William Raveis Real Estate - Open Sat, 10am to 12pmNew
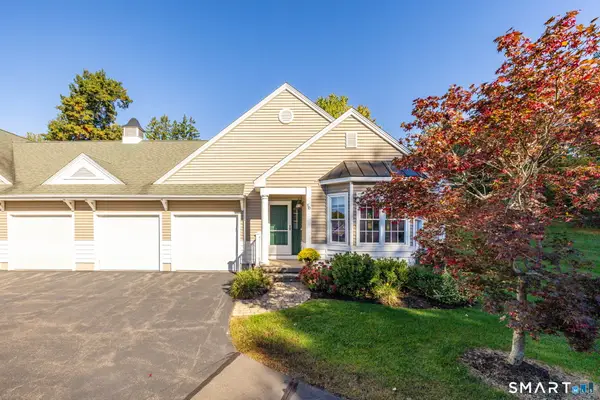 $439,900Active3 beds 3 baths1,931 sq. ft.
10 Lantern Lane #10, Vernon, CT 06066
MLS# 24210484Listed by: KW Legacy Partners - New
 $379,900Active3 beds 3 baths1,722 sq. ft.
78 Sunnyview Drive, Vernon, CT 06066
MLS# 24211721Listed by: D.W. Fish Real Estate - New
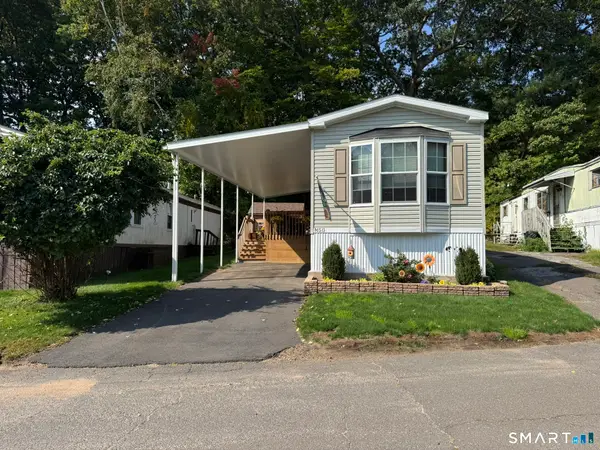 $125,000Active2 beds 2 baths924 sq. ft.
325 Kelly Road #LOT M56, Vernon, CT 06066
MLS# 24211884Listed by: William Raveis Real Estate - New
 $324,900Active4 beds 2 baths2,481 sq. ft.
23 Pleasant Street, Vernon, CT 06066
MLS# 24210564Listed by: Realty Executives Boston West


Protect your home and budget from life's surprises with an Assurant Home Warranty, backed by a partner that supports you through every step of homeownership. Explore Plans.
© 2026 Better Homes and Gardens Real Estate LLC. An Anywhere Real Estate company. All rights reserved. Better Homes and Gardens® Real Estate is a registered trademark owned by Meredith Operations Corporation, licensed to Better Homes and Gardens Real Estate LLC and used with permission. Better Homes and Gardens Real Estate LLC fully supports the principles of the Fair Housing Act and the Equal Opportunity Act. Listing information is deemed reliable but is not guaranteed accurate.
Each office is independently owned and operated.
Any services or products provided by third parties are not provided by, affiliated with or related to Better Homes and Gardens Real Estate LLC, or its affiliated companies.