
73 Hartl Drive, Vernon, CT 06066
Local realty services provided by:Better Homes and Gardens Real Estate Gaetano Marra Homes
73 Hartl Drive,Vernon, CT 06066
$275,000
- 3 Beds
- 1 Baths
- 1,002 sq. ft.
- Single family
- Active
Listed by: tammy powling(860) 877-7605
Office: showcase realty, inc.(860) 283-1298
MLS#:24212122
Source:CT
Price summary
- Price:$275,000
- Price per sq. ft.:$274.45
About this home
Welcome Home! Discover the comfort and convenience of easy one-level living in this inviting 3-bedroom, 1-bath ranch, offering a wonderful opportunity to make it your own! Hardwood floors throughout and a comfortable, flowing floor plan create a warm and welcoming atmosphere. Enjoy the comfort of central air conditioning and efficient gas heat, along with the added benefits of solar panels. Step outside to a beautiful backyard, perfect for relaxing, entertaining, or simply enjoying the outdoors. The lower level features a pellet stove and offers endless possibilities for additional living space, a recreation room, home office, or hobby area. With so much potential and room to add your personal touches, this home is ready for its next chapter. Bring your vision and make it yours!
Contact an agent
Home facts
- Year built:1958
- Listing ID #:24212122
- Added:1 day(s) ago
- Updated:October 09, 2026 at 12:46 PM
Rooms and interior
- Bedrooms:3
- Total bathrooms:1
- Full bathrooms:1
- Rooms Total:5
- Basement Description:Partial
- Living area:1,002 sq. ft.
Heating and cooling
- Cooling:Central Air
- Heating:Hot Water
- Central air:Yes
Structure and exterior
- Roof:Asphalt Shingle
- Year built:1958
- Building area:1,002 sq. ft.
- Lot area:0.48 Acres
- Lot Features:Level Lot, Lightly Wooded
- Architectural Style:Ranch
- Construction Materials:Aluminium
- Exterior Features:Garden Area, Grill
Schools
- High school:Rockville
- Elementary school:Lake Street
Utilities
- Water:Public Water Connected
- Sewer:Public Sewer Connected
Finances and disclosures
- Price:$275,000
- Price per sq. ft.:$274.45
- Tax amount:$4,725 (July 2025-June 2026)
Parking
- Total parking spaces:4
- Parking description:Asphalt, Attached Garage, Carport, Driveway
- Garage:Yes
- Garage spaces:1
New listings near 73 Hartl Drive
- Coming Soon
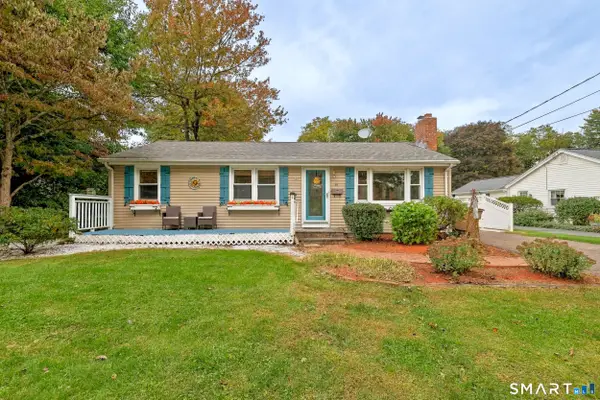 Listed by BHGRE$284,900Coming Soon3 beds 1 baths1,440 sq. ft.
15 Kingsbury Avenue, Vernon, CT 06066
MLS# 24203732Listed by: Better Homes and Gardens Real Estate Executive Real Estate - New
 $375,000Active4 beds 2 baths1,864 sq. ft.
16 Grandview Terrace, Vernon, CT 06066
MLS# 24202190Listed by: D.W. Fish Real Estate - New
 $189,900Active2 beds 1 baths744 sq. ft.
20 Dailey Circle, Vernon, CT 06066
MLS# 24212687Listed by: Century 21 Clemens Group - Open Sat, 11am to 1pmNew
 $274,000Active3 beds 1 baths1,116 sq. ft.
33 Dailey Circle, Vernon, CT 06066
MLS# 24211847Listed by: KW Legacy Partners - New
 $349,900Active3 beds 2 baths1,500 sq. ft.
85 Riverside Drive, Vernon, CT 06066
MLS# 24212852Listed by: William Raveis Real Estate - Open Sat, 10am to 12pmNew
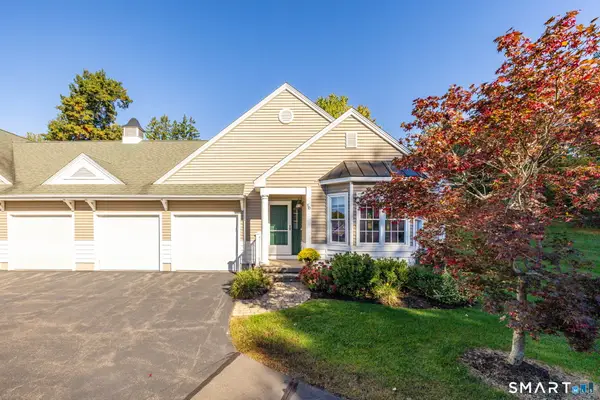 $439,900Active3 beds 3 baths1,931 sq. ft.
10 Lantern Lane #10, Vernon, CT 06066
MLS# 24210484Listed by: KW Legacy Partners - New
 $379,900Active3 beds 3 baths1,722 sq. ft.
78 Sunnyview Drive, Vernon, CT 06066
MLS# 24211721Listed by: D.W. Fish Real Estate - New
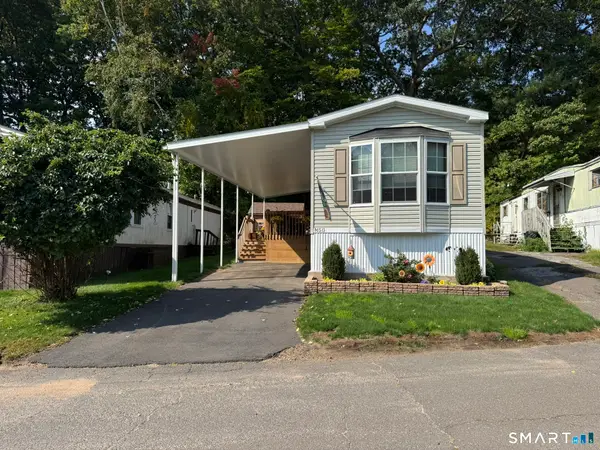 $125,000Active2 beds 2 baths924 sq. ft.
325 Kelly Road #LOT M56, Vernon, CT 06066
MLS# 24211884Listed by: William Raveis Real Estate - New
 $324,900Active4 beds 2 baths2,481 sq. ft.
23 Pleasant Street, Vernon, CT 06066
MLS# 24210564Listed by: Realty Executives Boston West


Protect your home and budget from life's surprises with an Assurant Home Warranty, backed by a partner that supports you through every step of homeownership. Explore Plans.
© 2026 Better Homes and Gardens Real Estate LLC. An Anywhere Real Estate company. All rights reserved. Better Homes and Gardens® Real Estate is a registered trademark owned by Meredith Operations Corporation, licensed to Better Homes and Gardens Real Estate LLC and used with permission. Better Homes and Gardens Real Estate LLC fully supports the principles of the Fair Housing Act and the Equal Opportunity Act. Listing information is deemed reliable but is not guaranteed accurate.
Each office is independently owned and operated.
Any services or products provided by third parties are not provided by, affiliated with or related to Better Homes and Gardens Real Estate LLC, or its affiliated companies.