
6 Lewis Street, Vernon, CT 06066
Local realty services provided by:Better Homes and Gardens Real Estate Executive Real Estate
6 Lewis Street,Vernon, CT 06066
$344,900
- 3 Beds
- 2 Baths
- 1,535 sq. ft.
- Single family
- Active
Listed by: evan berman(860) 306-6543
Office: william raveis real estate(860) 521-4311
MLS#:24207046
Source:CT
Price summary
- Price:$344,900
- Price per sq. ft.:$224.69
About this home
Move right in to this well maintained and freshly updated raised ranch with great curb appeal! Your main level features fantastic natural light and gleaming hardwood flooring in the open concept living and dining room areas. Off the dining room you have access to the rear deck overlooking your private yard. A refreshed kitchen is open to the dining room and offers plenty of cabinet space for you. Hardwood floors continue down the hall to your three bedrooms, with the primary bedroom featuring a convenient half bathroom. The spacious main hallway bathroom offers a tub/shower combination. The ground level, with fireplace, has many potential uses including the perfect recreation room, game room, family room, office or workout space. The new vinyl floor assures many years of use and was recently installed for the lucky new owner. There are plenty of great features at 6 Lewis Street. A few of them are: CENTRAL AIR, freshly painted interior and exterior, newly refinished hardwood floors, new vinyl floor on the ground level, a two car attached garage and so much more. Located on a quiet street in a very convenient location, this home is certainly one to add to your list right away. Come take a look today!...
Contact an agent
Home facts
- Year built:1973
- Listing ID #:24207046
- Added:9 day(s) ago
- Updated:September 25, 2026 at 04:40 AM
Rooms and interior
- Bedrooms:3
- Total bathrooms:2
- Full bathrooms:1
- Half bathrooms:1
- Rooms Total:7
- Kitchen Description:Dishwasher, Microwave, Oven/Range, Refrigerator
- Basement Description:Partial
- Living area:1,535 sq. ft.
Heating and cooling
- Cooling:Central Air
- Heating:Hot Water
- Central air:Yes
Structure and exterior
- Roof:Asphalt Shingle
- Year built:1973
- Building area:1,535 sq. ft.
- Lot area:0.48 Acres
- Lot Features:Level Lot
- Architectural Style:Raised Ranch
- Construction Materials:Cedar
Schools
- High school:Rockville
- Elementary school:Northeast
Utilities
- Water:Public Water Connected
- Sewer:Public Sewer Connected
Finances and disclosures
- Price:$344,900
- Price per sq. ft.:$224.69
- Tax amount:$5,184 (July 2025-June 2026)
Features and amenities
- Appliances:Dishwasher, Dryer, Microwave, Oven/Range, Refrigerator, Washer
- Amenities:Auto Garage Door Opener, Open Floor Plan
Parking
- Parking description:Attached Garage
- Garage:Yes
- Garage spaces:2
New listings near 6 Lewis Street
- Coming Soon
 $399,900Coming Soon9 beds 3 baths3,060 sq. ft.
40 Ward Street, Vernon, CT 06066
MLS# 24208536Listed by: eXp Realty - New
 $194,900Active2 beds 2 baths1,008 sq. ft.
421 Lady Bug Lane #421, Vernon, CT 06066
MLS# 24209714Listed by: Coldwell Banker Realty - New
 $239,900Active9 beds 4 baths2,988 sq. ft.
66 Village Street, Vernon, CT 06066
MLS# 24208662Listed by: Ascend Realty LLC - Open Sat, 1 to 3pmNew
 $324,900Active2 beds 1 baths1,440 sq. ft.
31 Barbara Road, Vernon, CT 06066
MLS# 24208514Listed by: Berkshire Hathaway NE Prop. - New
 $399,900Active3 beds 2 baths2,460 sq. ft.
131 Vernon Branch Road, Coventry, CT 06238
MLS# 24207313Listed by: XSell Realty, LLC  $424,900Pending7 beds 3 baths3,136 sq. ft.
96 Spring Street, Vernon, CT 06066
MLS# 24207478Listed by: Exceptional Real Estate LLC $315,000Pending3 beds 2 baths2,070 sq. ft.
34 Claire Road, Vernon, CT 06066
MLS# 24207474Listed by: KW Legacy Partners- Open Sat, 11am to 12:30pmNew
 $375,000Active3 beds 2 baths1,302 sq. ft.
60 Hartl Drive, Vernon, CT 06066
MLS# 24207061Listed by: William Raveis Real Estate 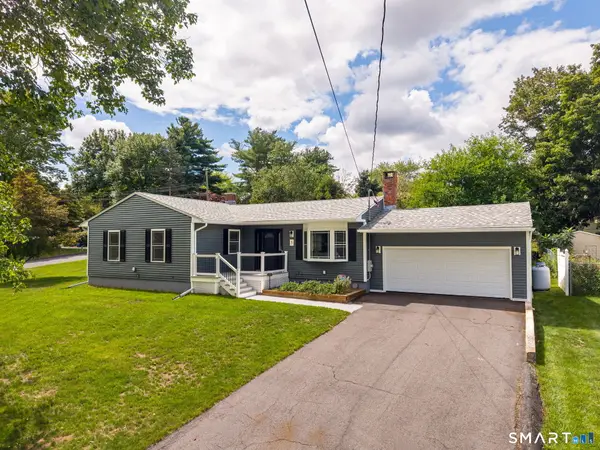 $389,000Pending3 beds 2 baths1,498 sq. ft.
5 George Drive, Vernon, CT 06066
MLS# 24207184Listed by: Maverick Realty


Protect your home and budget from life's surprises with an Assurant Home Warranty, backed by a partner that supports you through every step of homeownership. Explore Plans.
© 2026 Better Homes and Gardens Real Estate LLC. An Anywhere Real Estate company. All rights reserved. Better Homes and Gardens® Real Estate is a registered trademark owned by Meredith Operations Corporation, licensed to Better Homes and Gardens Real Estate LLC and used with permission. Better Homes and Gardens Real Estate LLC fully supports the principles of the Fair Housing Act and the Equal Opportunity Act. Listing information is deemed reliable but is not guaranteed accurate.
Each office is independently owned and operated.
Any services or products provided by third parties are not provided by, affiliated with or related to Better Homes and Gardens Real Estate LLC, or its affiliated companies.