
10 Shady Drive, Wallingford, CT 06492
Local realty services provided by:Better Homes and Gardens Real Estate Gaetano Marra Homes
Listed by: anna buono(203) 376-5878
Office: berkshire hathaway ne prop.(203) 294-9114
MLS#:24212538
Source:CT
Price summary
- Price:$389,900
- Price per sq. ft.:$342.02
About this home
Move right into this beautifully updated split-level home where so much of the work has already been done! Hardwood floors flow throughout the main and upper levels, while the open-concept kitchen, dining and living area creates a bright, welcoming space for everyday living and entertaining. The stunning renovated kitchen features granite countertops, tile backsplash, crisp white cabinetry and stainless steel appliances. Upstairs you'll find 3 bedrooms and a beautifully remodeled full bath with a tiled shower, stylish vanity, tile flooring and beadboard-accented walls. The lower level offers flexible additional living space-perfect for a playroom, home office, exercise area or cozy den. Newer washer and dryer remain. The deep garage provides plenty of room for storage and equipment, plus there's a shed for even more storage. Outside is where this home really shines! The lovingly created backyard features a stamped concrete patio and outdoor fireplace-perfect for gathering around on cool fall nights. New roof (2025), plus brand-new dishwasher and garage door (2026). Enjoy Wallingford Electric and a convenient location close to the center of town. Make your private appointment today to see this gorgeous property!...
Contact an agent
Home facts
- Year built:1955
- Listing ID #:24212538
- Added:1 day(s) ago
- Updated:October 08, 2026 at 02:45 AM
Rooms and interior
- Bedrooms:3
- Total bathrooms:1
- Full bathrooms:1
- Rooms Total:6
- Kitchen Description:Dishwasher, Oven/Range, Refrigerator
- Basement Description:Crawl Space, Garage Access, Partial, Partially Finished
- Living area:1,140 sq. ft.
Heating and cooling
- Cooling:Window Unit
- Heating:Baseboard, Hot Water
Structure and exterior
- Roof:Asphalt Shingle
- Year built:1955
- Building area:1,140 sq. ft.
- Lot area:0.37 Acres
- Lot Features:Level Lot
- Architectural Style:Split Level
- Construction Materials:Vinyl Siding
- Exterior Features:Deck, Patio
Schools
- High school:Lyman Hall
- Elementary school:Per Board of Ed
Utilities
- Water:Public Water Connected
- Sewer:Public Sewer Connected
Finances and disclosures
- Price:$389,900
- Price per sq. ft.:$342.02
- Tax amount:$5,044 (July 2026-June 2027)
Features and amenities
- Appliances:Dishwasher, Dryer, Oven/Range, Refrigerator, Washer
- Amenities:Golf Course, Paddle Tennis, Park, Shopping/Mall
Parking
- Parking description:Attached Garage
- Garage:Yes
- Garage spaces:1
New listings near 10 Shady Drive
- Coming Soon
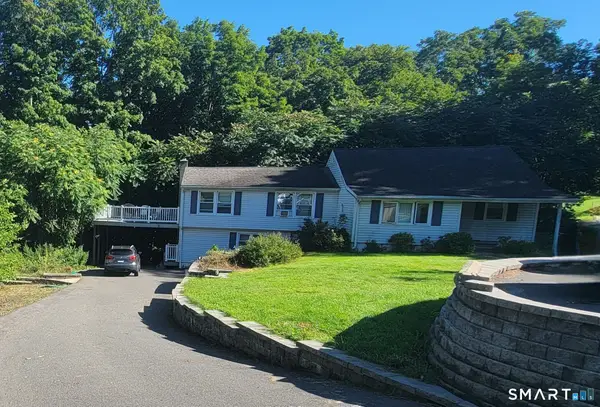 $345,000Coming Soon3 beds 2 baths1,607 sq. ft.
1213 Yale Avenue, Wallingford, CT 06492
MLS# 24212809Listed by: Carbutti & Co., Realtors - Coming SoonOpen Sat, 12 to 3pm
 $499,900Coming Soon3 beds 2 baths1,532 sq. ft.
25 Balsam Road, Wallingford, CT 06492
MLS# 24211209Listed by: William Raveis Real Estate - Coming SoonOpen Sun, 1 to 3pm
 $565,000Coming Soon5 beds 3 baths2,470 sq. ft.
1545 Rhey Avenue, Wallingford, CT 06492
MLS# 24211765Listed by: Real Broker CT, LLC - Coming SoonOpen Sat, 12 to 2pm
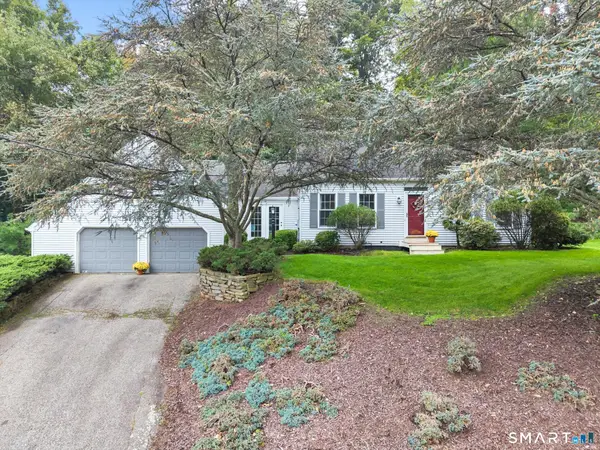 $550,000Coming Soon3 beds 3 baths2,387 sq. ft.
25 Briarwood Lane, Wallingford, CT 06492
MLS# 24211318Listed by: Berkshire Hathaway NE Prop. - Coming Soon
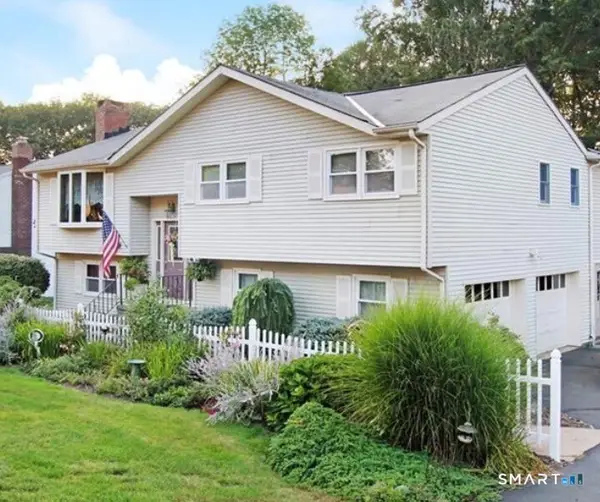 $629,900Coming Soon4 beds 3 baths2,892 sq. ft.
47 Sharon Drive, Wallingford, CT 06492
MLS# 24210170Listed by: William Raveis Real Estate - New
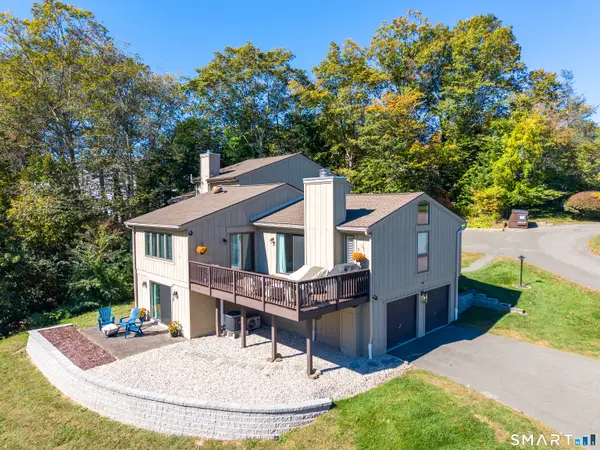 $429,000Active2 beds 3 baths1,732 sq. ft.
28 Pilgrim Harbor #A, Wallingford, CT 06492
MLS# 24212458Listed by: Margaret Bennett Realty - New
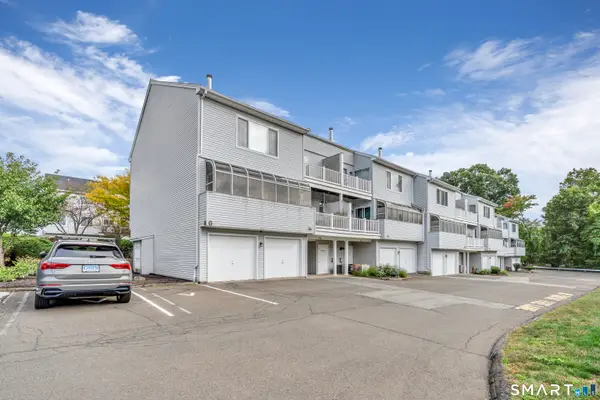 $299,900Active2 beds 3 baths1,560 sq. ft.
75 Staffordshire Commons Drive #75, Wallingford, CT 06492
MLS# 24211487Listed by: The Agency 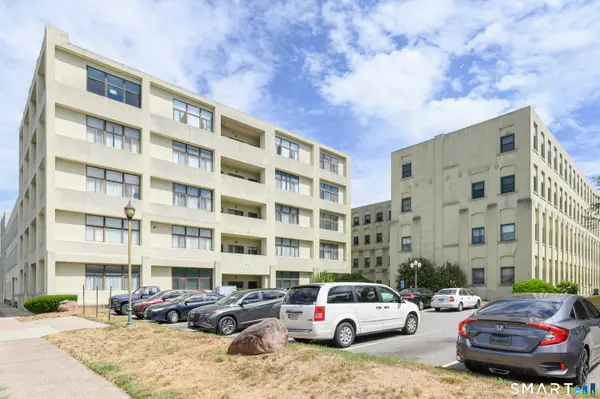 $206,000Pending2 beds 1 baths1,161 sq. ft.
427 Judd Square #427, Wallingford, CT 06492
MLS# 24210663Listed by: Berkshire Hathaway NE Prop.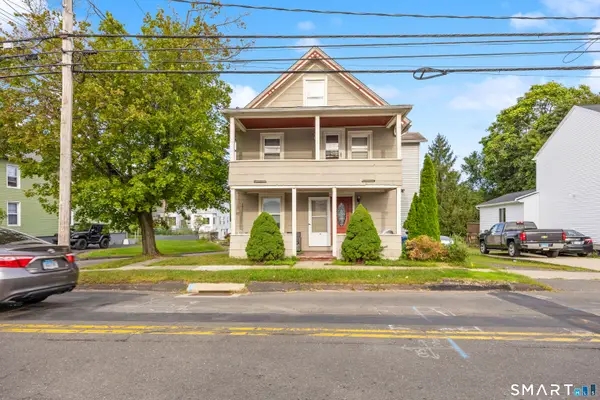 $429,900Pending3 beds 3 baths1,698 sq. ft.
198 Washington Street, Wallingford, CT 06492
MLS# 24210100Listed by: Coldwell Banker Realty


Protect your home and budget from life's surprises with an Assurant Home Warranty, backed by a partner that supports you through every step of homeownership. Explore Plans.
© 2026 Better Homes and Gardens Real Estate LLC. An Anywhere Real Estate company. All rights reserved. Better Homes and Gardens® Real Estate is a registered trademark owned by Meredith Operations Corporation, licensed to Better Homes and Gardens Real Estate LLC and used with permission. Better Homes and Gardens Real Estate LLC fully supports the principles of the Fair Housing Act and the Equal Opportunity Act. Listing information is deemed reliable but is not guaranteed accurate.
Each office is independently owned and operated.
Any services or products provided by third parties are not provided by, affiliated with or related to Better Homes and Gardens Real Estate LLC, or its affiliated companies.