
105 Guernseytown Road, Watertown, CT 06795
Local realty services provided by:Better Homes and Gardens Real Estate Executive Real Estate
105 Guernseytown Road,Watertown, CT 06795
$500,000
- 4 Beds
- 3 Baths
- 1,396 sq. ft.
- Single family
- Coming Soon
Upcoming open houses
- Sun, Sep 2012:00 pm - 02:00 pm
Listed by: david aurigemma(860) 406-5044
Office: regency real estate, llc(860) 945-9868
MLS#:24207244
Source:CT
Price summary
- Price:$500,000
- Price per sq. ft.:$358.17
About this home
Welcome to this spacious four-bedroom brick split-level, ideally situated in one of Watertown's most sought-after neighborhoods near the Watertown Golf Club. Step inside to a bright, inviting living room with gleaming hardwood floors and a gas fireplace, flowing seamlessly into the stunning renovated chef's kitchen. Designed to impress, the kitchen features white cabinetry, quartz countertops, stainless steel appliances, an induction range with stainless hood, brick backsplash, and a large peninsula perfect for everyday living and entertaining. The second level offers three generously sized bedrooms, including one with an attractive built-in desk and storage, along with a beautifully renovated full bath featuring porcelain tile, a double vanity with marble top, and a stunning glass-enclosed walk-in shower. The third level is dedicated to the private primary suite, complete with abundant closet space, built-ins, a mirrored armoire, and its own renovated bath. The fully finished lower level adds exceptional versatility with luxury vinyl flooring, built-in double desks, shelving, ample storage, a half bath, laundry area, and walkout access to the level, private backyard. An additional unfinished basement area provides even more storage and features a wood-burning fireplace....
Contact an agent
Home facts
- Year built:1953
- Listing ID #:24207244
- Updated:September 17, 2026 at 07:40 PM
Rooms and interior
- Bedrooms:4
- Total bathrooms:3
- Full bathrooms:2
- Half bathrooms:1
- Rooms Total:7
- Kitchen Description:Dishwasher, Microwave, Oven/Range, Refrigerator
- Basement Description:Full Basement, Partial With Walk-Out
- Living area:1,396 sq. ft.
Heating and cooling
- Cooling:Central Air
- Heating:Hot Water
- Central air:Yes
Structure and exterior
- Roof:Asphalt Shingle
- Year built:1953
- Building area:1,396 sq. ft.
- Lot area:0.34 Acres
- Lot Features:Level Lot
- Architectural Style:Split Level
- Construction Materials:Brick
Schools
- High school:Per Board of Ed
- Elementary school:Per Board of Ed
Utilities
- Water:Public Water Connected
- Sewer:Public Sewer Connected
Finances and disclosures
- Price:$500,000
- Price per sq. ft.:$358.17
- Tax amount:$7,458 (July 2025-June 2026)
Features and amenities
- Appliances:Dishwasher, Dryer, Microwave, Oven/Range, Refrigerator, Washer
Parking
- Parking description:Attached Garage
- Garage:Yes
- Garage spaces:2
New listings near 105 Guernseytown Road
- New
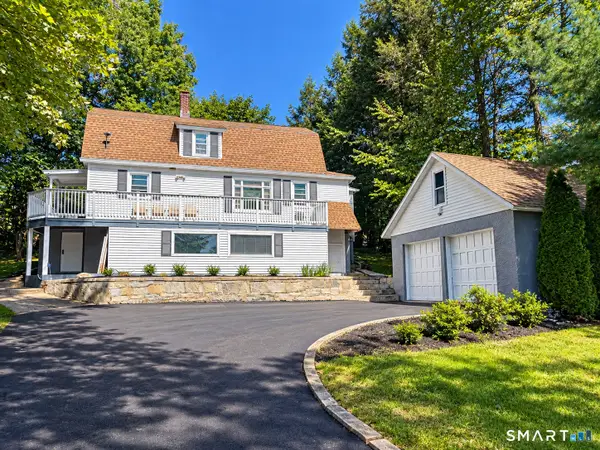 $394,900Active4 beds 2 baths1,499 sq. ft.
33 Chestnut Grove Road, Watertown, CT 06795
MLS# 24206482Listed by: Clearview Realty LLC  $380,000Pending4 beds 2 baths2,484 sq. ft.
16 Slade Terrace, Watertown, CT 06779
MLS# 24205654Listed by: Opendoor Brokerage LLC- New
 $514,900Active3 beds 2 baths1,688 sq. ft.
4 Bayview Circle, Watertown, CT 06795
MLS# 24205587Listed by: Premier Properties of CT - New
 $299,500Active4 beds 2 baths1,693 sq. ft.
282 Sunnyside Avenue, Watertown, CT 06779
MLS# 24205469Listed by: Dave Jones Realty, LLC - Open Sat, 12 to 2pmNew
 $389,900Active3 beds 2 baths1,484 sq. ft.
21 Lancaster Street, Watertown, CT 06779
MLS# 24203142Listed by: Dave Jones Realty, LLC - New
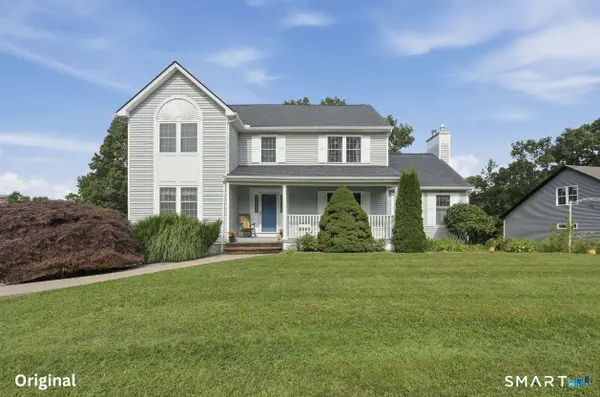 $650,000Active4 beds 3 baths2,631 sq. ft.
263 Georgetown Drive, Watertown, CT 06795
MLS# 24202221Listed by: Lamacchia Realty  $424,999Active3 beds 2 baths1,810 sq. ft.
1774 Bunker Hill Road, Watertown, CT 06795
MLS# 24204824Listed by: RE/MAX RISE $740,000Active4 beds 3 baths2,715 sq. ft.
42 Windy Ridge Lane, Watertown, CT 06795
MLS# 24203816Listed by: West View Properties, LLC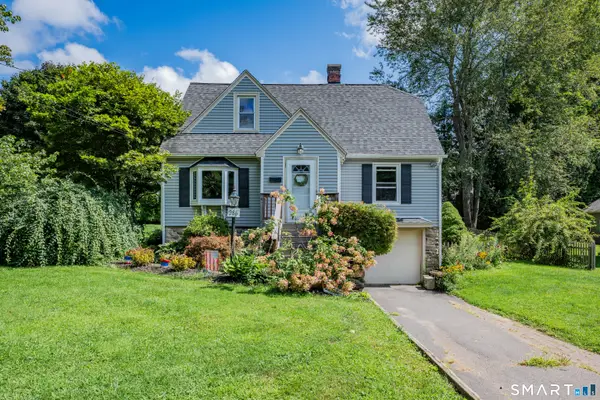 $399,000Active3 beds 2 baths1,637 sq. ft.
286 North Street, Watertown, CT 06795
MLS# 24204811Listed by: Drakeley Real Estate, Inc.


Protect your home and budget from life's surprises with an Assurant Home Warranty, backed by a partner that supports you through every step of homeownership. Explore Plans.
© 2026 Better Homes and Gardens Real Estate LLC. An Anywhere Real Estate company. All rights reserved. Better Homes and Gardens® Real Estate is a registered trademark owned by Meredith Operations Corporation, licensed to Better Homes and Gardens Real Estate LLC and used with permission. Better Homes and Gardens Real Estate LLC fully supports the principles of the Fair Housing Act and the Equal Opportunity Act. Listing information is deemed reliable but is not guaranteed accurate.
Each office is independently owned and operated.
Any services or products provided by third parties are not provided by, affiliated with or related to Better Homes and Gardens Real Estate LLC, or its affiliated companies.