
237 Fern Street #310E, West Hartford, CT 06119
Local realty services provided by:Better Homes and Gardens Real Estate Gaetano Marra Homes
237 Fern Street #310E,West Hartford, CT 06119
$459,000
- 2 Beds
- 2 Baths
- 1,471 sq. ft.
- Condominium
- Active
Listed by: jacek mikolajczyk(860) 874-6646
Office: berkshire hathaway ne prop.(860) 677-4949
MLS#:24215954
Source:CT
Price summary
- Price:$459,000
- Price per sq. ft.:$312.03
- Monthly HOA dues:$537
About this home
Welcome to Fernwood Estates, one of West Hartford's desirable 55+ communities, offering a wonderful combination of comfort, convenience, and low-maintenance living! This bright and inviting 2-bedroom, 2-full-bath condo features a spacious open floor plan, beautiful tray ceilings, and freshly installed laminate flooring that adds a clean, modern touch throughout the living spaces. Large windows fill the home with natural light, while French doors open to a private balcony overlooking the charming courtyard and historic brick buildings. The well-appointed kitchen offers granite countertops, stainless steel appliances, plenty of cabinet space, a custom pantry door, and an easy flow into the dining and living areas-perfect for everyday living or entertaining family and friends. Both generously sized bedrooms offer great closet space, plenty of natural light, and direct balcony access. The comfortable primary suite features a private full bathroom with granite countertops and a walk-in shower. A second full bathroom with a tub and a separate laundry room provide additional convenience. Residents enjoy wonderful amenities, including a community gathering room, fitness room, beautifully maintained grounds, and a shared outdoor patio with a BBQ area. Additional highlights include garage parking, elevator access, and included water and grounds maintenance. The location is hard to beat! Just minutes from beautiful Elizabeth Park, Blue Back Square, West Hartford Center, shopping,...
Contact an agent
Home facts
- Year built:2005
- Listing ID #:24215954
- Added:1 day(s) ago
- Updated:October 21, 2026 at 12:05 PM
Rooms and interior
- Bedrooms:2
- Total bathrooms:2
- Full bathrooms:2
- Rooms Total:5
- Kitchen Description:Dishwasher, Disposal, Microwave, Oven/Range, Refrigerator
- Living area:1,471 sq. ft.
Heating and cooling
- Cooling:Central Air
- Heating:Hot Air
- Central air:Yes
Structure and exterior
- Year built:2005
- Building area:1,471 sq. ft.
- Lot Features:City Views
- Architectural Style:Apartment
- Construction Materials:Brick
- Exterior Features:Balcony
Schools
- High school:Hall
- Elementary school:Whiting Lane
Utilities
- Water:Public Water Connected
- Sewer:Public Sewer Connected
Finances and disclosures
- Price:$459,000
- Price per sq. ft.:$312.03
- Tax amount:$8,168 (July 2026-June 2027)
Features and amenities
- Appliances:Dishwasher, Disposal, Dryer, Microwave, Oven/Range, Refrigerator, Washer
Parking
- Parking description:Under House Garage
- Garage:Yes
- Garage spaces:1
New listings near 237 Fern Street #310E
- Coming Soon
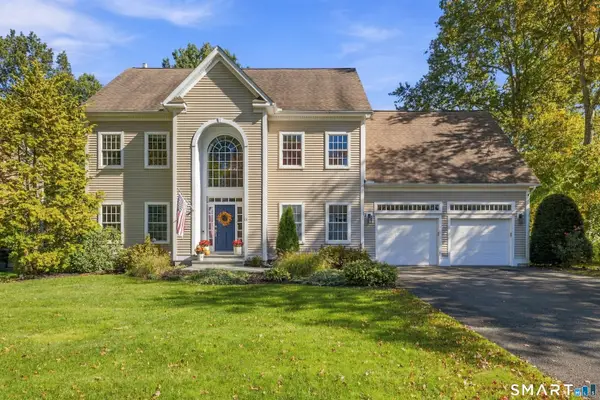 $1,050,000Coming Soon4 beds 4 baths4,150 sq. ft.
14 Brainard Road, West Hartford, CT 06117
MLS# 24215862Listed by: Berkshire Hathaway NE Prop. - Coming SoonOpen Sat, 12 to 2pm
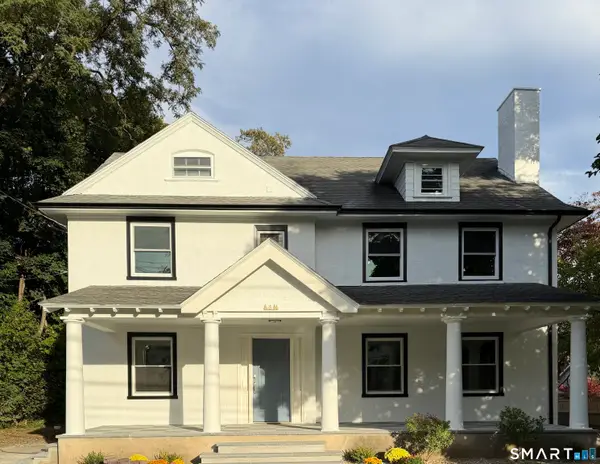 $999,999Coming Soon6 beds 6 baths3,856 sq. ft.
8 Beverly Road, West Hartford, CT 06119
MLS# 24215256Listed by: Reddy Realty, LLC - New
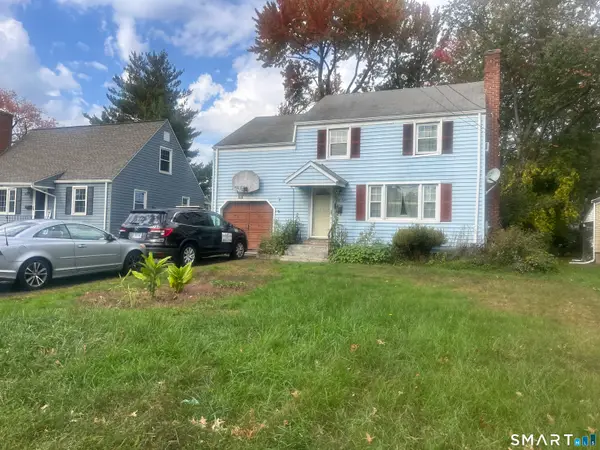 $355,500Active3 beds 2 baths1,266 sq. ft.
58 Edgemont Avenue, West Hartford, CT 06110
MLS# 24215677Listed by: Silver and Oak Realty - Open Sun, 1 to 3pmNew
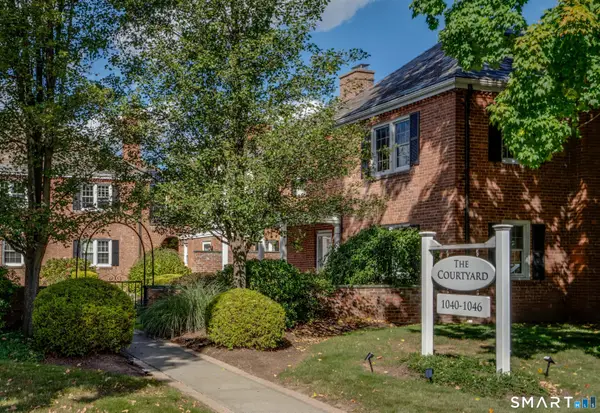 $719,000Active2 beds 3 baths2,072 sq. ft.
1040 Farmington Avenue #1040, West Hartford, CT 06107
MLS# 24212944Listed by: Berkshire Hathaway NE Prop. - New
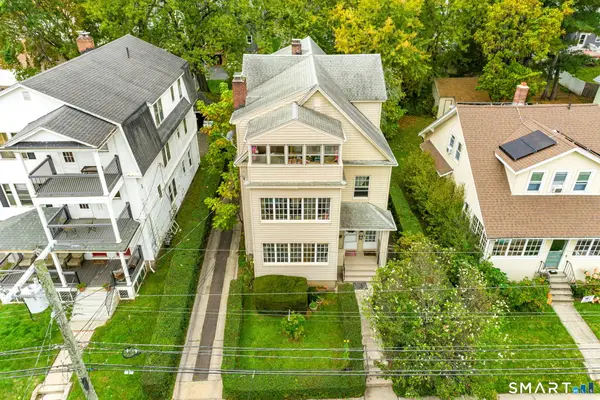 $849,000Active6 beds 3 baths3,807 sq. ft.
211 South Highland Street, West Hartford, CT 06119
MLS# 24210001Listed by: Rockoff Realty - New
 $479,900Active4 beds 4 baths1,770 sq. ft.
9 Englewood Avenue #C, West Hartford, CT 06110
MLS# 24215039Listed by: The Agency - New
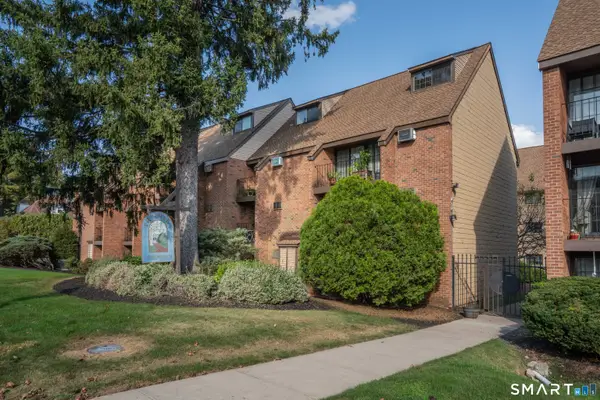 $225,000Active1 beds 1 baths680 sq. ft.
38 North Main Street #26, West Hartford, CT 06107
MLS# 24215104Listed by: LaSala Real Estate - New
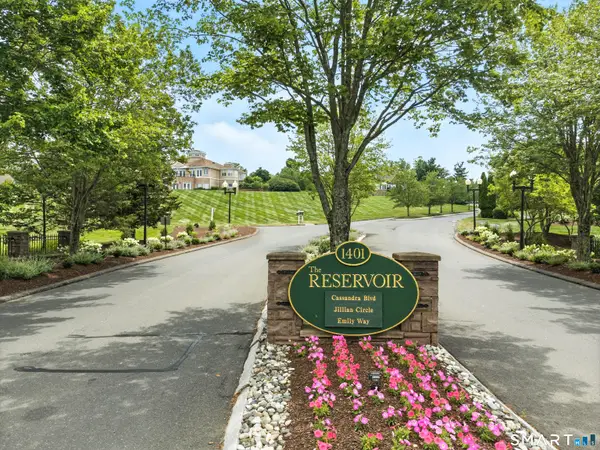 $339,000Active1 beds 2 baths1,414 sq. ft.
60 Cassandra Boulevard #203, West Hartford, CT 06107
MLS# 24214724Listed by: Berkshire Hathaway NE Prop. - New
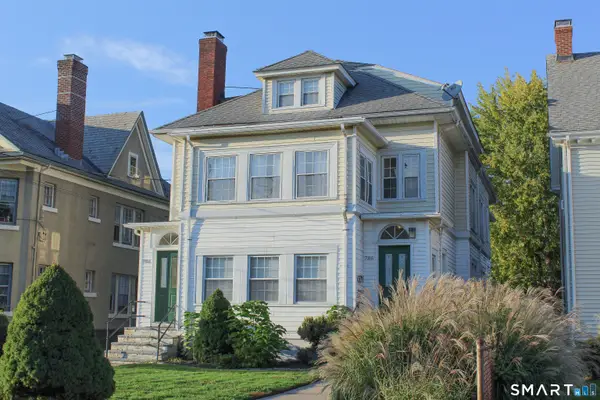 $879,900Active8 beds 3 baths4,669 sq. ft.
786 Farmington Avenue, West Hartford, CT 06119
MLS# 24214600Listed by: ERA Blanchard & Rossetto


Protect your home and budget from life's surprises with an Assurant Home Warranty, backed by a partner that supports you through every step of homeownership. Explore Plans.
© 2026 Better Homes and Gardens Real Estate LLC. An Anywhere Real Estate company. All rights reserved. Better Homes and Gardens® Real Estate is a registered trademark owned by Meredith Operations Corporation, licensed to Better Homes and Gardens Real Estate LLC and used with permission. Better Homes and Gardens Real Estate LLC fully supports the principles of the Fair Housing Act and the Equal Opportunity Act. Listing information is deemed reliable but is not guaranteed accurate.
Each office is independently owned and operated.
Any services or products provided by third parties are not provided by, affiliated with or related to Better Homes and Gardens Real Estate LLC, or its affiliated companies.