
8 Beverly Road, West Hartford, CT 06119
Local realty services provided by:Better Homes and Gardens Real Estate Gaetano Marra Homes
8 Beverly Road,West Hartford, CT 06119
$999,999
- 6 Beds
- 6 Baths
- 3,856 sq. ft.
- Single family
- Coming Soon
Upcoming open houses
- Sat, Oct 2412:00 pm - 02:00 pm
Listed by: vandana arora(860) 810-6741
Office: reddy realty, llc(860) 918-2921
MLS#:24215256
Source:CT
Price summary
- Price:$999,999
- Price per sq. ft.:$259.34
About this home
8 Beverly Road is a stately 6-bedroom Colonial offering nearly 3,900 sq ft, thoughtfully renovated from studs to finish while preserving timeless New England charm. Every major system, surface, and detail has been renewed, combining classic character with modern comfort and reliability. A rebuilt granite front porch in an elegant checkerboard pattern creates a grand welcome and the perfect place to relax on warm evenings. Inside, gleaming floors span all three finished levels, while new energy-efficient windows fill the home with natural light. The main level features new custom-built stone fireplace, a bright sunroom, formal dining room, and a completely rebuilt gourmet kitchen with custom cabinetry, quartz countertops, and all-new appliances. A second-floor sunroom offers additional flexible living space. Six spacious bedrooms provide versatility for a luxurious primary suite, guest accommodations and a dedicated home office. All bathrooms have been fully renovated with new fixtures and finishes. Behind the walls, the improvements are equally impressive: all-new electrical service with knob-and-tube removed, new high-efficiency central heating and air conditioning, updated doors, new gutters, keypad entry, and fully modernized infrastructure throughout. Ideally located on one of West Hartford's most desirable streets, within walking distance from West Hartford Center, Blue Back Square, and Elizabeth Park's renowned gardens and Whiting Lane school. Showings start...
Contact an agent
Home facts
- Year built:1916
- Listing ID #:24215256
- Updated:October 21, 2026 at 12:05 PM
Rooms and interior
- Bedrooms:6
- Total bathrooms:6
- Full bathrooms:4
- Half bathrooms:2
- Rooms Total:11
- Kitchen Description:Dishwasher, Gas Cooktop, Refrigerator, Wall Oven
- Basement Description:Partial
- Living area:3,856 sq. ft.
Heating and cooling
- Cooling:Central Air
- Heating:Gas on Gas
- Central air:Yes
Structure and exterior
- Roof:Asphalt Shingle
- Year built:1916
- Building area:3,856 sq. ft.
- Lot area:0.27 Acres
- Lot Features:Level Lot, Professionally Landscaped
- Architectural Style:Colonial
- Construction Materials:Stucco
Schools
- High school:Per Board of Ed
- Elementary school:Per Board of Ed
Utilities
- Water:Public Water Connected
- Sewer:Public Sewer Connected
Finances and disclosures
- Price:$999,999
- Price per sq. ft.:$259.34
- Tax amount:$15,964 (July 2026-June 2027)
Features and amenities
- Appliances:Dishwasher, Dryer, Gas Cooktop, Refrigerator, Wall Oven, Washer
Parking
- Parking description:Detached Garage
- Garage:Yes
- Garage spaces:2
New listings near 8 Beverly Road
- Coming Soon
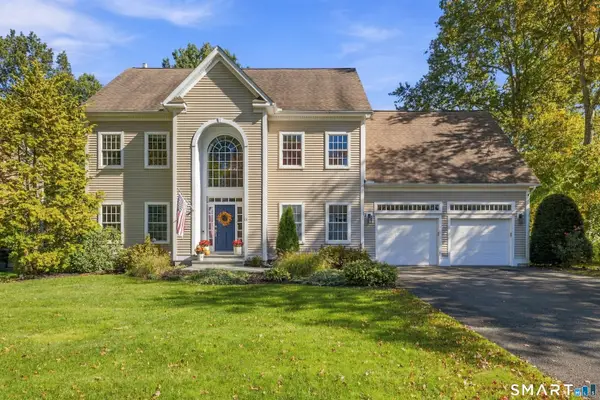 $1,050,000Coming Soon4 beds 4 baths4,150 sq. ft.
14 Brainard Road, West Hartford, CT 06117
MLS# 24215862Listed by: Berkshire Hathaway NE Prop. - New
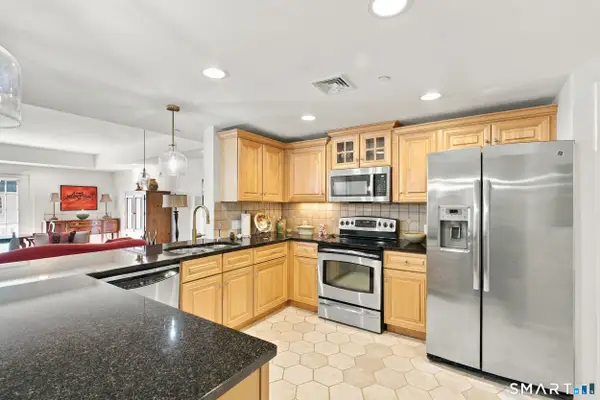 $459,000Active2 beds 2 baths1,471 sq. ft.
237 Fern Street #310E, West Hartford, CT 06119
MLS# 24215954Listed by: Berkshire Hathaway NE Prop. - New
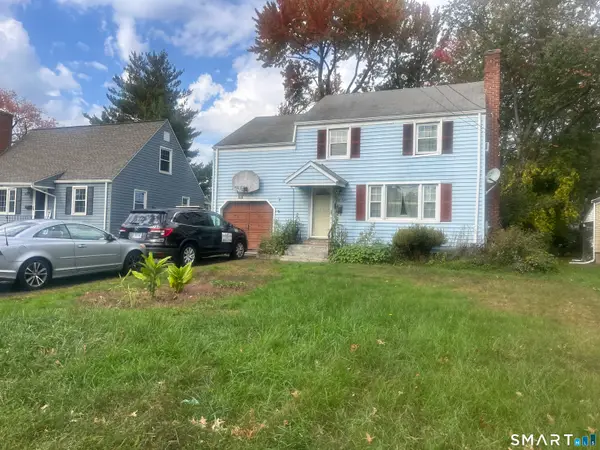 $355,500Active3 beds 2 baths1,266 sq. ft.
58 Edgemont Avenue, West Hartford, CT 06110
MLS# 24215677Listed by: Silver and Oak Realty - Open Sun, 1 to 3pmNew
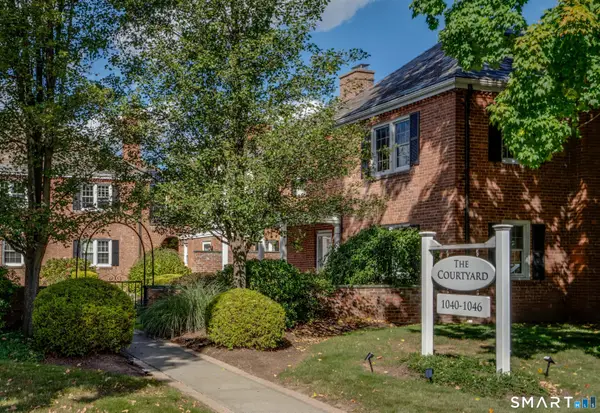 $719,000Active2 beds 3 baths2,072 sq. ft.
1040 Farmington Avenue #1040, West Hartford, CT 06107
MLS# 24212944Listed by: Berkshire Hathaway NE Prop. - New
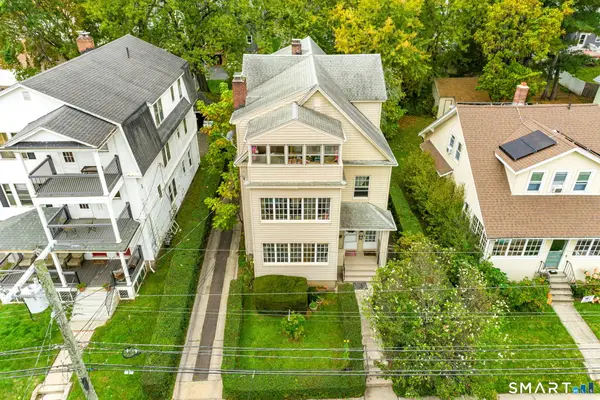 $849,000Active6 beds 3 baths3,807 sq. ft.
211 South Highland Street, West Hartford, CT 06119
MLS# 24210001Listed by: Rockoff Realty - New
 $479,900Active4 beds 4 baths1,770 sq. ft.
9 Englewood Avenue #C, West Hartford, CT 06110
MLS# 24215039Listed by: The Agency - New
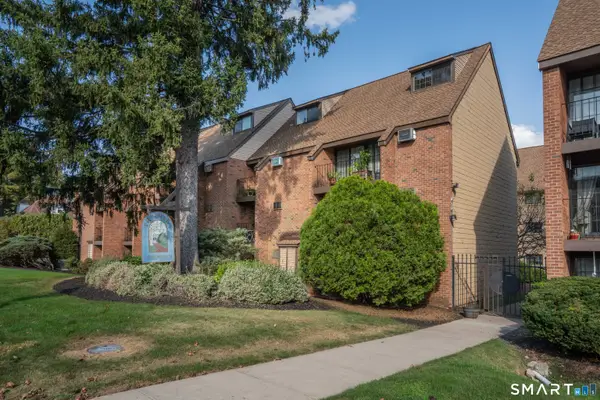 $225,000Active1 beds 1 baths680 sq. ft.
38 North Main Street #26, West Hartford, CT 06107
MLS# 24215104Listed by: LaSala Real Estate - New
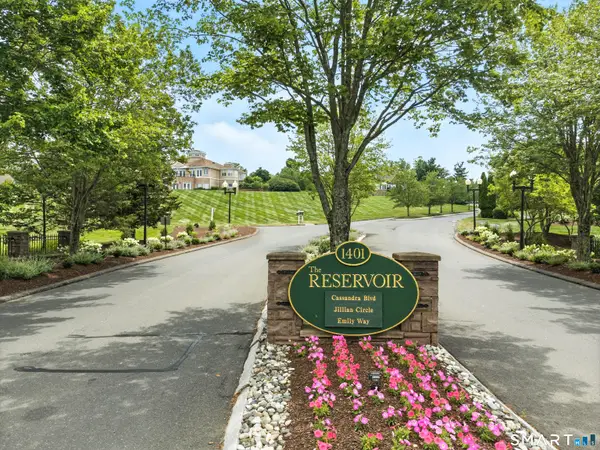 $339,000Active1 beds 2 baths1,414 sq. ft.
60 Cassandra Boulevard #203, West Hartford, CT 06107
MLS# 24214724Listed by: Berkshire Hathaway NE Prop. - New
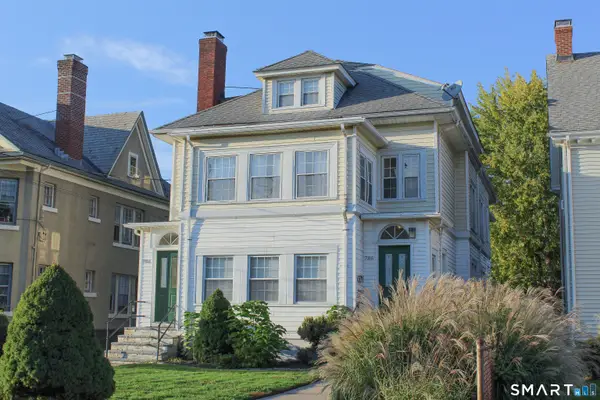 $879,900Active8 beds 3 baths4,669 sq. ft.
786 Farmington Avenue, West Hartford, CT 06119
MLS# 24214600Listed by: ERA Blanchard & Rossetto


Protect your home and budget from life's surprises with an Assurant Home Warranty, backed by a partner that supports you through every step of homeownership. Explore Plans.
© 2026 Better Homes and Gardens Real Estate LLC. An Anywhere Real Estate company. All rights reserved. Better Homes and Gardens® Real Estate is a registered trademark owned by Meredith Operations Corporation, licensed to Better Homes and Gardens Real Estate LLC and used with permission. Better Homes and Gardens Real Estate LLC fully supports the principles of the Fair Housing Act and the Equal Opportunity Act. Listing information is deemed reliable but is not guaranteed accurate.
Each office is independently owned and operated.
Any services or products provided by third parties are not provided by, affiliated with or related to Better Homes and Gardens Real Estate LLC, or its affiliated companies.