
24 Sandhurst Drive, West Hartford, CT 06107
Local realty services provided by:Better Homes and Gardens Real Estate Executive Real Estate
24 Sandhurst Drive,West Hartford, CT 06107
$499,000
- 3 Beds
- 3 Baths
- 2,109 sq. ft.
- Single family
- Active
Upcoming open houses
- Sat, Jul 2501:00 pm - 03:00 pm
- Sun, Jul 2610:00 am - 12:00 pm
Listed by: allison sharlow(203) 942-9202
Office: coldwell banker realty(860) 231-2600
MLS#:24192833
Source:CT
Price summary
- Price:$499,000
- Price per sq. ft.:$236.61
About this home
Welcome to this spacious and inviting Cape, ideally situated in one of West Hartford's desirable neighborhoods. Lovingly maintained by the same owner for more than 40 years, this home offers timeless charm and exceptional living space. The sun-filled living room features a cozy wood-burning fireplace and flows seamlessly into a comfortable family room with access to a wonderful screened porch-perfect for relaxing or entertaining. The first floor also includes a formal dining room, kitchen, and a full bathroom. Upstairs, you'll find three generously sized bedrooms, an office or bonus room ideal for working from home or flexible living, and two full bathrooms. Additional highlights include hardwood floors throughout, efficient gas heat, newer windows, a new roof (2023), and owned, fully paid-off solar panels for added energy savings. Outside, enjoy a private, level backyard with a beautiful garden area, offering plenty of space for outdoor enjoyment. Conveniently located on a quiet street, this home is close to Duffy Elementary School, Sedgwick Middle School, Conard High School, parks, shopping, and all that West Hartford has to offer....
Contact an agent
Home facts
- Year built:1952
- Listing ID #:24192833
- Added:1 day(s) ago
- Updated:July 24, 2026 at 08:40 PM
Rooms and interior
- Bedrooms:3
- Total bathrooms:3
- Full bathrooms:3
- Rooms Total:8
- Kitchen Description:Dishwasher, Freezer, Oven/Range, Refrigerator
- Basement Description:Full Basement
- Living area:2,109 sq. ft.
Heating and cooling
- Heating:Hot Water
Structure and exterior
- Roof:Asphalt Shingle
- Year built:1952
- Building area:2,109 sq. ft.
- Lot area:0.21 Acres
- Lot Features:Cleared, Level Lot
- Architectural Style:Cape Cod
- Construction Materials:Vinyl Siding
- Exterior Features:Breezeway, Porch, Porch-Screened
Schools
- High school:Conard
- Elementary school:Louise Duffy
Utilities
- Water:Public Water Connected
- Sewer:Public Sewer Connected
Finances and disclosures
- Price:$499,000
- Price per sq. ft.:$236.61
- Tax amount:$10,416 (July 2025-June 2026)
Features and amenities
- Appliances:Dishwasher, Dryer, Freezer, Oven/Range, Refrigerator, Washer
- Amenities:Basketball Court, Golf Course, Shopping/Mall, Tennis Courts
Parking
- Parking description:Attached Garage
- Garage:Yes
- Garage spaces:1
New listings near 24 Sandhurst Drive
- Open Sun, 1 to 3pmNew
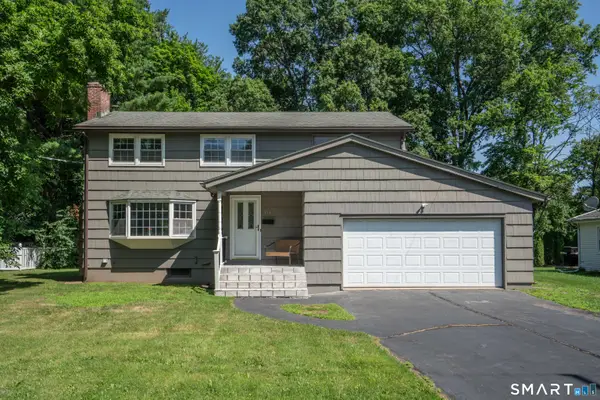 $469,900Active4 beds 3 baths2,132 sq. ft.
114 Fuller Drive, West Hartford, CT 06117
MLS# 24193324Listed by: Berkshire Hathaway NE Prop. - Open Sat, 12am to 2pmNew
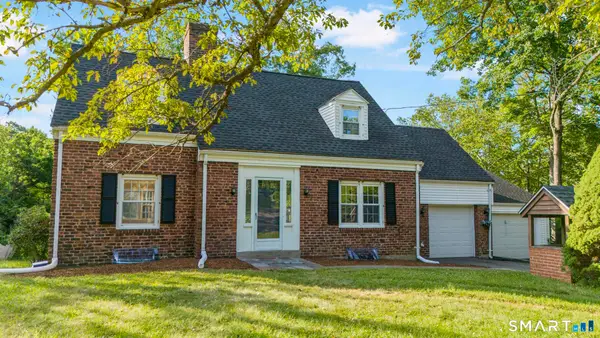 $549,900Active4 beds 3 baths2,132 sq. ft.
282 Tunxis Road, West Hartford, CT 06107
MLS# 24194032Listed by: KW Legacy Partners - Open Sat, 10am to 12pmNew
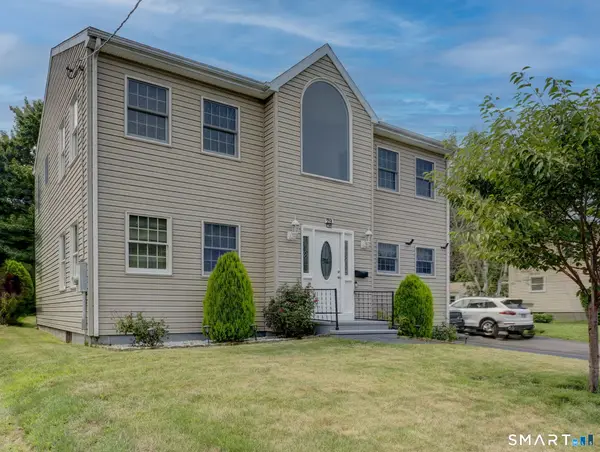 $569,900Active3 beds 3 baths2,130 sq. ft.
29 Fenwood Avenue, West Hartford, CT 06110
MLS# 24193875Listed by: Eagle Eye Realty PLLC - Open Sat, 1 to 3pmNew
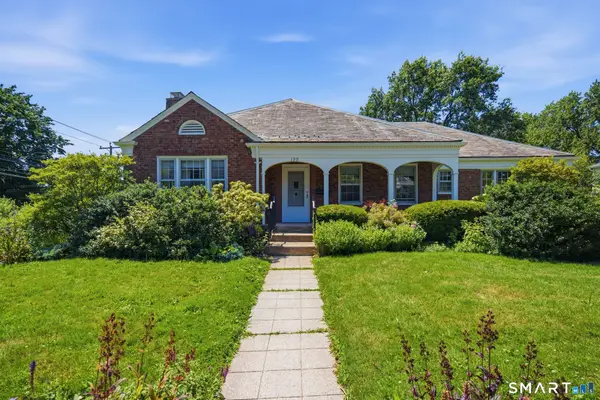 $425,000Active3 beds 3 baths2,220 sq. ft.
199 Westland Avenue, West Hartford, CT 06107
MLS# 24194114Listed by: Berkshire Hathaway NE Prop. - New
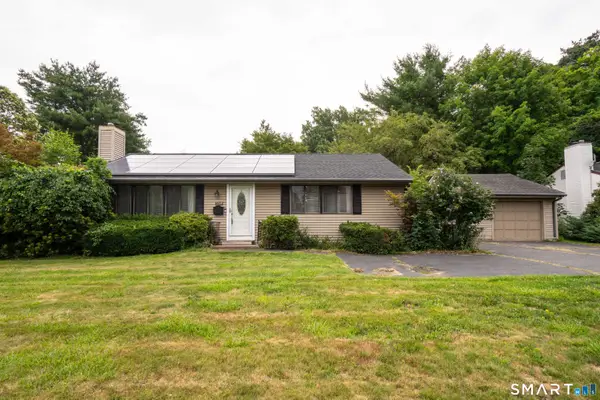 $339,000Active2 beds 2 baths1,276 sq. ft.
158 Mountain Road, West Hartford, CT 06107
MLS# 24193280Listed by: William Raveis Real Estate - New
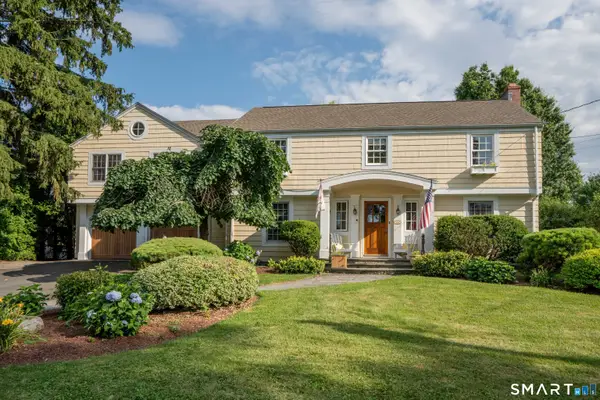 $1,299,000Active5 beds 4 baths4,196 sq. ft.
49 Belcrest Road, West Hartford, CT 06107
MLS# 24191582Listed by: Berkshire Hathaway NE Prop. - New
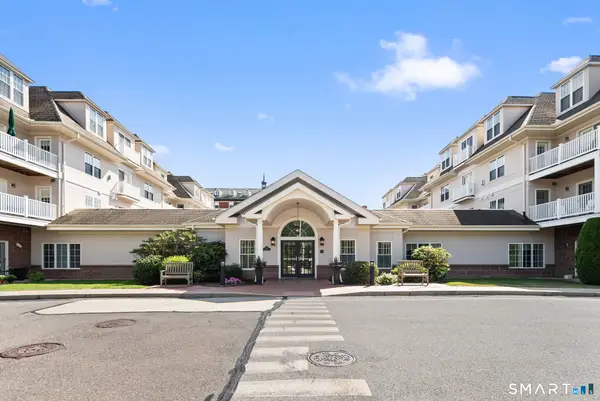 $459,000Active2 beds 2 baths1,614 sq. ft.
237 Fern Street #211E, West Hartford, CT 06119
MLS# 24191964Listed by: Berkshire Hathaway NE Prop. 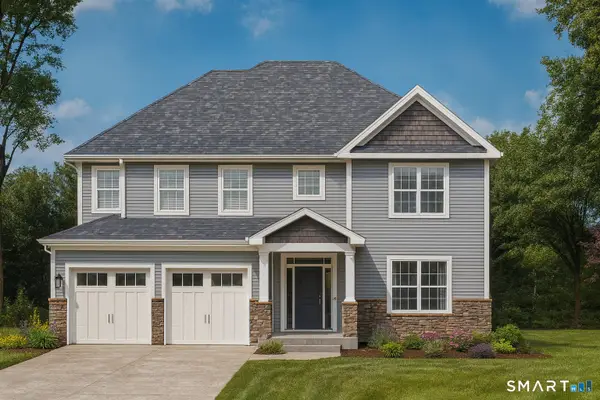 $1,234,502Pending4 beds 4 baths3,556 sq. ft.
7 Winter Creek Place, Farmington, CT 06032
MLS# 24193334Listed by: Calcagni Real Estate- New
 $1,604,250Active2 beds 3 baths1,395 sq. ft.
2 Arapahoe Road #605, West Hartford, CT 06107
MLS# 24192689Listed by: William Pitt Sotheby's Int'l


Protect your home and budget from life's surprises with an Assurant Home Warranty, backed by a partner that supports you through every step of homeownership. Explore Plans.
© 2026 Better Homes and Gardens Real Estate LLC. An Anywhere Real Estate company. All rights reserved. Better Homes and Gardens® Real Estate is a registered trademark owned by Meredith Operations Corporation, licensed to Better Homes and Gardens Real Estate LLC and used with permission. Better Homes and Gardens Real Estate LLC fully supports the principles of the Fair Housing Act and the Equal Opportunity Act. Listing information is deemed reliable but is not guaranteed accurate.
Each office is independently owned and operated.
Any services or products provided by third parties are not provided by, affiliated with or related to Better Homes and Gardens Real Estate LLC, or its affiliated companies.