
26 Shipston Drive #26, West Hartford, CT 06117
Local realty services provided by:Better Homes and Gardens Real Estate Gaetano Marra Homes
26 Shipston Drive #26,West Hartford, CT 06117
$475,000
- 3 Beds
- 3 Baths
- - sq. ft.
- Condominium
- Sold
Listed by: evan berman(860) 306-6543
Office: william raveis real estate(860) 521-4311
MLS#:24192812
Source:CT
Sorry, we are unable to map this address
Price summary
- Price:$475,000
- Monthly HOA dues:$525
About this home
Rarely available 1,922-square-foot condominium with a coveted two-car garage in the highly desirable Henley Woods, a quiet and beautifully maintained 55+ community. Perfectly situated on one of the premier lots in the complex at the end of a peaceful cul-de-sac, this builder's own unit offers an exceptional layout, generous living space, and privacy. The main level features a spacious eat-in kitchen with abundant cabinet and counter space, hardwood flooring, and room for everyday dining. The open-concept living and dining area is bright and inviting, with a sliding glass door leading to a private patio overlooking the woods. The primary suite offers custom built-in cabinetry and drawers, two closets, and a large en-suite bath with double sinks and a walk-in shower. A second main-level bedroom provides the perfect space for guests, a den, or a home office. A convenient half bath with first-floor laundry completes the main level. Upstairs, you'll find a generous third bedroom with a large walk-in closet and a full bath, making it an ideal private guest suite. The loft, enhanced with additional built-ins, is perfect for a home office, reading nook, or hobby space. A spacious walk-in storage closet and a mechanical room with additional storage complete the upper level. Additional features include efficient two-zone gas heat, gas hot water, central air conditioning, and the highly sought-after two-car garage. This is a opportunity to own one of the finest homes in Henley Woods....
Contact an agent
Home facts
- Year built:2002
- Listing ID #:24192812
- Added:42 day(s) ago
- Updated:September 02, 2026 at 06:27 AM
Rooms and interior
- Bedrooms:3
- Total bathrooms:3
- Full bathrooms:2
- Half bathrooms:1
- Rooms Total:6
- Kitchen Description:Dishwasher, Disposal, Electric Range, Microwave, Refrigerator
Heating and cooling
- Cooling:Central Air
- Heating:Hot Air
- Central air:Yes
Structure and exterior
- Year built:2002
- Lot Features:Level Lot, On Cul-De-Sac
- Architectural Style:Half Duplex, Ranch
- Construction Materials:Vinyl Siding
Schools
- High school:Hall
- Elementary school:Aiken
Utilities
- Water:Public Water Connected
- Sewer:Public Sewer Connected
Finances and disclosures
- Price:$475,000
- Tax amount:$8,877 (July 2025-June 2026)
Features and amenities
- Appliances:Dishwasher, Disposal, Dryer, Electric Range, Microwave, Refrigerator, Washer
Parking
- Parking description:Attached Garage
- Garage:Yes
- Garage spaces:2
New listings near 26 Shipston Drive #26
- Coming Soon
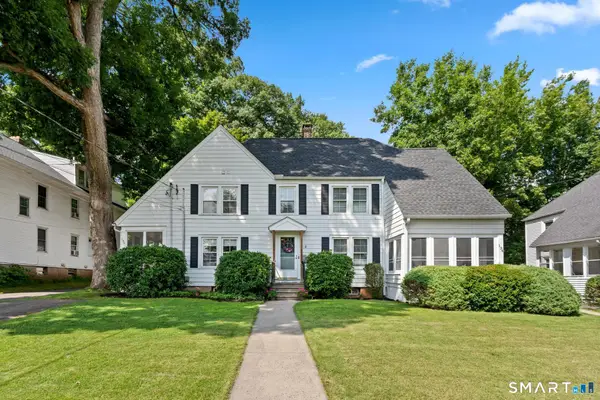 $725,000Coming Soon6 beds 3 baths2,374 sq. ft.
134-136 Whitman Avenue, West Hartford, CT 06107
MLS# 24203050Listed by: KW Legacy Partners - Coming Soon
 $319,000Coming Soon2 beds 2 baths1,278 sq. ft.
6 Kingsley Court #6, West Hartford, CT 06110
MLS# 24203084Listed by: Real Broker CT, LLC - Coming Soon
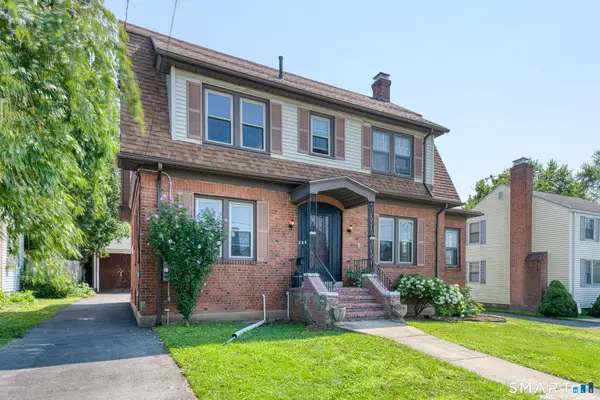 $399,000Coming Soon4 beds 2 baths1,797 sq. ft.
28 Price Boulevard, West Hartford, CT 06119
MLS# 24199162Listed by: Berkshire Hathaway NE Prop. - New
 $299,900Active3 beds 2 baths1,308 sq. ft.
224 Abbotsford Avenue, West Hartford, CT 06110
MLS# 24203776Listed by: ERA Treanor Real Estate - New
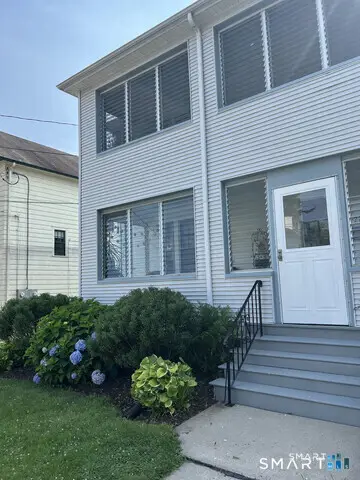 $685,000Active4 beds 2 baths2,576 sq. ft.
27 Vincent Street, West Hartford, CT 06119
MLS# 24203085Listed by: Berkshire Hathaway NE Prop. - New
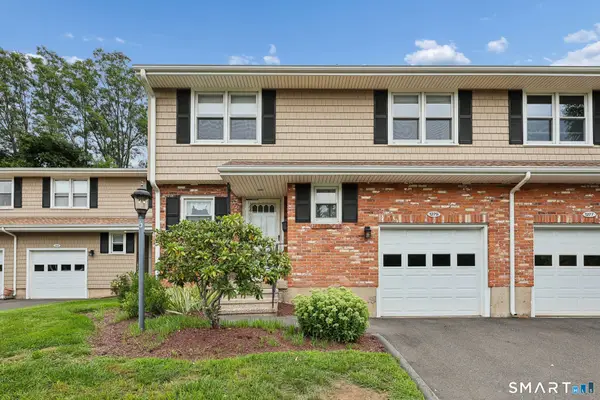 $299,900Active2 beds 2 baths1,248 sq. ft.
1279 New Britain Avenue #1279, West Hartford, CT 06110
MLS# 24202492Listed by: KW Legacy Partners - New
 $149,900Active1 beds 1 baths706 sq. ft.
104 Oakwood Avenue #B7, West Hartford, CT 06119
MLS# 24202922Listed by: New Door Realty 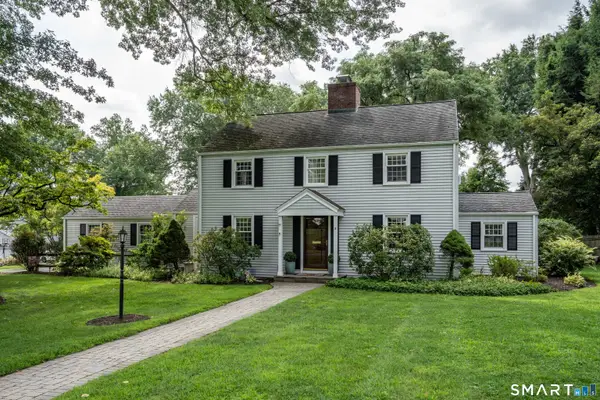 $574,900Pending3 beds 3 baths1,952 sq. ft.
3 Braintree Drive, West Hartford, CT 06117
MLS# 24199842Listed by: William Raveis Real Estate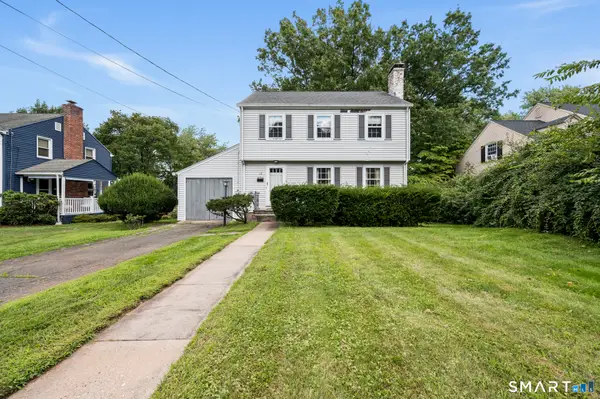 $310,000Pending3 beds 2 baths1,225 sq. ft.
12 Greenhurst Road, West Hartford, CT 06107
MLS# 24201318Listed by: Berkshire Hathaway NE Prop.- New
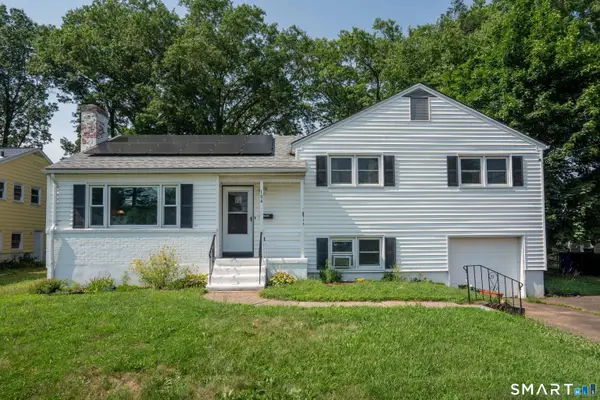 $419,000Active3 beds 3 baths1,810 sq. ft.
104 Hilldale Road, West Hartford, CT 06117
MLS# 24202275Listed by: William Raveis Real Estate


Protect your home and budget from life's surprises with an Assurant Home Warranty, backed by a partner that supports you through every step of homeownership. Explore Plans.
© 2026 Better Homes and Gardens Real Estate LLC. An Anywhere Real Estate company. All rights reserved. Better Homes and Gardens® Real Estate is a registered trademark owned by Meredith Operations Corporation, licensed to Better Homes and Gardens Real Estate LLC and used with permission. Better Homes and Gardens Real Estate LLC fully supports the principles of the Fair Housing Act and the Equal Opportunity Act. Listing information is deemed reliable but is not guaranteed accurate.
Each office is independently owned and operated.
Any services or products provided by third parties are not provided by, affiliated with or related to Better Homes and Gardens Real Estate LLC, or its affiliated companies.