
3 Braintree Drive, West Hartford, CT 06117
Local realty services provided by:Better Homes and Gardens Real Estate Executive Real Estate
3 Braintree Drive,West Hartford, CT 06117
$574,900
- 3 Beds
- 3 Baths
- 1,952 sq. ft.
- Single family
- Active
Listed by: evan berman(860) 306-6543
Office: william raveis real estate(860) 521-4311
MLS#:24199842
Source:CT
Price summary
- Price:$574,900
- Price per sq. ft.:$294.52
About this home
Rarely does an opportunity like this come along in one of West Hartford's most sought-after neighborhoods! Located within easy walking distance of popular Bugbee Elementary School, this charming 3 bedroom, 2.1 bath Colonial offers 1,722 square feet of inviting living space plus an additional 230 square feet in the finished lower level. The main level features a spacious living room with hardwood floors and fireplace, opening to a wonderful sunroom/den with access to the newly built deck and adorable backyard. The kitchen flows seamlessly to the dining room and also to a versatile space ideal as a breakfast room or fantastic and very spacious mudroom, with direct access to the attached garage. A convenient half bath completes the first floor. Upstairs, three bedrooms with hardwood flooring include a well proportioned primary bedroom with two closets and its own full bath, plus a second full common hallway bathroom. The finished lower level provides a great playroom, exercise area or flexible retreat, along with a large storage/laundry area. High-efficiency gas wall-mounted heating/hot water, replacement windows and vinyl siding add to the appeal. Walk to Bishops Corner and enjoy a quick drive to West Hartford Center. This is a truly special chance to own a home in an exceptional neighborhood-don't miss it!...
Contact an agent
Home facts
- Year built:1950
- Listing ID #:24199842
- Added:1 day(s) ago
- Updated:August 29, 2026 at 01:40 AM
Rooms and interior
- Bedrooms:3
- Total bathrooms:3
- Full bathrooms:2
- Half bathrooms:1
- Rooms Total:9
- Kitchen Description:Dishwasher, Disposal, Microwave, Oven/Range, Range Hood, Refrigerator
- Basement Description:Full Basement, Partially Finished
- Living area:1,952 sq. ft.
Heating and cooling
- Cooling:Window Unit
- Heating:Hot Water
Structure and exterior
- Roof:Asphalt Shingle
- Year built:1950
- Building area:1,952 sq. ft.
- Lot area:0.29 Acres
- Lot Features:Level Lot
- Architectural Style:Colonial
- Construction Materials:Vinyl Siding
- Exterior Features:Deck
Schools
- High school:Hall
- Middle school:King Philip
- Elementary school:Bugbee
Utilities
- Water:Public Water Connected
- Sewer:Public Sewer Connected
Finances and disclosures
- Price:$574,900
- Price per sq. ft.:$294.52
- Tax amount:$11,084 (July 2025-June 2026)
Features and amenities
- Appliances:Dishwasher, Disposal, Dryer, Microwave, Oven/Range, Range Hood, Refrigerator, Washer
- Amenities:Auto Garage Door Opener, Cable - Available
Parking
- Parking description:Attached Garage
- Garage:Yes
- Garage spaces:1
New listings near 3 Braintree Drive
- Coming Soon
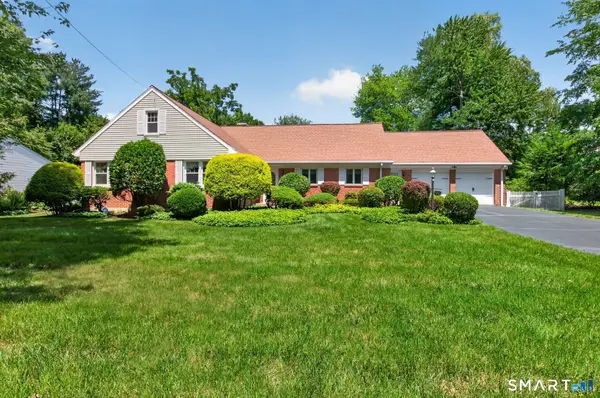 $774,900Coming Soon4 beds 3 baths3,232 sq. ft.
80 Belknap Road, West Hartford, CT 06117
MLS# 24201166Listed by: Berkshire Hathaway NE Prop. - Coming Soon
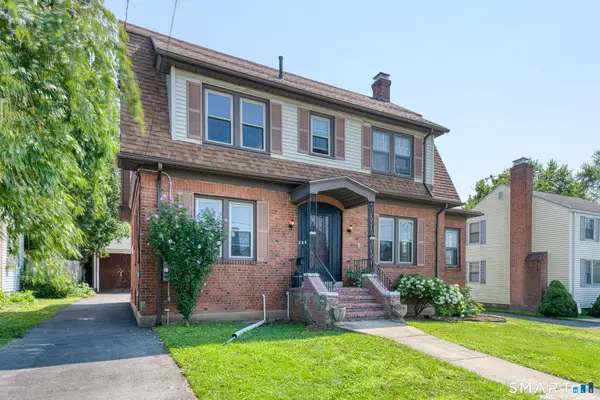 $399,000Coming Soon4 beds 2 baths1,797 sq. ft.
28 Price Boulevard, West Hartford, CT 06119
MLS# 24199162Listed by: Berkshire Hathaway NE Prop. - New
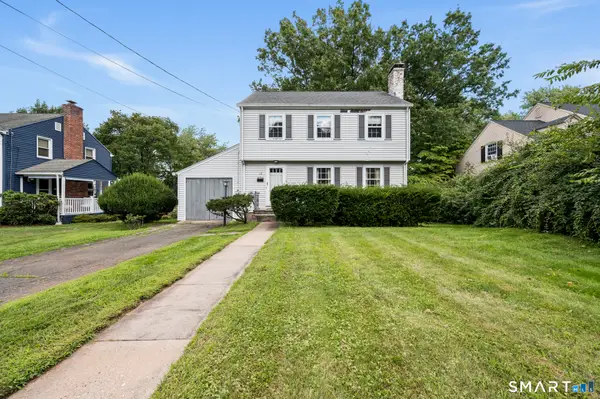 $310,000Active3 beds 2 baths1,225 sq. ft.
12 Greenhurst Road, West Hartford, CT 06107
MLS# 24201318Listed by: Berkshire Hathaway NE Prop. - New
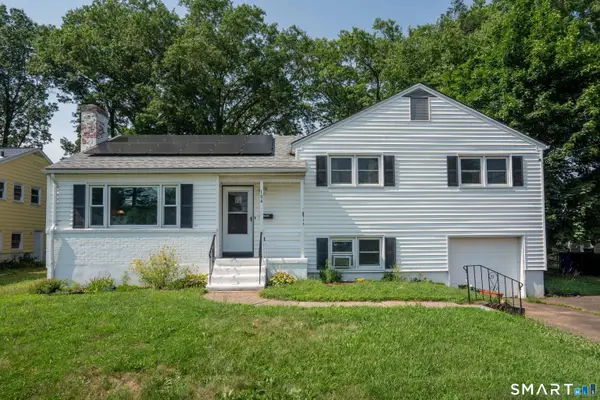 $419,000Active3 beds 3 baths1,810 sq. ft.
104 Hilldale Road, West Hartford, CT 06117
MLS# 24202275Listed by: William Raveis Real Estate - New
 $655,000Active5 beds 3 baths2,775 sq. ft.
59 Rockledge Drive, West Hartford, CT 06107
MLS# 24198845Listed by: Coldwell Banker Realty  $949,900Pending4 beds 4 baths3,000 sq. ft.
3 Old Farm Drive, West Hartford, CT 06107
MLS# 24060580Listed by: Berkshire Hathaway NE Prop.- New
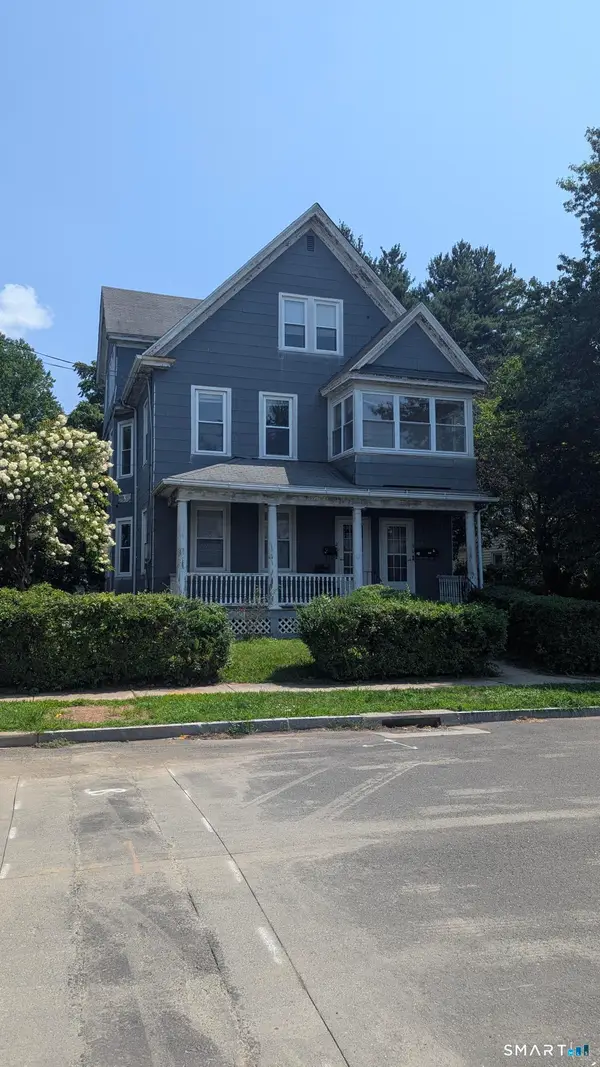 $569,900Active8 beds 3 baths3,479 sq. ft.
28-30 Nesbit Avenue, West Hartford, CT 06119
MLS# 24202196Listed by: Rockoff Realty - Open Sat, 11am to 12:30pmNew
 $650,000Active4 beds 3 baths2,559 sq. ft.
8 Fairwood Farms Drive, West Hartford, CT 06107
MLS# 24202405Listed by: eXp Realty - New
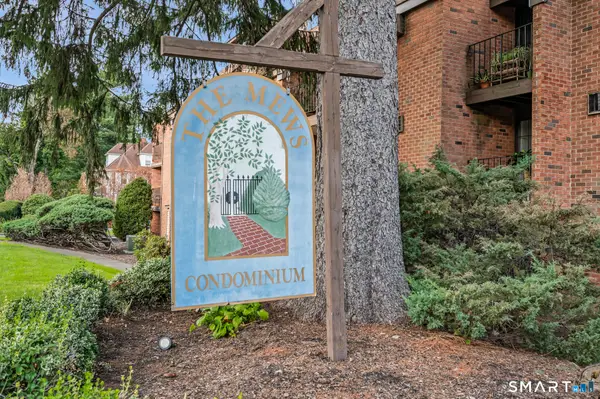 $219,900Active1 beds 1 baths725 sq. ft.
38 North Main Street #7, West Hartford, CT 06107
MLS# 24199341Listed by: KW Legacy Partners


Protect your home and budget from life's surprises with an Assurant Home Warranty, backed by a partner that supports you through every step of homeownership. Explore Plans.
© 2026 Better Homes and Gardens Real Estate LLC. An Anywhere Real Estate company. All rights reserved. Better Homes and Gardens® Real Estate is a registered trademark owned by Meredith Operations Corporation, licensed to Better Homes and Gardens Real Estate LLC and used with permission. Better Homes and Gardens Real Estate LLC fully supports the principles of the Fair Housing Act and the Equal Opportunity Act. Listing information is deemed reliable but is not guaranteed accurate.
Each office is independently owned and operated.
Any services or products provided by third parties are not provided by, affiliated with or related to Better Homes and Gardens Real Estate LLC, or its affiliated companies.