
59 Rockledge Drive, West Hartford, CT 06107
Local realty services provided by:Better Homes and Gardens Real Estate Gaetano Marra Homes
59 Rockledge Drive,West Hartford, CT 06107
$655,000
- 5 Beds
- 3 Baths
- 2,775 sq. ft.
- Single family
- Active
Listed by: catherine leake(203) 592-5839
Office: coldwell banker realty(860) 231-2600
MLS#:24198845
Source:CT
Price summary
- Price:$655,000
- Price per sq. ft.:$236.04
About this home
Nestled in one of West Hartford's most desirable neighborhoods, this Classic New England Cape-style home offers the perfect blend of space, comfort, and convenience. You will be impressed with the generous size and versatility this home provides! Featuring mostly hardwood floors, the main level presents the Living Room, Dining Room, Den, Sunroom/mudroom, 2 bedrooms and 1 and a half baths! This homes upper level provides 3 additional bedrooms and 1 full Bath. You will love the flexible floor plan, ideal for today's lifestyle. The nice-sized flat, usable yard space and homes location adds to this homes value. Enjoy organic gardening and a peaceful rest in the backyard hammock. The property boasts a two-car detached garage, adding both functionality and storage space. A newer efficient Navien tankless water system delivers modern comfort and energy savings. Enjoy the reliability and cost-effectiveness of natural gas heat, ensuring year-round comfort. Situated in a sought-after location close to shopping, dining, parks, schools, and all that West Hartford has to offer, this home presents an exceptional opportunity for buyers seeking ample living space in a prime residential setting. Gas heat, nice yard, hardwood floors, endless basement possibilities, minutes to I-84, Rockledge Golf course and fabulous West Hartford Center; what is not to love! Whether you're entertaining guests or enjoying quiet evenings at home, 59 Rockledge Drive is ready to be your new happy home!...
Contact an agent
Home facts
- Year built:1961
- Listing ID #:24198845
- Added:1 day(s) ago
- Updated:August 28, 2026 at 01:46 PM
Rooms and interior
- Bedrooms:5
- Total bathrooms:3
- Full bathrooms:2
- Half bathrooms:1
- Rooms Total:9
- Kitchen Description:Dishwasher, Disposal, Electric Range, Range Hood, Refrigerator
- Basement Description:Full Basement, Full With Hatchway, Hatchway Access, Interior Access
- Living area:2,775 sq. ft.
Heating and cooling
- Cooling:Ceiling Fans, Whole House Fan, Window Unit
- Heating:Hot Water
Structure and exterior
- Roof:Asphalt Shingle, Gable
- Year built:1961
- Building area:2,775 sq. ft.
- Lot area:0.32 Acres
- Lot Features:Cleared, Level Lot
- Architectural Style:Cape Cod
- Construction Materials:Brick
- Exterior Features:Covered Deck, Deck, Garden Area, Gutters, Lighting, Sidewalk
Schools
- High school:Conard
- Middle school:Sedgwick
- Elementary school:Webster Hill
Utilities
- Water:Public Water Connected
- Sewer:Public Sewer Connected
Finances and disclosures
- Price:$655,000
- Price per sq. ft.:$236.04
- Tax amount:$14,256 (July 2025-June 2026)
Features and amenities
- Appliances:Dishwasher, Disposal, Dryer, Electric Range, Range Hood, Refrigerator, Washer
- Amenities:Golf Course, Library, Public Transportation
Parking
- Parking description:Attached Garage, Covered Garage, Detached Garage
- Garage:Yes
- Garage spaces:2
New listings near 59 Rockledge Drive
- Coming Soon
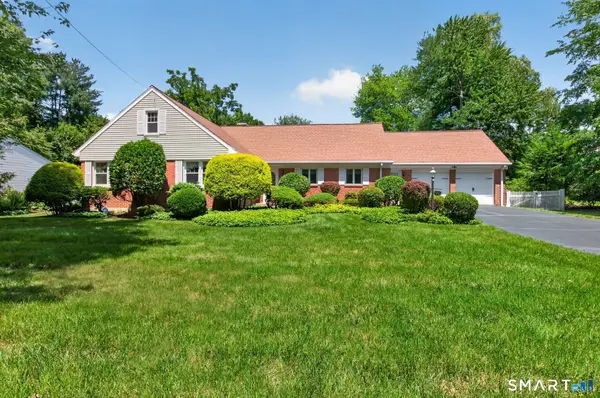 $774,900Coming Soon4 beds 3 baths3,232 sq. ft.
80 Belknap Road, West Hartford, CT 06117
MLS# 24201166Listed by: Berkshire Hathaway NE Prop. - Coming Soon
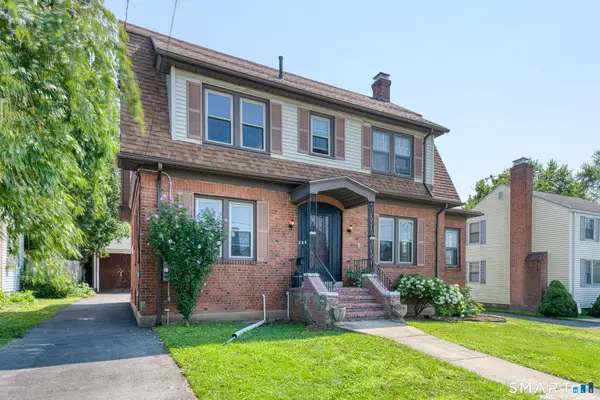 $399,000Coming Soon4 beds 2 baths1,797 sq. ft.
28 Price Boulevard, West Hartford, CT 06119
MLS# 24199162Listed by: Berkshire Hathaway NE Prop.  $949,900Pending4 beds 4 baths3,000 sq. ft.
3 Old Farm Drive, West Hartford, CT 06107
MLS# 24060580Listed by: Berkshire Hathaway NE Prop.- New
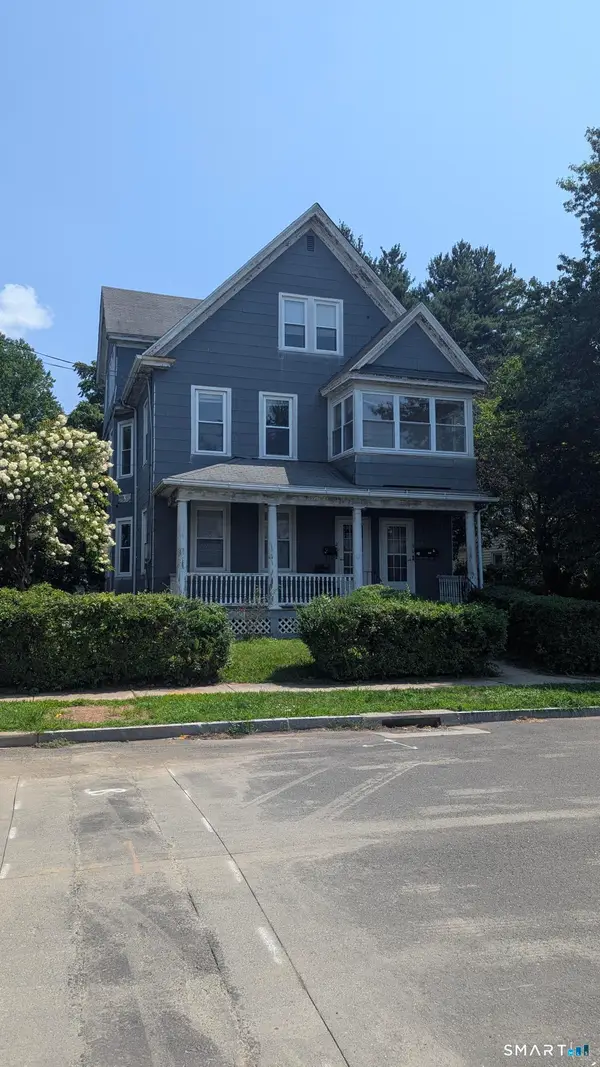 $569,900Active8 beds 3 baths3,479 sq. ft.
28-30 Nesbit Avenue, West Hartford, CT 06119
MLS# 24202196Listed by: Rockoff Realty - Open Sat, 11am to 12:30pmNew
 $650,000Active4 beds 3 baths2,559 sq. ft.
8 Fairwood Farms Drive, West Hartford, CT 06107
MLS# 24202405Listed by: eXp Realty - New
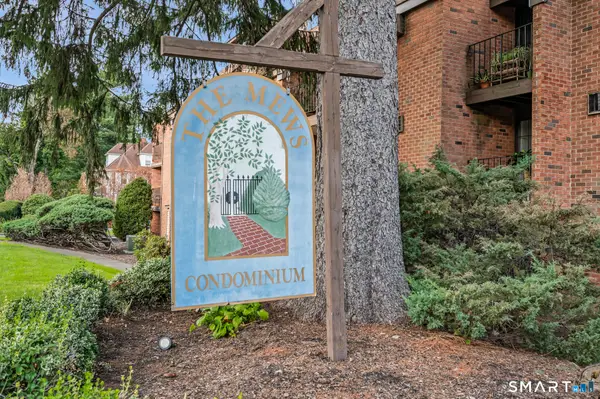 $219,900Active1 beds 1 baths725 sq. ft.
38 North Main Street #7, West Hartford, CT 06107
MLS# 24199341Listed by: KW Legacy Partners - New
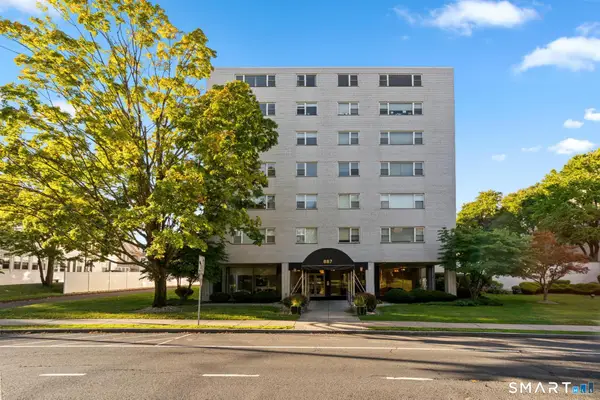 $369,000Active2 beds 2 baths1,417 sq. ft.
887 Farmington Avenue #6A, West Hartford, CT 06119
MLS# 24188564Listed by: Berkshire Hathaway NE Prop. - Open Sat, 10am to 12pmNew
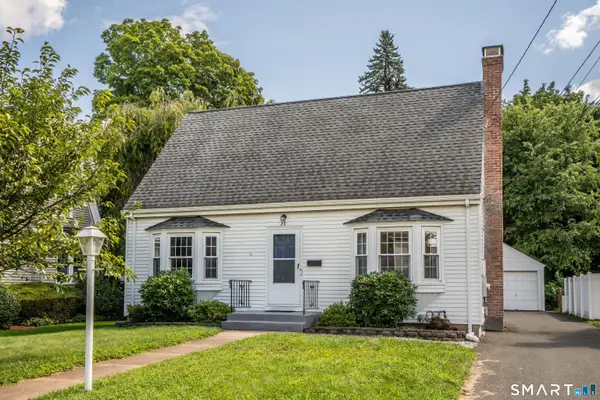 $349,000Active2 beds 2 baths1,249 sq. ft.
24 Colonial Street, West Hartford, CT 06110
MLS# 24201376Listed by: William Raveis Real Estate - New
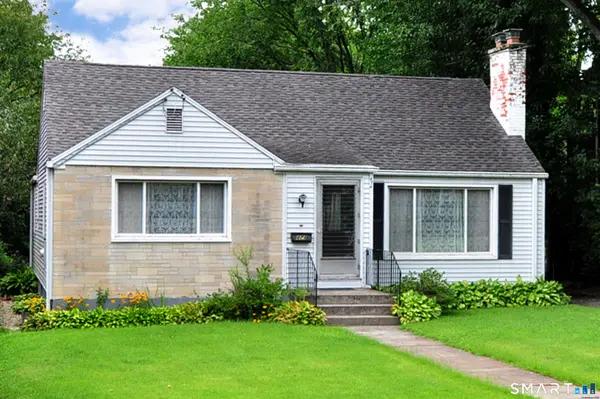 $424,900Active2 beds 2 baths1,266 sq. ft.
474 Fern Street, West Hartford, CT 06107
MLS# 24201335Listed by: Coldwell Banker Realty


Protect your home and budget from life's surprises with an Assurant Home Warranty, backed by a partner that supports you through every step of homeownership. Explore Plans.
© 2026 Better Homes and Gardens Real Estate LLC. An Anywhere Real Estate company. All rights reserved. Better Homes and Gardens® Real Estate is a registered trademark owned by Meredith Operations Corporation, licensed to Better Homes and Gardens Real Estate LLC and used with permission. Better Homes and Gardens Real Estate LLC fully supports the principles of the Fair Housing Act and the Equal Opportunity Act. Listing information is deemed reliable but is not guaranteed accurate.
Each office is independently owned and operated.
Any services or products provided by third parties are not provided by, affiliated with or related to Better Homes and Gardens Real Estate LLC, or its affiliated companies.