
342 Mountain Road, West Hartford, CT 06107
Local realty services provided by:Better Homes and Gardens Real Estate Executive Real Estate
342 Mountain Road,West Hartford, CT 06107
$499,900
- 3 Beds
- 4 Baths
- 2,172 sq. ft.
- Single family
- Active
Listed by: carl lantz(860) 515-8225
Office: coldwell banker realty(860) 231-2600
MLS#:24201258
Source:CT
Price summary
- Price:$499,900
- Price per sq. ft.:$230.16
About this home
Amazing Dutch Colonial with all the extras! Walk into this beautiful home and immediately you'll find the custom hardwood cabinets and stainless applianced kitchen. Featuring a huge island, 6 burner Thermador range, French door fridge and vaulted ceilings! The kitchen is open to the spacious dining area and den with a slider out to the private bluestone patio and fenced in back and side yards, perfect for pets or play area. Rounding out the main floor is the front to back, fireplaced living room, as well as a half bath that has the laundry in it. Upstairs you'll find the primary suite with updated full bath. There are also 2 more good sized bedrooms and another updated full bath. Throughout the main floor and upstairs there are beautiful hardwood floors. Downstairs, the full finished basement has space for a recroom, tv area, home office, workout equipment, and a full bathroom as well, a perfect space for guests to have their own room and privacy. Never lose power with the whole house, natural gas, hardwired generator! Couple all these features with a great location that is close to Fern Park, West Hartford Center, Braeburn Elementary, shopping and dining, and more! Don't miss the 2 car attached garage with (negotiable) lifts that can house up to 4 cars, a car collectors dream! Everything you're looking for is waiting right here, book your showing today!...
Contact an agent
Home facts
- Year built:1965
- Listing ID #:24201258
- Added:4 day(s) ago
- Updated:August 28, 2026 at 01:46 PM
Rooms and interior
- Bedrooms:3
- Total bathrooms:4
- Full bathrooms:3
- Half bathrooms:1
- Rooms Total:7
- Kitchen Description:Dishwasher, Gas Range, Refrigerator
- Basement Description:Full Basement, Full With Hatchway, Fully Finished
- Living area:2,172 sq. ft.
Heating and cooling
- Cooling:Central Air
- Heating:Hot Water
- Central air:Yes
Structure and exterior
- Roof:Fiberglass Shingle
- Year built:1965
- Building area:2,172 sq. ft.
- Lot area:0.38 Acres
- Lot Features:Corner Lot, Fence - Partial, Level Lot
- Architectural Style:Colonial
- Construction Materials:Aluminium
- Exterior Features:Gutters, Patio, Porch
Schools
- High school:Conard
- Middle school:Sedgwick
- Elementary school:Braeburn
Utilities
- Water:Public Water Connected
- Sewer:Public Sewer Connected
Finances and disclosures
- Price:$499,900
- Price per sq. ft.:$230.16
- Tax amount:$11,675 (July 2025-June 2026)
Features and amenities
- Appliances:Dishwasher, Dryer, Gas Range, Refrigerator, Washer
- Amenities:Auto Garage Door Opener, Basketball Court, Open Floor Plan, Park, Public Pool, Public Rec Facilities, Public Transportation, Shopping/Mall, Tennis Courts, Walk to Bus Lines
Parking
- Total parking spaces:8
- Parking description:Attached Garage, Off Street Parking
- Garage:Yes
- Garage spaces:2
New listings near 342 Mountain Road
- Coming Soon
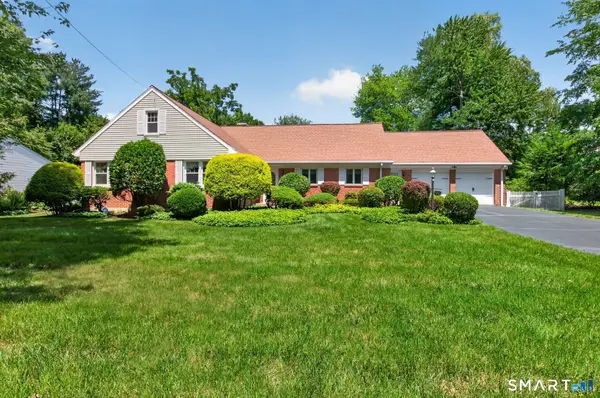 $774,900Coming Soon4 beds 3 baths3,232 sq. ft.
80 Belknap Road, West Hartford, CT 06117
MLS# 24201166Listed by: Berkshire Hathaway NE Prop. - Coming Soon
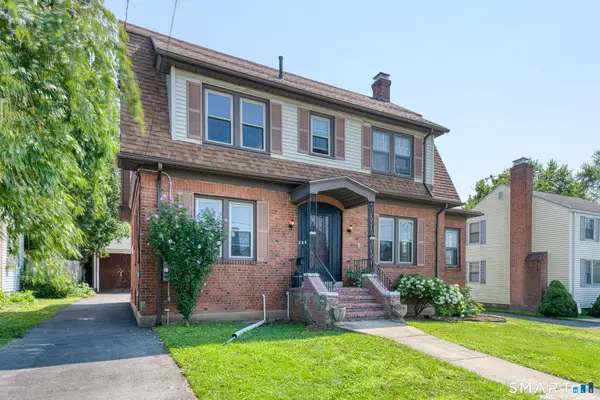 $399,000Coming Soon4 beds 2 baths1,797 sq. ft.
28 Price Boulevard, West Hartford, CT 06119
MLS# 24199162Listed by: Berkshire Hathaway NE Prop. - New
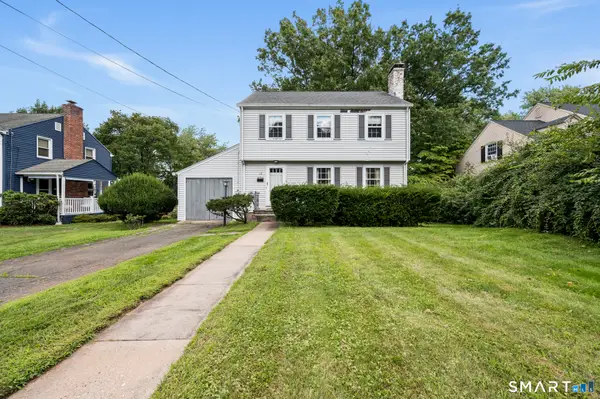 $310,000Active3 beds 2 baths1,225 sq. ft.
12 Greenhurst Road, West Hartford, CT 06107
MLS# 24201318Listed by: Berkshire Hathaway NE Prop. - New
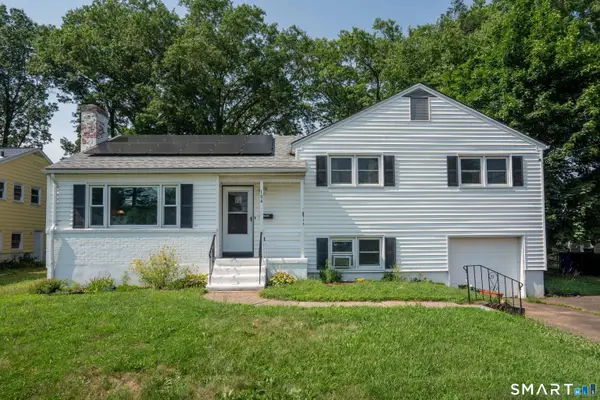 $419,000Active3 beds 3 baths1,810 sq. ft.
104 Hilldale Road, West Hartford, CT 06117
MLS# 24202275Listed by: William Raveis Real Estate - New
 $655,000Active5 beds 3 baths2,775 sq. ft.
59 Rockledge Drive, West Hartford, CT 06107
MLS# 24198845Listed by: Coldwell Banker Realty  $949,900Pending4 beds 4 baths3,000 sq. ft.
3 Old Farm Drive, West Hartford, CT 06107
MLS# 24060580Listed by: Berkshire Hathaway NE Prop.- New
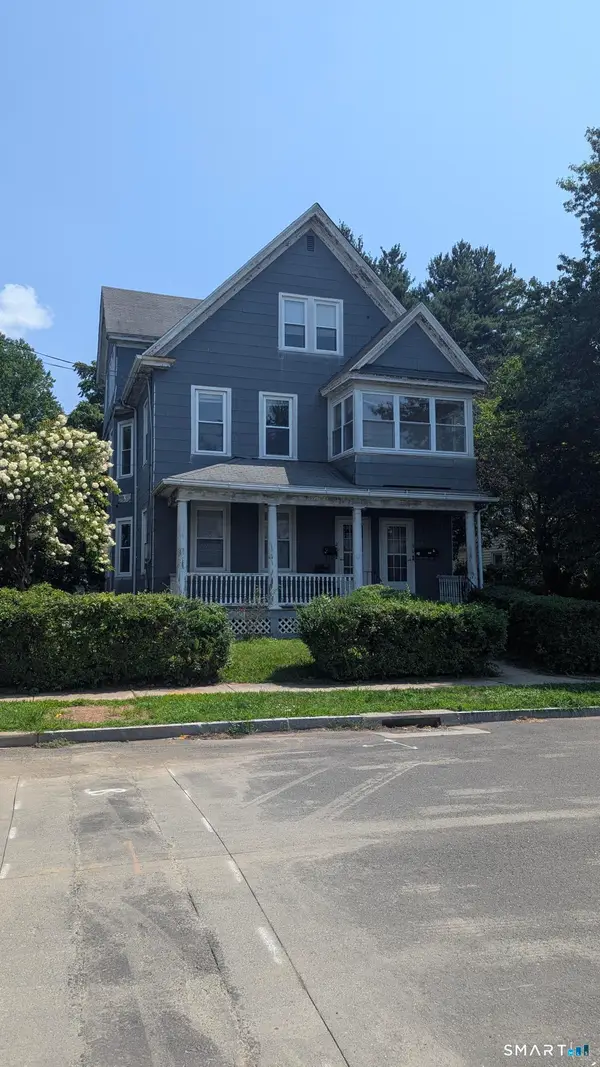 $569,900Active8 beds 3 baths3,479 sq. ft.
28-30 Nesbit Avenue, West Hartford, CT 06119
MLS# 24202196Listed by: Rockoff Realty - Open Sat, 11am to 12:30pmNew
 $650,000Active4 beds 3 baths2,559 sq. ft.
8 Fairwood Farms Drive, West Hartford, CT 06107
MLS# 24202405Listed by: eXp Realty - New
 $219,900Active1 beds 1 baths725 sq. ft.
38 North Main Street #7, West Hartford, CT 06107
MLS# 24199341Listed by: KW Legacy Partners - New
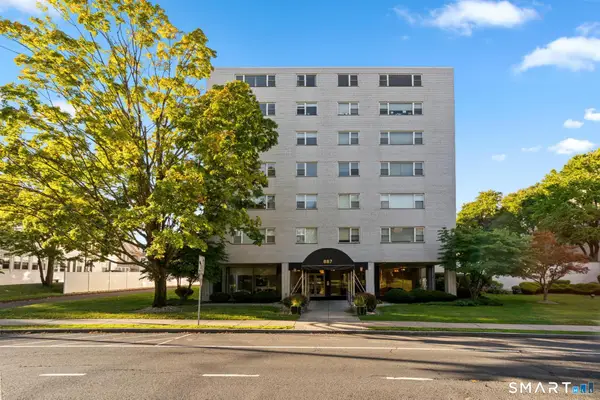 $369,000Active2 beds 2 baths1,417 sq. ft.
887 Farmington Avenue #6A, West Hartford, CT 06119
MLS# 24188564Listed by: Berkshire Hathaway NE Prop.


Protect your home and budget from life's surprises with an Assurant Home Warranty, backed by a partner that supports you through every step of homeownership. Explore Plans.
© 2026 Better Homes and Gardens Real Estate LLC. An Anywhere Real Estate company. All rights reserved. Better Homes and Gardens® Real Estate is a registered trademark owned by Meredith Operations Corporation, licensed to Better Homes and Gardens Real Estate LLC and used with permission. Better Homes and Gardens Real Estate LLC fully supports the principles of the Fair Housing Act and the Equal Opportunity Act. Listing information is deemed reliable but is not guaranteed accurate.
Each office is independently owned and operated.
Any services or products provided by third parties are not provided by, affiliated with or related to Better Homes and Gardens Real Estate LLC, or its affiliated companies.