
474 Fern Street, West Hartford, CT 06107
Local realty services provided by:Better Homes and Gardens Real Estate Gaetano Marra Homes
474 Fern Street,West Hartford, CT 06107
$369,900
- 2 Beds
- 2 Baths
- 1,266 sq. ft.
- Single family
- Active
Listed by: deborah chessari(860) 214-9763
Office: coldwell banker realty(860) 231-2600
MLS#:24201335
Source:CT
Price summary
- Price:$369,900
- Price per sq. ft.:$292.18
About this home
Location, location, location! Walk to vibrant West Hartford Center and Blue Back Square, offering fabulous restaurants, shopping, entertainment, and easy access to Fernridge Park and major highways. Step back in time and discover the charm of this well-maintained 5-room Ranch featuring 2 spacious bedrooms, a large eat-in kitchen, formal dining room, and inviting living room with fireplace. Gorgeous hardwood floors add warmth and character throughout.The finished lower level offers a huge recreation room with a second fireplace, bar area, and half bath, providing plenty of space for entertaining or relaxing. Additional features include oil heat, a detached oversized garage, ample parking, and a large park-like yard. While the home could benefit from updating, it has been well maintained and offers incredible potential. Perfect for empty nesters, first-time homebuyers, or anyone looking to enjoy living near West Hartford Center. Offered at an exceptional value this close to the Center. Don't miss this opportunity... it won't last!...
Contact an agent
Home facts
- Year built:1951
- Listing ID #:24201335
- Added:45 day(s) ago
- Updated:October 09, 2026 at 12:19 PM
Rooms and interior
- Bedrooms:2
- Total bathrooms:2
- Full bathrooms:1
- Half bathrooms:1
- Rooms Total:5
- Kitchen Description:Dishwasher, Oven/Range, Refrigerator
- Basement Description:Full Basement, Hatchway Access, Partially Finished
- Living area:1,266 sq. ft.
Heating and cooling
- Heating:Hot Air
Structure and exterior
- Roof:Shingle
- Year built:1951
- Building area:1,266 sq. ft.
- Lot area:0.26 Acres
- Lot Features:Cleared, Level Lot
- Architectural Style:Ranch
- Construction Materials:Vinyl Siding
- Exterior Features:Garden Area, Patio, Sidewalk
Schools
- High school:Per Board of Ed
- Elementary school:Per Board of Ed
Utilities
- Water:Public Water Connected
- Sewer:Public Sewer Connected
Finances and disclosures
- Price:$369,900
- Price per sq. ft.:$292.18
- Tax amount:$10,040 (July 2026-June 2027)
Features and amenities
- Appliances:Dishwasher, Oven/Range, Refrigerator, Washer
- Amenities:Cable - Available, Library, Park, Playground/Tot Lot, Public Pool, Public Rec Facilities
Parking
- Total parking spaces:3
- Parking description:Detached Garage, Driveway, Paved
- Garage:Yes
- Garage spaces:2
New listings near 474 Fern Street
- Coming SoonOpen Sun, 12 to 2pm
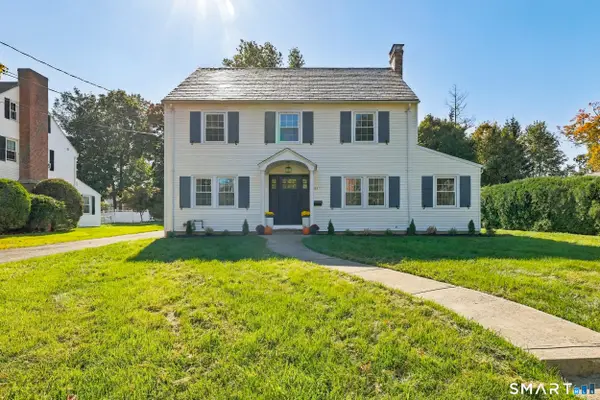 $789,900Coming Soon4 beds 3 baths2,183 sq. ft.
63 Rumford Street, West Hartford, CT 06107
MLS# 24204732Listed by: KW Legacy Partners - Coming Soon
 $1,149,000Coming Soon4 beds 3 baths3,234 sq. ft.
33 Tanbark Trail, Farmington, CT 06085
MLS# 24211848Listed by: Berkshire Hathaway NE Prop. - Open Sat, 10 to 11:30amNew
 $710,000Active3 beds 3 baths2,632 sq. ft.
126 Lawler Road, West Hartford, CT 06117
MLS# 24212460Listed by: Century 21 AllPoints Realty - New
 $575,000Active3 beds 3 baths1,924 sq. ft.
7 Brookline Drive, West Hartford, CT 06107
MLS# 24212208Listed by: William Raveis Real Estate - Open Sun, 1 to 3pmNew
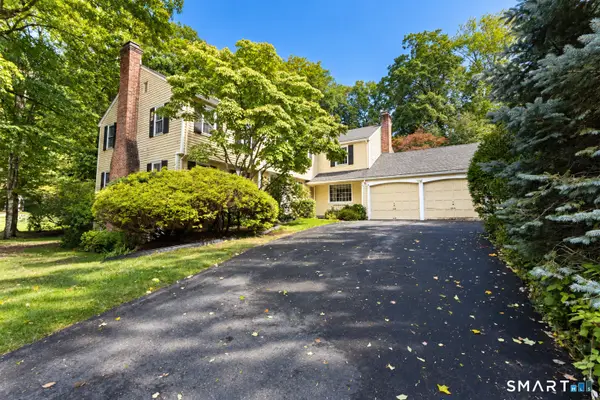 $699,900Active5 beds 4 baths3,029 sq. ft.
225 Westmont Street, West Hartford, CT 06117
MLS# 24207367Listed by: Coldwell Banker Realty - New
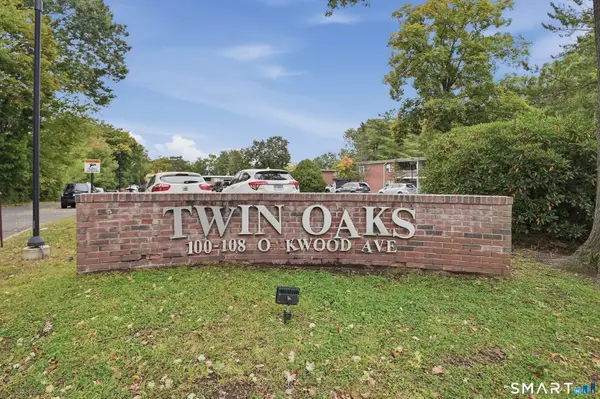 $170,000Active2 beds 1 baths891 sq. ft.
108 Oakwood Avenue #T4, West Hartford, CT 06119
MLS# 24212367Listed by: Lamacchia Realty - New
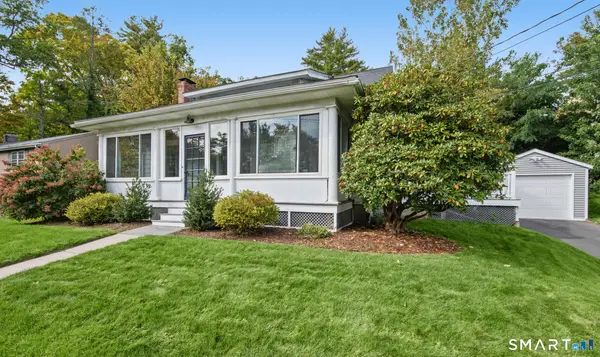 $369,000Active3 beds 2 baths1,578 sq. ft.
71 Everett Avenue, West Hartford, CT 06107
MLS# 24211778Listed by: Berkshire Hathaway NE Prop. - New
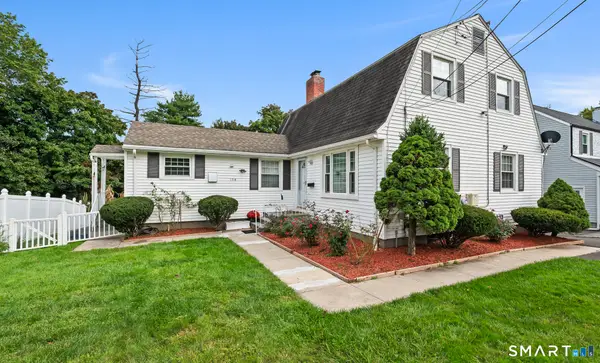 $465,000Active3 beds 2 baths1,980 sq. ft.
154 Overbrook Road, West Hartford, CT 06107
MLS# 24212306Listed by: KW Legacy Partners - New
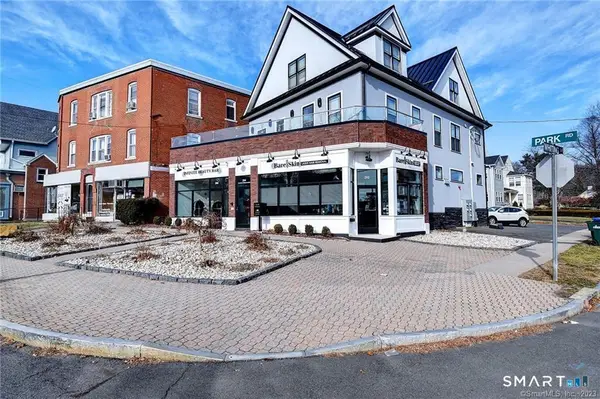 $1,125,000Active4 beds 4 baths4,474 sq. ft.
202 Park Road, West Hartford, CT 06119
MLS# 24212001Listed by: Century 21 AllPoints Realty - New
 $370,000Active2 beds 4 baths2,069 sq. ft.
8 Ironwood Road #8, West Hartford, CT 06117
MLS# 24211588Listed by: Best Real Estate Agents


Protect your home and budget from life's surprises with an Assurant Home Warranty, backed by a partner that supports you through every step of homeownership. Explore Plans.
© 2026 Better Homes and Gardens Real Estate LLC. An Anywhere Real Estate company. All rights reserved. Better Homes and Gardens® Real Estate is a registered trademark owned by Meredith Operations Corporation, licensed to Better Homes and Gardens Real Estate LLC and used with permission. Better Homes and Gardens Real Estate LLC fully supports the principles of the Fair Housing Act and the Equal Opportunity Act. Listing information is deemed reliable but is not guaranteed accurate.
Each office is independently owned and operated.
Any services or products provided by third parties are not provided by, affiliated with or related to Better Homes and Gardens Real Estate LLC, or its affiliated companies.