
7 Cliffmore Road, West Hartford, CT 06107
Local realty services provided by:Better Homes and Gardens Real Estate Gaetano Marra Homes
7 Cliffmore Road,West Hartford, CT 06107
$989,000
- 5 Beds
- 5 Baths
- 3,079 sq. ft.
- Single family
- Active
Upcoming open houses
- Sat, Jul 1101:00 pm - 03:00 pm
Listed by: allison sharlow, leah murchie(203) 942-9202
Office: coldwell banker realty(860) 231-2600
MLS#:24189730
Source:CT
Price summary
- Price:$989,000
- Price per sq. ft.:$321.21
About this home
This beautifully maintained 5 bedroom colonial is in West Hartford's highly desirable Berwyn neighborhood. Offering over 4,000 square feet of living space, this exceptional home provides the perfect blend of comfort, style and functionality. The beautifully renovated kitchen features new appliances, granite countertops, a wine refrigerator and opens seamlessly to a stunning great room with sliding doors leading to the deck-ideal for everyday living and effortless entertaining. The spacious living room with a cozy fireplace and the elegant formal dining room provide wonderful spaces for hosting family and friends. A first-floor office, powder room and mudroom add to the home's practicality. A rare first-floor primary suite offers exceptional flexibility, while upstairs you'll find a second primary suite, along with three additional generously sized bedrooms-an uncommon and highly desirable layout. The exceptional lower level is a true extension of the home, featuring an expansive recreation and entertaining space centered around a beautiful 3rd fireplace. Whether hosting game day or movie nights, this level offers remarkable versatility. Hardwood floors throughout, attached 2 car garage, natural gas and central air provide year-round comfort. Outside, the beautiful deck overlooks the fully fenced backyard offering a private setting for relaxing, entertaining and enjoying the outdoors. This move-in ready home, in the very desirable Bugbee neighborhood, has it all!...
Contact an agent
Home facts
- Year built:1966
- Listing ID #:24189730
- Added:1 day(s) ago
- Updated:July 10, 2026 at 08:51 PM
Rooms and interior
- Bedrooms:5
- Total bathrooms:5
- Full bathrooms:3
- Half bathrooms:2
- Rooms Total:10
- Kitchen Description:Dishwasher, Disposal, Electric Range, Freezer, Microwave, Refrigerator, Wine Chiller
- Basement Description:Cooled, Full Basement, Full With Walk-Out, Heated, Interior Access, Storage, Sump Pump
- Living area:3,079 sq. ft.
Heating and cooling
- Cooling:Central Air
- Heating:Hot Air
- Central air:Yes
Structure and exterior
- Roof:Asphalt Shingle
- Year built:1966
- Building area:3,079 sq. ft.
- Lot area:0.49 Acres
- Lot Features:Fence - Full, Level Lot
- Architectural Style:Colonial
- Construction Materials:Wood
- Exterior Features:Breezeway, Deck, Gutters, Shed
Schools
- High school:Hall
- Middle school:King Philip
- Elementary school:Bugbee
Utilities
- Water:Public Water Connected
- Sewer:Public Sewer Connected
Finances and disclosures
- Price:$989,000
- Price per sq. ft.:$321.21
- Tax amount:$18,262 (July 2025-June 2026)
Features and amenities
- Appliances:Dishwasher, Disposal, Dryer, Electric Range, Freezer, Microwave, Refrigerator, Washer, Wine Chiller
- Amenities:Audio System, Auto Garage Door Opener, Basketball Court, Cable - Available, Library, Park, Playground/Tot Lot, Public Rec Facilities, Security System, Shopping/Mall, Tennis Courts
Parking
- Parking description:Attached Garage
- Garage:Yes
- Garage spaces:2
New listings near 7 Cliffmore Road
- Coming Soon
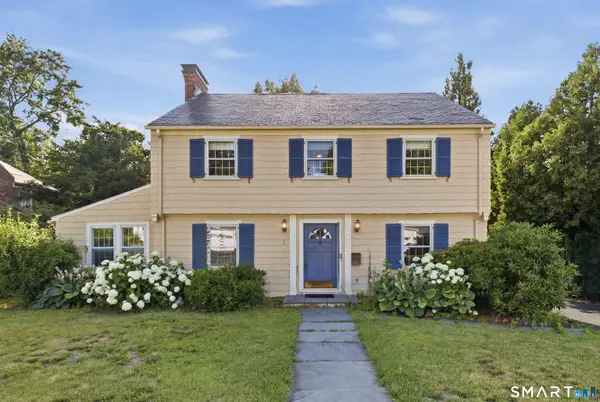 $649,900Coming Soon5 beds 4 baths
9 Stratford Road, West Hartford, CT 06117
MLS# 24189086Listed by: Coldwell Banker Realty - Open Sun, 12 to 2pmNew
 $480,000Active2 beds 2 baths1,222 sq. ft.
98 Woodmere Road, West Hartford, CT 06119
MLS# 24180201Listed by: Howard Hanna Rand Realty - Open Sat, 1:30 to 3:30pmNew
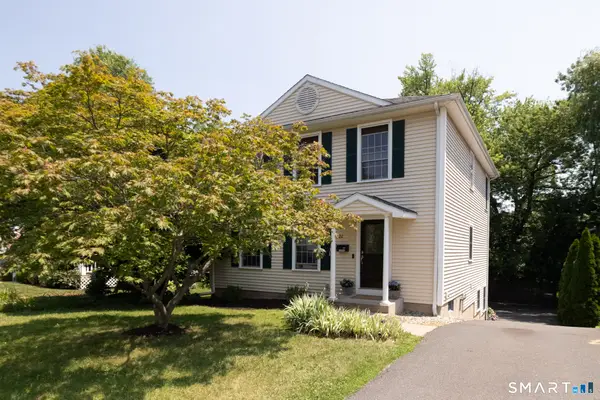 $485,000Active3 beds 4 baths2,220 sq. ft.
22 Crescent Street, West Hartford, CT 06119
MLS# 24190050Listed by: eXp Realty - New
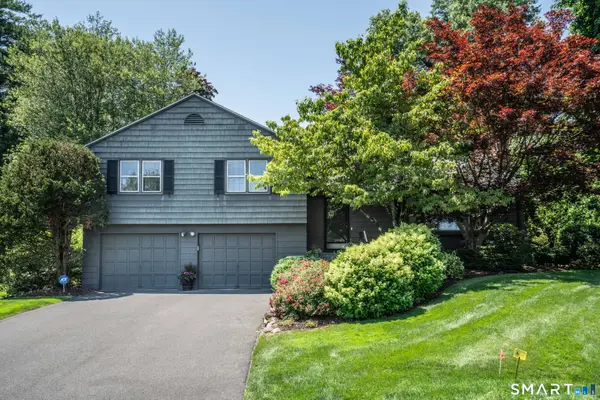 $524,900Active3 beds 3 baths2,347 sq. ft.
15 Day Road, West Hartford, CT 06117
MLS# 24189825Listed by: William Raveis Real Estate - Coming Soon
 $349,000Coming Soon2 beds 1 baths
320 Beechwood Road, West Hartford, CT 06107
MLS# 24189965Listed by: William Raveis Real Estate - Open Sat, 12 to 2pmNew
 $499,900Active2 beds 3 baths1,784 sq. ft.
86 Park Place Circle, West Hartford, CT 06110
MLS# 24190001Listed by: RE/MAX RISE - Open Sat, 11am to 1pmNew
 $425,000Active3 beds 2 baths1,597 sq. ft.
53 Troy Street, West Hartford, CT 06119
MLS# 24190008Listed by: Coldwell Banker Realty - Open Sat, 11am to 1pmNew
 $499,000Active3 beds 2 baths1,564 sq. ft.
46 East Maxwell Drive, West Hartford, CT 06107
MLS# 24188576Listed by: Regency Real Estate, LLC - Coming SoonOpen Sat, 10am to 12pm
 $339,000Coming Soon2 beds 1 baths
144 Colonial Street, West Hartford, CT 06110
MLS# 24175211Listed by: KW Legacy Partners


Protect your home and budget from life's surprises with an Assurant Home Warranty, backed by a partner that supports you through every step of homeownership. Explore Plans.
© 2026 Better Homes and Gardens Real Estate LLC. An Anywhere Real Estate company. All rights reserved. Better Homes and Gardens® Real Estate is a registered trademark owned by Meredith Operations Corporation, licensed to Better Homes and Gardens Real Estate LLC and used with permission. Better Homes and Gardens Real Estate LLC fully supports the principles of the Fair Housing Act and the Equal Opportunity Act. Listing information is deemed reliable but is not guaranteed accurate.
Each office is independently owned and operated.
Any services or products provided by third parties are not provided by, affiliated with or related to Better Homes and Gardens Real Estate LLC, or its affiliated companies.