
690 Forest Road #382, West Haven, CT 06516
Local realty services provided by:Better Homes and Gardens Real Estate Executive Real Estate
690 Forest Road #382,West Haven, CT 06516
$349,900
- 1 Beds
- 3 Baths
- 1,956 sq. ft.
- Condominium
- Active
Listed by: sophia messore(203) 676-8913
Office: coldwell banker realty(203) 878-7424
MLS#:24185991
Source:CT
Price summary
- Price:$349,900
- Price per sq. ft.:$178.89
- Monthly HOA dues:$508
About this home
Opportunity, opportunity, opportunity, Major price reduction & priced to sell. Exceptional spacious 3 level townhouse in Oronoque Forest offers nearly 1956 square feet of finished living space. & priced nearly $150,000 below comparable units. Interior is largely original & ready for your modern renovation, making this a blank canvas for a buyer who wants to create a home exactly the way they want rather than paying premium for someone else's renovation. There are 3 finished levels with a bathroom on each floor providing versatility to do what you want on each floor. The first level offers a private guest suite, family room, with full bath, second level (main) features living room w/ fireplace, soaring cathedral ceilings, wood floors, dining room with sliders to the deck, kitchen with dining area and the spacious den or use as versatile space. The primary bedroom occupies the upper level with multifunctional interior loft, bath & walk in closet. The seller has made a major price reduction and has priced this property to sell now If you've been waiting for an opportunity to renovate, customize and unlock potential of a unique home in Oronoque Forest, this is it. Complex located next to Hopkins school, easy access to Yale, hospital, colleges, train station beach & commuting....
Contact an agent
Home facts
- Year built:1988
- Listing ID #:24185991
- Added:96 day(s) ago
- Updated:September 28, 2026 at 12:58 PM
Rooms and interior
- Bedrooms:1
- Total bathrooms:3
- Full bathrooms:2
- Half bathrooms:1
- Rooms Total:5
- Kitchen Description:Dishwasher, Oven/Range, Refrigerator
- Basement Description:Full Basement, Fully Finished, Garage Access, Heated, Interior Access, Storage
- Living area:1,956 sq. ft.
Heating and cooling
- Cooling:Central Air
- Heating:Zoned
- Central air:Yes
Structure and exterior
- Year built:1988
- Building area:1,956 sq. ft.
- Lot Features:City Views, Lightly Wooded, Treed
- Architectural Style:Townhouse
- Construction Materials:Stucco, Wood
- Exterior Features:Deck, Gutters, Lighting, Tennis Court, Underground Utilities
Schools
- High school:Per Board of Ed
- Elementary school:Per Board of Ed
Utilities
- Water:Public Water Connected
- Sewer:Public Sewer Connected
Finances and disclosures
- Price:$349,900
- Price per sq. ft.:$178.89
- Tax amount:$7,911 (July 2025-June 2026)
Features and amenities
- Appliances:Dishwasher, Oven/Range, Refrigerator
- Amenities:Auto Garage Door Opener, Basketball Court, Golf Course, Lake, Library, Park, Shopping/Mall, Tennis Courts
- Pool features:In Ground Pool
Parking
- Parking description:Attached Garage, Under House Garage
- Garage:Yes
- Garage spaces:1
New listings near 690 Forest Road #382
- Coming Soon
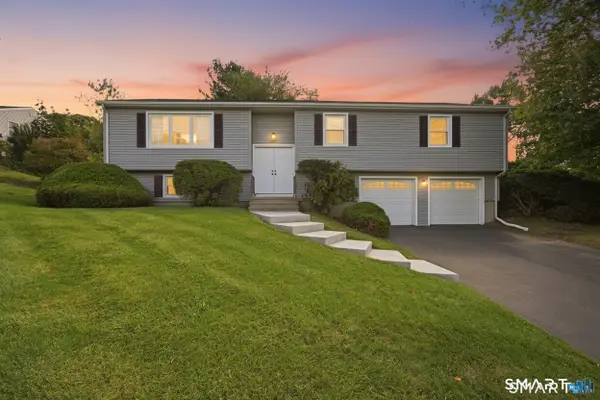 $499,900Coming Soon3 beds 2 baths2,210 sq. ft.
180 Country Hill Drive, West Haven, CT 06516
MLS# 24209885Listed by: Property Edge - New
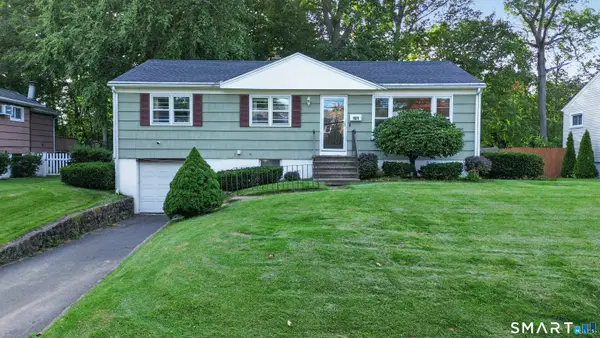 $400,000Active3 beds 1 baths1,056 sq. ft.
101 Beatrice Drive, West Haven, CT 06516
MLS# 24210201Listed by: Ellison Homes Real Estate - New
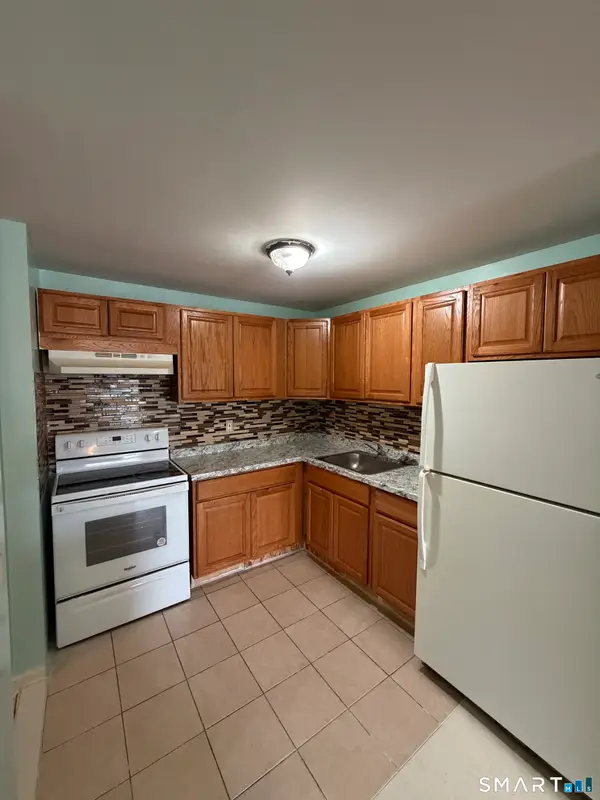 $179,900Active2 beds 2 baths989 sq. ft.
153 Bull Hill Lane #105, West Haven, CT 06516
MLS# 24210183Listed by: Coldwell Banker Realty - New
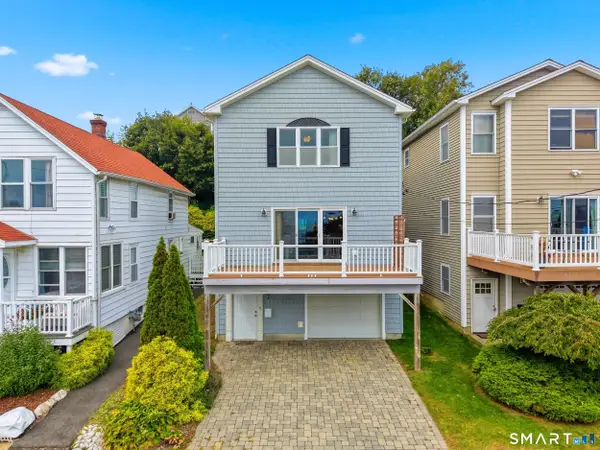 $619,000Active3 beds 3 baths1,862 sq. ft.
64 Hawthorne Street, West Haven, CT 06516
MLS# 24210004Listed by: Compass Connecticut, LLC - New
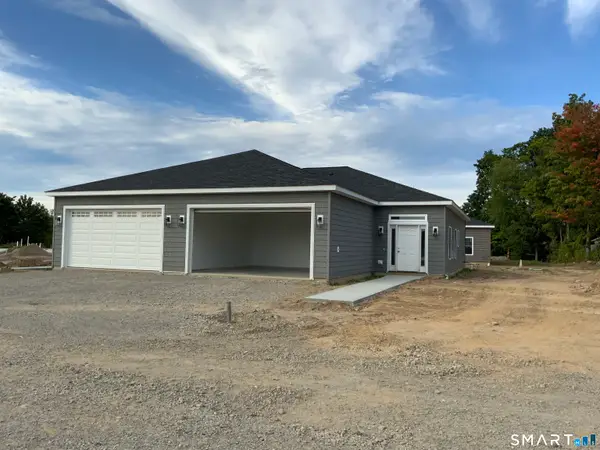 $474,900Active2 beds 2 baths1,200 sq. ft.
37 Shingle Hill Road #C, West Haven, CT 06516
MLS# 24209578Listed by: Derek Greene - New
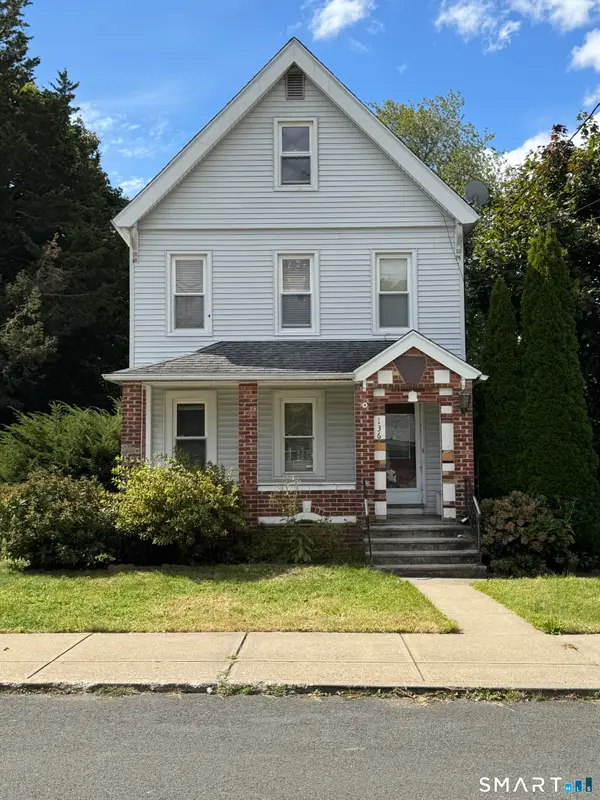 $275,000Active3 beds 3 baths1,719 sq. ft.
136 Collis Street, West Haven, CT 06516
MLS# 24209418Listed by: Coldwell Banker Realty - New
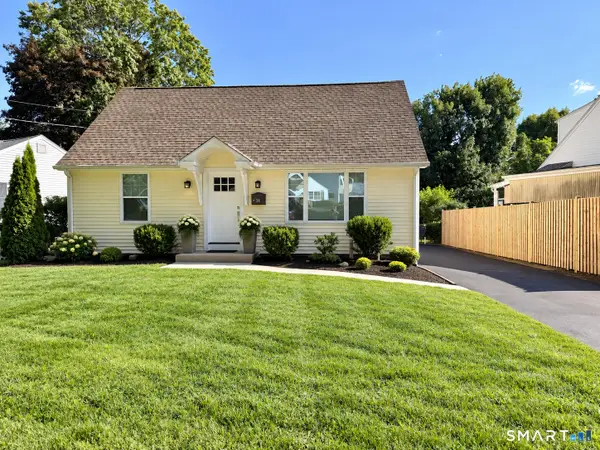 $456,000Active3 beds 1 baths1,200 sq. ft.
34 Winslow Drive, West Haven, CT 06516
MLS# 24208847Listed by: Excel Property Development - New
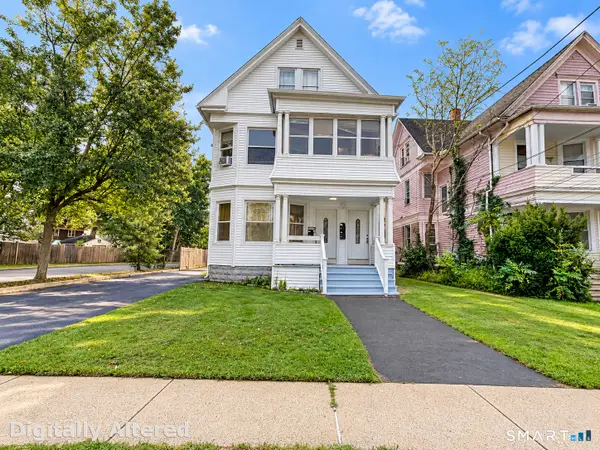 $699,000Active8 beds 3 baths3,275 sq. ft.
256 Center Street, West Haven, CT 06516
MLS# 24208837Listed by: Berkshire Hathaway NE Prop. - New
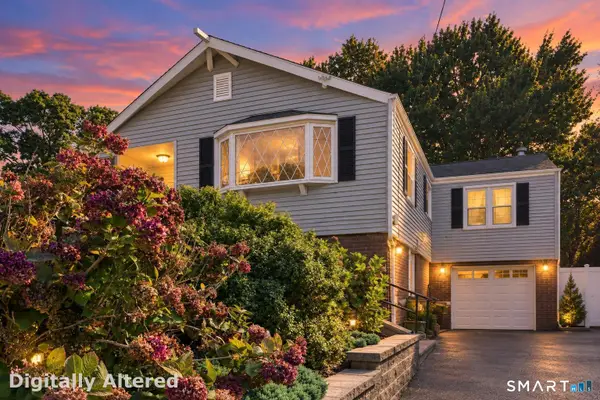 $410,000Active3 beds 2 baths2,192 sq. ft.
103 Central Avenue, West Haven, CT 06516
MLS# 24208494Listed by: Coldwell Banker Realty - New
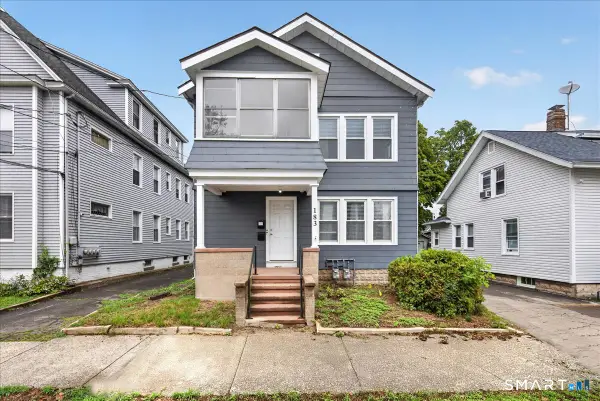 $419,000Active6 beds 2 baths1,920 sq. ft.
183 Lamson Street, West Haven, CT 06516
MLS# 24208348Listed by: Seabury Hill REALTORS


Protect your home and budget from life's surprises with an Assurant Home Warranty, backed by a partner that supports you through every step of homeownership. Explore Plans.
© 2026 Better Homes and Gardens Real Estate LLC. An Anywhere Real Estate company. All rights reserved. Better Homes and Gardens® Real Estate is a registered trademark owned by Meredith Operations Corporation, licensed to Better Homes and Gardens Real Estate LLC and used with permission. Better Homes and Gardens Real Estate LLC fully supports the principles of the Fair Housing Act and the Equal Opportunity Act. Listing information is deemed reliable but is not guaranteed accurate.
Each office is independently owned and operated.
Any services or products provided by third parties are not provided by, affiliated with or related to Better Homes and Gardens Real Estate LLC, or its affiliated companies.