
690 Forest Road #702, West Haven, CT 06516
Local realty services provided by:Better Homes and Gardens Real Estate Gaetano Marra Homes
690 Forest Road #702,West Haven, CT 06516
$430,000
- 3 Beds
- 3 Baths
- 2,346 sq. ft.
- Condominium
- Pending
Listed by: sophia messore(203) 676-8913
Office: coldwell banker realty(203) 878-7424
MLS#:24202238
Source:CT
Price summary
- Price:$430,000
- Price per sq. ft.:$183.29
- Monthly HOA dues:$528
About this home
Welcome to 702 Heather Ln. Tucked away in a very private location, backing up to serene woods away from the bustle, in sought after Oronoque Forest complex. An amazing opportunity to purchase a 3-bedroom, 2.5 bath, 2346 square feet Turnbury townhouse at this price. Update this unit and make it your own instead of someone else's remodel. Step inside to soaring cathedral ceilings and a dramatic fireplace accent wall setting the stage for inviting living spaces. The open concept main level is perfect for gatherings with a spacious living room that opens to a large deck overlooking a private wooded back yard. The main level features the primary bedroom suite with walk in closet, and full bath, The den with wet bar would also make great office space. The dining room has vaulted ceilings, a bright eat in kitchen with access to second deck. Everything needed for daily living is right on main level. Upstairs you'll find 2 additional bedrooms, a full bath, and an interior loft overlooking the living room, ideal as media room or creative space. The lower level offers opportunity for multiple expansive work/hobby or home gym accommodations, plenty of storage and two car garage. Enjoy the convenience of condominium living. with a feeling of a home. Complex has pool, tennis, clubhouse, pickle ball and pond. Next to Hopkins school, minutes to Yale, hospitals, universities, train station, beach and commuting. As-Is...
Contact an agent
Home facts
- Year built:1987
- Listing ID #:24202238
- Added:55 day(s) ago
- Updated:October 21, 2026 at 12:05 PM
Rooms and interior
- Bedrooms:3
- Total bathrooms:3
- Full bathrooms:2
- Half bathrooms:1
- Rooms Total:7
- Kitchen Description:Dishwasher, Oven/Range, Refrigerator
- Basement Description:Full Basement, Full With Walk-Out, Interior Access, Storage
- Living area:2,346 sq. ft.
Heating and cooling
- Cooling:Central Air
- Heating:Hot Air, Zoned
- Central air:Yes
Structure and exterior
- Year built:1987
- Building area:2,346 sq. ft.
- Lot Features:City Views, Lightly Wooded, On Cul-De-Sac
- Architectural Style:Townhouse
- Construction Materials:Stucco, Wood
- Exterior Features:Deck, Gutters, Lighting, Underground Utilities
Schools
- High school:Per Board of Ed
- Elementary school:Per Board of Ed
Utilities
- Water:Public Water Connected
- Sewer:Public Sewer Connected
Finances and disclosures
- Price:$430,000
- Price per sq. ft.:$183.29
- Tax amount:$9,533 (July 2025-June 2026)
Features and amenities
- Appliances:Dishwasher, Dryer, Oven/Range, Refrigerator, Washer
- Amenities:Golf Course, Lake, Open Floor Plan, Park, Playground/Tot Lot, Private School(s), Public Transportation, Shopping/Mall
- Pool features:In Ground Pool
Parking
- Total parking spaces:2
- Parking description:Attached Garage, Paved, Under House Garage
- Garage:Yes
- Garage spaces:2
New listings near 690 Forest Road #702
- Coming SoonOpen Sat, 12 to 2pm
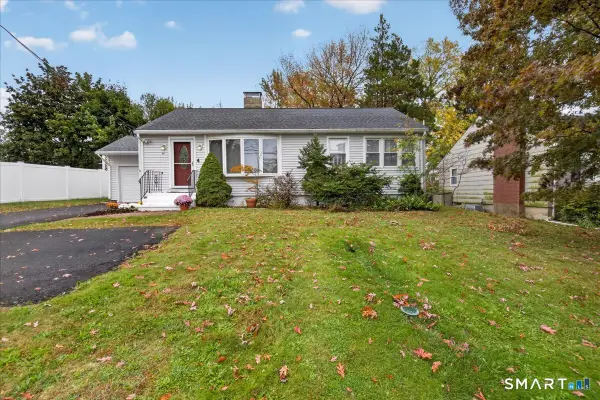 $425,000Coming Soon3 beds 2 baths1,040 sq. ft.
351 Jones Hill Road, West Haven, CT 06516
MLS# 24215668Listed by: Homestretch Real Estate LLC - Coming Soon
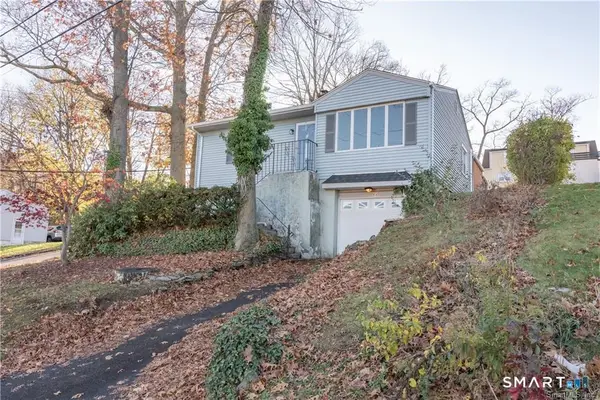 $329,900Coming Soon3 beds 2 baths1,146 sq. ft.
54 Robart Street, West Haven, CT 06516
MLS# 24215029Listed by: Eagle Eye Realty PLLC - Coming Soon
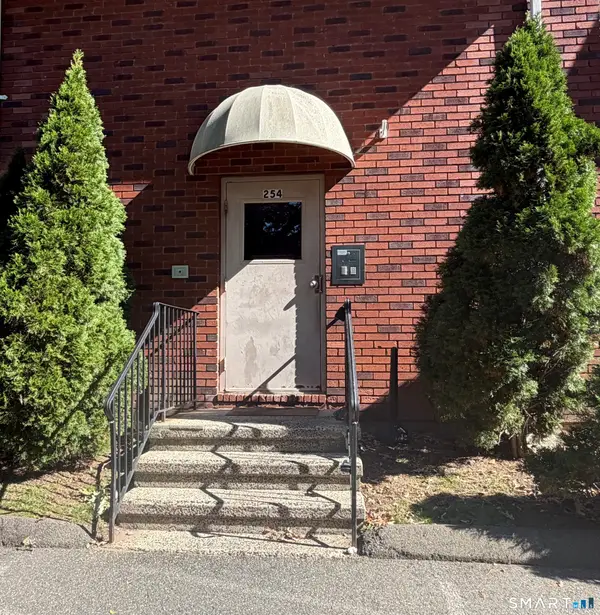 $149,900Coming Soon1 beds 1 baths840 sq. ft.
254 Terrace Avenue #A1, West Haven, CT 06516
MLS# 24213477Listed by: Calcagni Real Estate - New
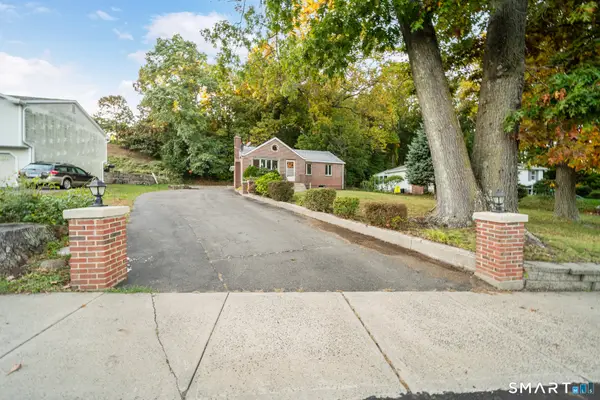 $329,900Active3 beds 2 baths1,382 sq. ft.
754 Jones Hill Road, West Haven, CT 06516
MLS# 24214786Listed by: William Raveis Real Estate - New
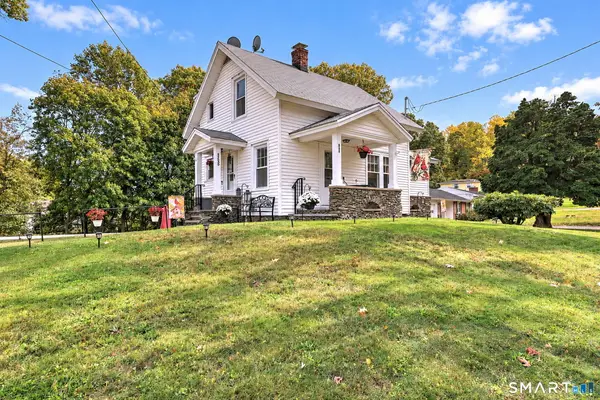 $315,000Active2 beds 2 baths899 sq. ft.
868 West Main Street, West Haven, CT 06516
MLS# 24215038Listed by: Coldwell Banker Realty - New
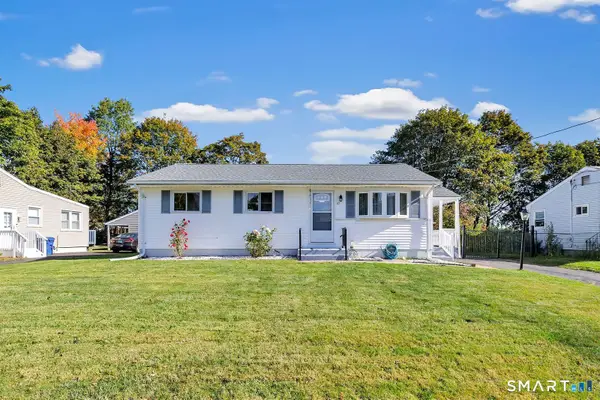 $379,900Active3 beds 1 baths1,005 sq. ft.
47 Judith Lane, West Haven, CT 06516
MLS# 24215766Listed by: Century 21 Scala Group - New
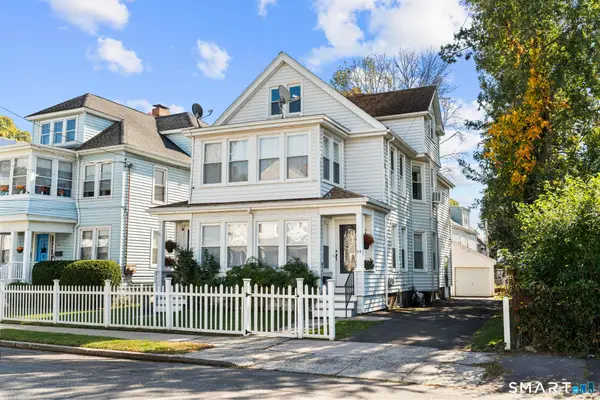 $535,000Active4 beds 2 baths2,416 sq. ft.
48 Smith Street, West Haven, CT 06516
MLS# 24215222Listed by: eXp Realty - New
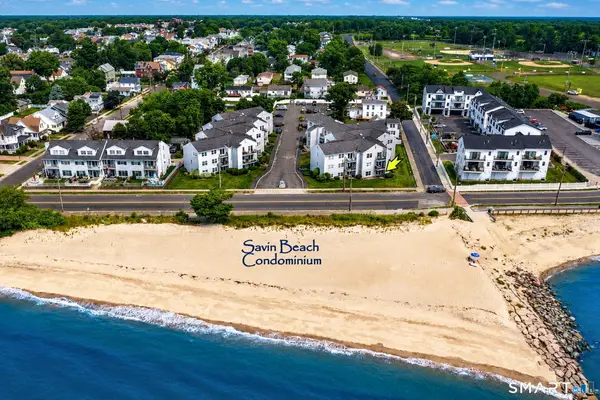 $349,999Active2 beds 1 baths850 sq. ft.
215 Beach Street #1B, West Haven, CT 06516
MLS# 24215194Listed by: William Raveis Real Estate - New
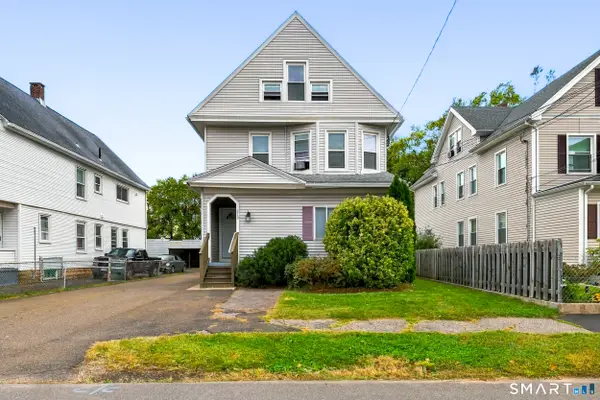 $499,000Active5 beds 3 baths2,516 sq. ft.
210 Washington Avenue, West Haven, CT 06516
MLS# 24210331Listed by: KW Legacy Partners - New
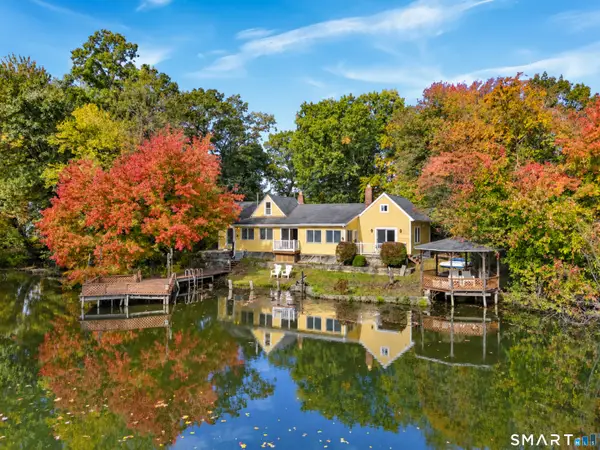 $649,000Active2 beds 2 baths1,730 sq. ft.
211 Phipps Drive, West Haven, CT 06516
MLS# 24214639Listed by: Seabury Hill REALTORS


Protect your home and budget from life's surprises with an Assurant Home Warranty, backed by a partner that supports you through every step of homeownership. Explore Plans.
© 2026 Better Homes and Gardens Real Estate LLC. An Anywhere Real Estate company. All rights reserved. Better Homes and Gardens® Real Estate is a registered trademark owned by Meredith Operations Corporation, licensed to Better Homes and Gardens Real Estate LLC and used with permission. Better Homes and Gardens Real Estate LLC fully supports the principles of the Fair Housing Act and the Equal Opportunity Act. Listing information is deemed reliable but is not guaranteed accurate.
Each office is independently owned and operated.
Any services or products provided by third parties are not provided by, affiliated with or related to Better Homes and Gardens Real Estate LLC, or its affiliated companies.