
241 Mountain Road, Wilton, CT 06897
Local realty services provided by:Better Homes and Gardens Real Estate Executive Real Estate
241 Mountain Road,Wilton, CT 06897
$1,099,000
- 4 Beds
- 3 Baths
- 2,844 sq. ft.
- Single family
- Active
Listed by: linda sweeny(203) 434-4341
Office: william raveis real estate(203) 762-8300
MLS#:24198029
Source:CT
Price summary
- Price:$1,099,000
- Price per sq. ft.:$386.43
About this home
Move right into this extensively updated 4-bedroom Colonial, where the major work has already been completed. Set on 2.14 picturesque, professionally landscaped acres, this inviting home offers a renovated interior, abundant natural light and hardwood floors throughout the main living areas. The beautifully updated kitchen is designed for cooking and gathering, with generous workspace, abundant cabinetry, a breakfast bar and dining area. The spacious family room is anchored by a stone fireplace, while the dining room features French doors opening to a Trex deck and fenced backyard-perfect for everyday enjoyment and entertaining. A dedicated first-floor office provides valuable work-from-home space or flexibility for guests, while a remodeled powder room completes the main level. Upstairs, the generous primary suite includes a private bath and walk-in closet, accompanied by three additional well-sized bedrooms and a renovated hall bath. The finished lower level adds approximately 700 square feet of versatile living space for a playroom, media room, gym or recreation area. Extensive improvements include a new roof, updated electrical, propane conversion, tankless hot water, well and water-system updates, refinished hardwood floors and a finished garage. Major mechanicals and systems are four years old or newer. Convenient to Wilton schools, Georgetown, Wilton Town Center, Route 7 and Ridgefield....
Contact an agent
Home facts
- Year built:1967
- Listing ID #:24198029
- Added:45 day(s) ago
- Updated:September 28, 2026 at 12:58 PM
Rooms and interior
- Bedrooms:4
- Total bathrooms:3
- Full bathrooms:2
- Half bathrooms:1
- Rooms Total:8
- Kitchen Description:Cook Top, Dishwasher, Ice Maker, Microwave, Refrigerator, Wall Oven
- Basement Description:Full Basement, Partially Finished
- Living area:2,844 sq. ft.
Heating and cooling
- Cooling:Central Air
- Heating:Hot Water
- Central air:Yes
Structure and exterior
- Roof:Asphalt Shingle
- Year built:1967
- Building area:2,844 sq. ft.
- Lot area:2.14 Acres
- Lot Features:Cleared, Fence - Partial, Lightly Wooded, Professionally Landscaped
- Architectural Style:Colonial
- Construction Materials:Cedar, Shake
- Exterior Features:Deck, Garden Area, Gutters, Patio, Shed, Stone Wall, Underground Sprinkler
Schools
- High school:Wilton
- Middle school:Middlebrook
- Elementary school:Miller-Driscoll
Utilities
- Water:Private Well
- Sewer:Septic
Finances and disclosures
- Price:$1,099,000
- Price per sq. ft.:$386.43
- Tax amount:$12,784 (July 2026-June 2027)
Features and amenities
- Appliances:Cook Top, Dishwasher, Icemaker, Microwave, Refrigerator, Wall Oven
- Amenities:Auto Garage Door Opener, Library, Park, Shopping/Mall, Tennis Courts
Parking
- Total parking spaces:4
- Parking description:Attached Garage, Crushed Stone, Driveway, Private
- Garage:Yes
- Garage spaces:2
New listings near 241 Mountain Road
- Coming Soon
 $1,849,900Coming Soon4 beds 4 baths3,708 sq. ft.
33 Coley Road, Wilton, CT 06897
MLS# 24209890Listed by: William Raveis Real Estate - New
 $2,375,000Active6 beds 7 baths5,455 sq. ft.
143 Chestnut Hill Road, Wilton, CT 06897
MLS# 24208606Listed by: William Raveis Real Estate - New
 $2,195,000Active5 beds 6 baths7,843 sq. ft.
14 Powder Horn Hill Road, Wilton, CT 06897
MLS# 24208913Listed by: Coldwell Banker Realty - New
 $1,049,000Active4 beds 3 baths2,630 sq. ft.
98 Old Boston Road, Wilton, CT 06897
MLS# 24201924Listed by: Coldwell Banker Realty - New
 $600,000Active2 beds 2 baths1,664 sq. ft.
46 Fawn Ridge Lane #46, Wilton, CT 06897
MLS# 24207874Listed by: Calcagni Real Estate - New
 $975,000Active4 beds 3 baths2,211 sq. ft.
97 Hurlbutt Street, Wilton, CT 06897
MLS# 24206328Listed by: Berkshire Hathaway NE Prop. - New
 $2,495,000Active6 beds 6 baths7,200 sq. ft.
20 Cherry Lane, Wilton, CT 06897
MLS# 24206331Listed by: Berkshire Hathaway NE Prop. - New
 $975,000Active3 beds 3 baths2,125 sq. ft.
20 Mountain Road, Wilton, CT 06897
MLS# 24206963Listed by: Compass Connecticut, LLC 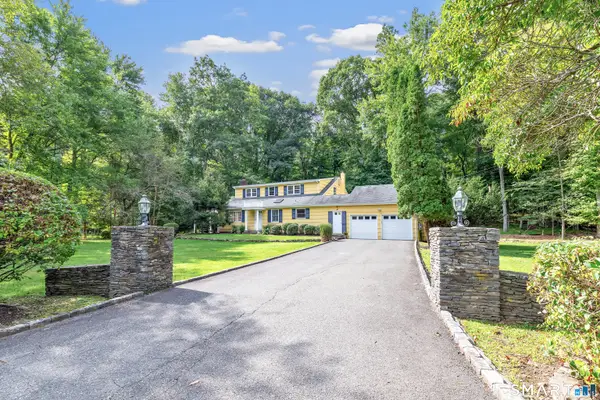 $949,000Pending4 beds 3 baths2,909 sq. ft.
51 Stonebridge Road, Wilton, CT 06897
MLS# 24205676Listed by: Higgins Group Real Estate $2,995,000Active5 beds 6 baths5,940 sq. ft.
149 Dudley Road, Wilton, CT 06897
MLS# 24207078Listed by: William Raveis Real Estate


Protect your home and budget from life's surprises with an Assurant Home Warranty, backed by a partner that supports you through every step of homeownership. Explore Plans.
© 2026 Better Homes and Gardens Real Estate LLC. An Anywhere Real Estate company. All rights reserved. Better Homes and Gardens® Real Estate is a registered trademark owned by Meredith Operations Corporation, licensed to Better Homes and Gardens Real Estate LLC and used with permission. Better Homes and Gardens Real Estate LLC fully supports the principles of the Fair Housing Act and the Equal Opportunity Act. Listing information is deemed reliable but is not guaranteed accurate.
Each office is independently owned and operated.
Any services or products provided by third parties are not provided by, affiliated with or related to Better Homes and Gardens Real Estate LLC, or its affiliated companies.