
24 Indian Hollow Road, Windham, CT 06280
Local realty services provided by:Better Homes and Gardens Real Estate Gaetano Marra Homes
24 Indian Hollow Road,Windham, CT 06280
$369,000
- 2 Beds
- 2 Baths
- 1,400 sq. ft.
- Single family
- Coming Soon
Listed by: martin piggot(860) 537-9559
Office: boyden real estate company,llc(860) 537-9559
MLS#:24215198
Source:CT
Price summary
- Price:$369,000
- Price per sq. ft.:$263.57
About this home
Welcome home to this custom 2017 built 1400 sqft Ranch set on over 1.3 acres. Featuring an open planned living room into dining room and kitchen, master bedroom suite with walk-in closet, 2nd bedroom and separate full bath with laundry. This home also features an oversized 2 car attached garage and an unfinished basement with easy access waiting for your ideas. This energy efficient home is situated in a country setting with plenty of privacy and a short drive to all amenities.
Contact an agent
Home facts
- Year built:2017
- Listing ID #:24215198
- Updated:October 21, 2026 at 12:05 PM
Rooms and interior
- Bedrooms:2
- Total bathrooms:2
- Full bathrooms:2
- Rooms Total:5
- Kitchen Description:Dishwasher, Microwave, Oven/Range, Refrigerator
- Basement Description:Full Basement
- Living area:1,400 sq. ft.
Heating and cooling
- Cooling:Central Air
- Heating:Hot Air
- Central air:Yes
Structure and exterior
- Roof:Fiberglass Shingle
- Year built:2017
- Building area:1,400 sq. ft.
- Lot area:1.38 Acres
- Lot Features:Open Lot, Sloping Lot
- Architectural Style:Ranch
- Construction Materials:Vinyl Siding
Schools
- High school:Per Board of Ed
- Elementary school:Per Board of Ed
Utilities
- Water:Private Well
- Sewer:Septic
Finances and disclosures
- Price:$369,000
- Price per sq. ft.:$263.57
- Tax amount:$6,974 (July 2025-June 2026)
Features and amenities
- Appliances:Dishwasher, Electric Dryer, Microwave, Oven/Range, Refrigerator, Washer
- Amenities:Golf Course, Shopping/Mall
Parking
- Parking description:Attached Garage
- Garage:Yes
- Garage spaces:2
New listings near 24 Indian Hollow Road
- Coming Soon
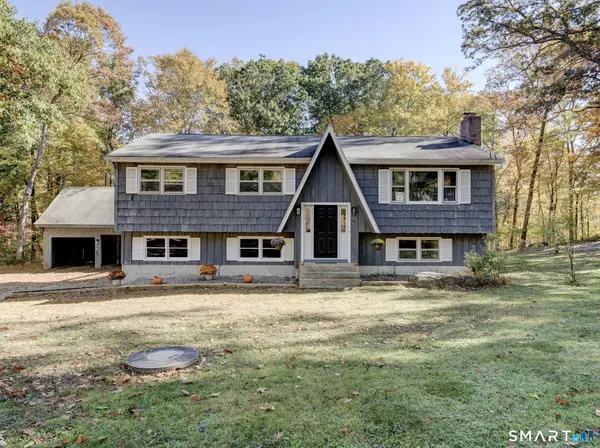 $363,000Coming Soon3 beds 3 baths1,707 sq. ft.
128 Beacon Road, Windham, CT 06280
MLS# 24215244Listed by: Home Selling Team - New
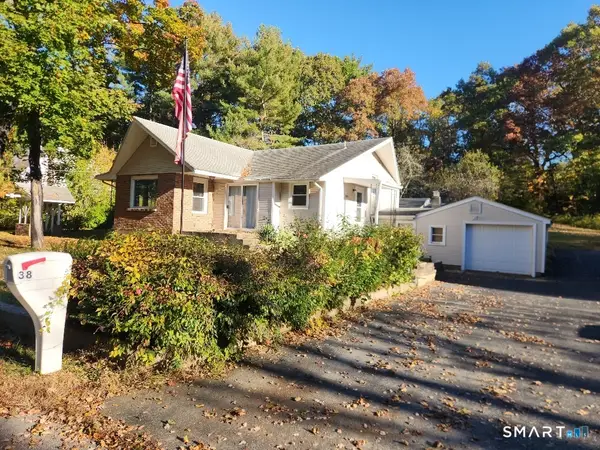 $229,900Active2 beds 1 baths1,420 sq. ft.
38 Crystal Road, Windham, CT 06256
MLS# 24215087Listed by: Coldwell Banker Realty - Open Sat, 11am to 12:30pmNew
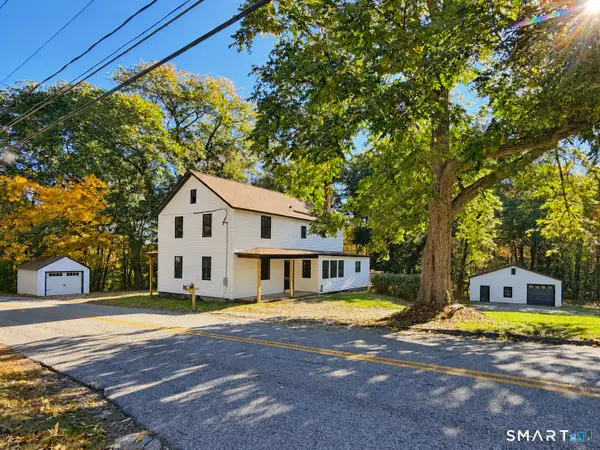 $519,900Active4 beds 4 baths2,548 sq. ft.
33 Machine Shop Hill Road, Windham, CT 06266
MLS# 24215433Listed by: RE/MAX Bell Park Realty 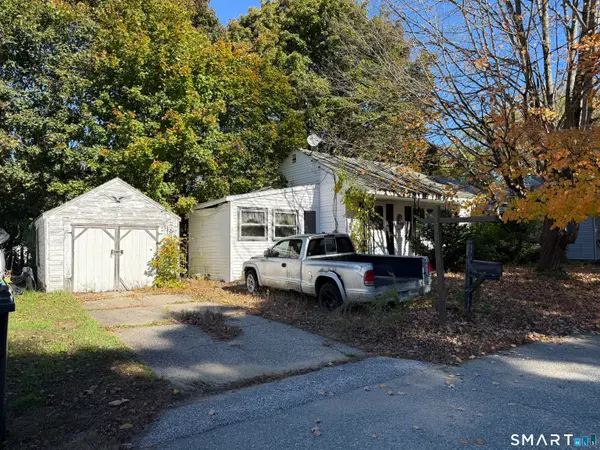 $75,000Pending3 beds 1 baths888 sq. ft.
16 Russ Drive, Windham, CT 06226
MLS# 24215232Listed by: Kazantzis Real Estate, LLC- New
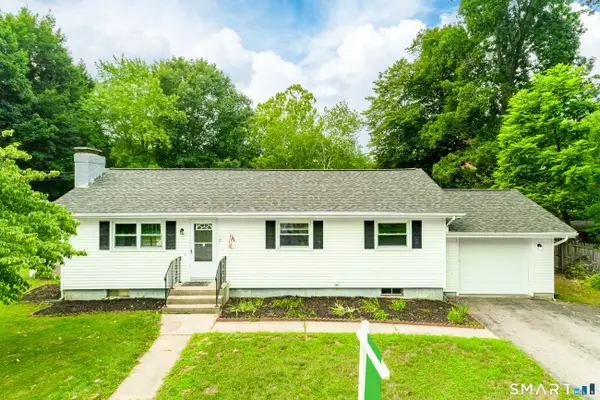 Listed by BHGRE$324,999Active3 beds 2 baths1,228 sq. ft.
15 Cracow Avenue, Windham, CT 06280
MLS# 24214512Listed by: Better Homes and Gardens Real Estate Executive Real Estate - New
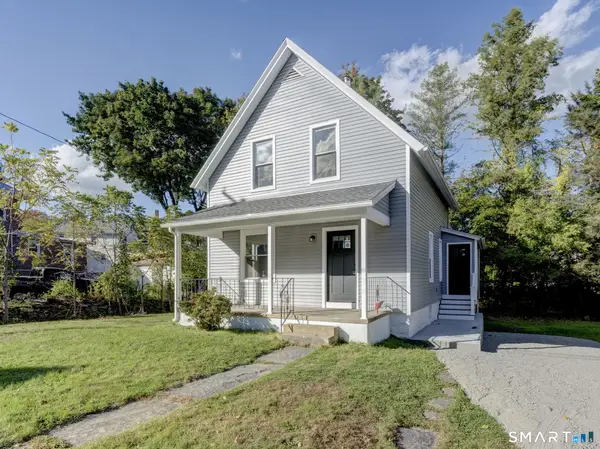 $279,000Active4 beds 1 baths1,021 sq. ft.
505 Summit St Extension, Windham, CT 06226
MLS# 24207643Listed by: Home Selling Team  $217,500Active4 beds 1 baths1,078 sq. ft.
129 Walnut Street, Windham, CT 06226
MLS# 24213182Listed by: Therecka & Associates LLC $84,900Active2 beds 2 baths924 sq. ft.
21 Haley Lane, Windham, CT 06256
MLS# 24212872Listed by: William Raveis Real Estate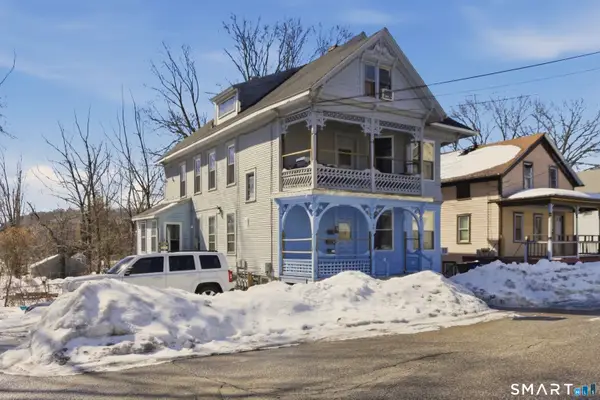 $479,000Pending12 beds 4 baths2,516 sq. ft.
66 Spring Street, Windham, CT 06226
MLS# 24212338Listed by: Keller Williams Coastal


Protect your home and budget from life's surprises with an Assurant Home Warranty, backed by a partner that supports you through every step of homeownership. Explore Plans.
© 2026 Better Homes and Gardens Real Estate LLC. An Anywhere Real Estate company. All rights reserved. Better Homes and Gardens® Real Estate is a registered trademark owned by Meredith Operations Corporation, licensed to Better Homes and Gardens Real Estate LLC and used with permission. Better Homes and Gardens Real Estate LLC fully supports the principles of the Fair Housing Act and the Equal Opportunity Act. Listing information is deemed reliable but is not guaranteed accurate.
Each office is independently owned and operated.
Any services or products provided by third parties are not provided by, affiliated with or related to Better Homes and Gardens Real Estate LLC, or its affiliated companies.