
17 Curtiss Road, Woodbury, CT 06798
Local realty services provided by:Better Homes and Gardens Real Estate Gaetano Marra Homes
17 Curtiss Road,Woodbury, CT 06798
$825,000
- 3 Beds
- 3 Baths
- - sq. ft.
- Single family
- Sold
Listed by: arthur rose(203) 886-8326
Office: william raveis real estate(860) 677-9381
MLS#:24192675
Source:CT
Sorry, we are unable to map this address
Price summary
- Price:$825,000
About this home
Welcome to 17 Curtiss Road! This one-of-a-kind 1.8-acre property offers the perfect blend of historic charm and modern convenience, featuring a well-maintained 1900 single-family home, an attached 2-car garage, and an impressive detached 24' x 50' heated 3-car garage built in 2022. Step inside the home and be welcomed by a charming foyer leading to wide-board hardwood floors and six mini-split systems (2019) that provide efficient heating and cooling throughout. The inviting living room features custom built-ins and flows seamlessly into the spacious kitchen, complete with stainless steel appliances, ample cabinetry, recessed lighting, a pantry closet, and basement access. Just off the kitchen is an updated half bath with tile flooring and laundry hookups. Off the kitchen the elegant dining room offers crown molding and plenty of space for entertaining. Completing the main level is a spacious primary suite with double closets and a beautifully updated full bath boasting heated tile floors, a skylight, recessed lighting, chair rail molding, and a linen closet. An adjoining den with custom built-ins provides the perfect space for a home office, reading room, etc. Upstairs, you'll find two generously sized bedrooms, each with walk-in closets and shared access to a Jack-and-Jill bathroom featuring a dual-sink marble vanity. The basement includes 200-amp electrical service, Energy Star hot water heater, well tank (2018), and additional laundry hookups. Outside, enjoy...
Contact an agent
Home facts
- Year built:1900
- Listing ID #:24192675
- Added:53 day(s) ago
- Updated:September 14, 2026 at 06:23 AM
Rooms and interior
- Bedrooms:3
- Total bathrooms:3
- Full bathrooms:2
- Half bathrooms:1
- Rooms Total:9
- Kitchen Description:Dishwasher, Disposal, Gas Range, Oven/Range, Refrigerator
- Basement Description:Concrete Floor, Full Basement, Full With Hatchway, Interior Access, Storage, Unfinished
Heating and cooling
- Cooling:Central Air, Ductless, Split System
- Heating:Heat Pump, Radiator
- Central air:Yes
Structure and exterior
- Roof:Wood Shingle
- Year built:1900
- Lot Features:Cleared, Fence - Rail, Historic District, Professionally Landscaped, Sloping Lot, Treed
- Architectural Style:Cape Cod, Colonial
- Construction Materials:Wood
- Exterior Features:Barn, Fruit Trees, Garden Area, Gutters, Lighting, Patio, Shed, Underground Sprinkler
Schools
- High school:Per Board of Ed
- Elementary school:Per Board of Ed
Utilities
- Water:Private Well
- Sewer:Septic
Finances and disclosures
- Price:$825,000
- Tax amount:$11,526 (July 2026-June 2027)
Features and amenities
- Appliances:Dishwasher, Disposal, Electric Dryer, Gas Range, Oven/Range, Refrigerator, Washer
- Amenities:Cable - Pre-wired, Golf Course, Lake, Library, Park, Playground/Tot Lot, Private School(s), Shopping/Mall
Parking
- Parking description:Attached Garage, Detached Garage
- Garage:Yes
- Garage spaces:5
New listings near 17 Curtiss Road
- New
 $209,900Active2 beds 1 baths913 sq. ft.
229 Bacon Pond Road #313, Woodbury, CT 06798
MLS# 24206004Listed by: Drakeley Real Estate, Inc. - New
 $555,000Active5 beds 3 baths4,130 sq. ft.
33 Hurds Hill Road, Woodbury, CT 06798
MLS# 24206024Listed by: William Pitt Sotheby's Int'l - New
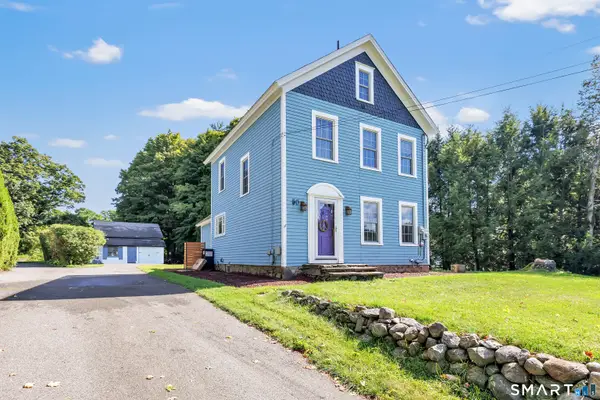 $519,000Active3 beds 2 baths1,550 sq. ft.
50 Washington Road, Woodbury, CT 06798
MLS# 24203287Listed by: eXp Realty - New
 $289,900Active3 beds 3 baths2,247 sq. ft.
6 Upper Commons #6, Woodbury, CT 06798
MLS# 24205036Listed by: Great Estates, CT - New
 $765,000Active2 beds 2 baths1,814 sq. ft.
31 Bethwood Lane, Woodbury, CT 06798
MLS# 24203113Listed by: Klemm Real Estate Inc - New
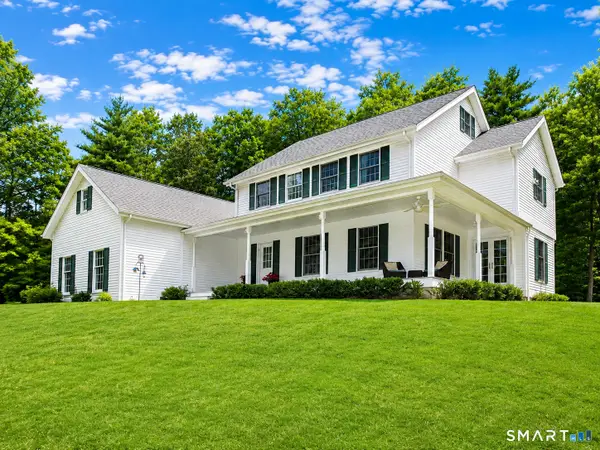 $699,900Active3 beds 3 baths2,451 sq. ft.
201 Transylvania Road, Woodbury, CT 06798
MLS# 24204212Listed by: Coldwell Banker Realty 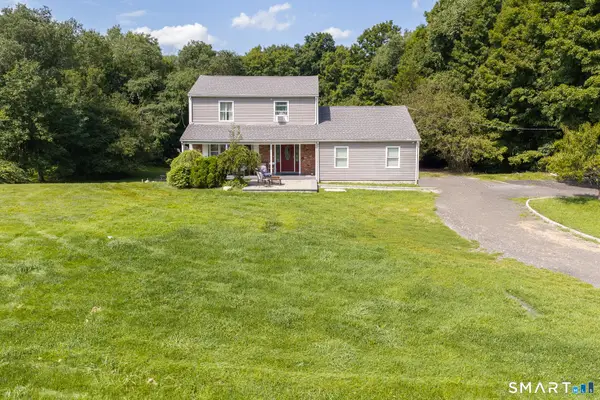 $699,000Active3 beds 3 baths2,081 sq. ft.
61 Minortown Road, Woodbury, CT 06798
MLS# 24200785Listed by: Coldwell Banker Realty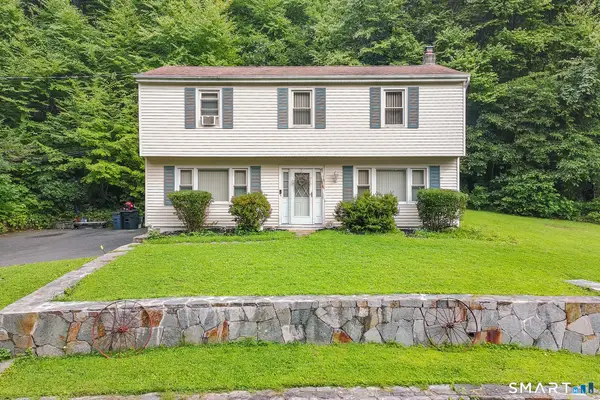 $420,000Active4 beds 2 baths1,590 sq. ft.
34 Pilgrim Trail, Woodbury, CT 06798
MLS# 24203216Listed by: Redfin Corporation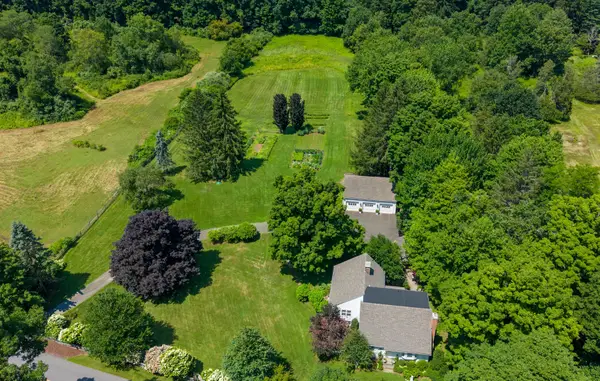 $875,000Pending4 beds 3 baths2,394 sq. ft.
385 Middle Road Turnpike, Woodbury, CT 06798
MLS# 24202477Listed by: William Pitt Sotheby's Int'l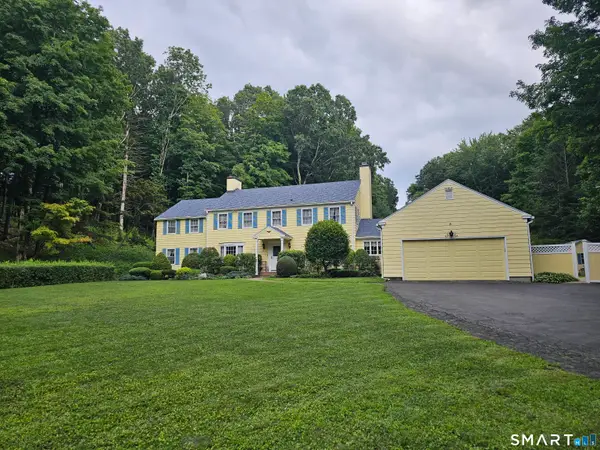 $1,200,000Active4 beds 5 baths3,968 sq. ft.
90 Sage Road, Woodbury, CT 06798
MLS# 24202077Listed by: Klemm Real Estate Inc


Protect your home and budget from life's surprises with an Assurant Home Warranty, backed by a partner that supports you through every step of homeownership. Explore Plans.
© 2026 Better Homes and Gardens Real Estate LLC. An Anywhere Real Estate company. All rights reserved. Better Homes and Gardens® Real Estate is a registered trademark owned by Meredith Operations Corporation, licensed to Better Homes and Gardens Real Estate LLC and used with permission. Better Homes and Gardens Real Estate LLC fully supports the principles of the Fair Housing Act and the Equal Opportunity Act. Listing information is deemed reliable but is not guaranteed accurate.
Each office is independently owned and operated.
Any services or products provided by third parties are not provided by, affiliated with or related to Better Homes and Gardens Real Estate LLC, or its affiliated companies.