
1013 I St Se, Washington, DC 20003
Local realty services provided by:Better Homes and Gardens Real Estate Cassidon Realty
Upcoming open houses
- Sat, Oct 2410:00 am - 12:00 pm
Listed by: daryl judy
Office: washington fine properties ,llc
MLS#:DCDC2288326
Source:BRIGHTMLS
Price summary
- Price:$1,499,000
- Price per sq. ft.:$797.34
About this home
**Open House, Saturday, Oct 24th from 10am-12pm and Sunday Oct 25th from 12-2pm** Dating to the 1870s, 1013 I Street SE is a distinguished detached Federal residence on Capitol Hill, where historic architecture and thoughtful modern updates create a compelling balance. Featured in the 2023 Capitol Hill Restoration Society Home and Garden Tour, this three-bedroom, two-and-a-half-bath home retains a remarkable collection of period details, including medallions, intricate crown moldings, and original pine floors. At 20 feet wide, with soaring ceilings and a gracious sense of scale, the residence offers a distinctive expression of Capitol Hill’s architectural heritage.
The formal parlor pairs classic architectural detail with custom built-in bookshelves and a period-accurate Putnam rolling ladder, creating a timeless library setting alongside a modern fireplace. The space flows naturally into a generous great room, where board-and-batten paneling discreetly conceals a powder room and closet, preserving the room’s clean lines. Beyond, the great dining room connects to the kitchen, with a conveniently tucked-away laundry room and direct access to a spacious rear patio offering room for outdoor entertaining and parking.
Reimagined in 2022, the primary suite offers a private retreat, complete with a gas fireplace, an expansive custom closet thoughtfully tucked behind the living area, and a generously scaled bathroom featuring a seven-foot soaking tub. Two additional bedrooms and a full bathroom complete the upper level, including one bedroom distinguished by a mural by artist Paul Montgomery and another with direct access to a deck.
Ideally located in the heart of Capitol Hill, 1013 I Street SE places the neighborhood’s historic streetscape and vibrant local destinations within easy reach. Barracks Row and 8th St offer an established collection of restaurants and independent shops, while Eastern Market provides a beloved neighborhood gathering place. Nearby, Nationals Park, the Capitol Riverfront, The Yards, and the Anacostia Riverwalk bring baseball, waterfront dining, parks, and scenic walking paths into everyday life. Rich in architectural character and thoughtfully adapted for modern living, this distinctive residence offers a compelling opportunity to enjoy the history, walkability, and enduring appeal of Capitol Hill....
Contact an agent
Home facts
- Year built:1900
- Subdivision & Development:CAPITOL HILL
- Listing ID #:DCDC2288326
- Added:3 day(s) ago
- Updated:October 24, 2026 at 04:44 AM
Rooms and interior
- Bedrooms:3
- Total bathrooms:3
- Full bathrooms:2
- Half bathrooms:1
- Flooring:Concrete, Hardwood, Stone, Tile/Brick
- Dining Description:Dining Area
- Kitchen Description:Built-In Microwave, Built-Ins, Crown Moldings, Dishwasher, Kitchen - Eat-In, Kitchen - Island, Oven/Range - Gas, Range Hood, Recessed Lighting, Refrigerator, Stain/Lead Glass, Stainless Steel Appliances, Upgraded Countertops, Water Heater - Tankless, Wine Storage
- Bedroom Description:Walk In Closet(s)
- Basement:Yes
- Basement Description:Connecting Stairway, Partial, Sump Pump
- Living area:1,880 sq. ft.
Heating and cooling
- Cooling:Central A/C
- Heating:Forced Air, Natural Gas
Structure and exterior
- Year built:1900
- Building area:1,880 sq. ft.
- Lot area:0.04 Acres
- Architectural Style:Federal
- Construction Materials:Concrete
- Exterior Features:Deck(s), Extensive Hardscape, Exterior Lighting, Patio(s), Sidewalks, Street Lights
- Levels:2 Stories
Utilities
- Water:Public
- Sewer:Public Septic, Public Sewer
Finances and disclosures
- Price:$1,499,000
- Price per sq. ft.:$797.34
- Tax amount:$10,754 (2026)
Features and amenities
- Laundry features:Dryer - Front Loading, Washer - Front Loading
- Amenities:Built-Ins, Crown Moldings, Recessed Lighting, Security System, Skylight(s), Stain/Lead Glass
Parking
- Parking description:Fenced, Off Street, Stone Driveway
New listings near 1013 I St Se
- Coming Soon
 $729,000Coming Soon3 beds 3 baths1,800 sq. ft.
Address Withheld By Seller, WASHINGTON, DC 20011
MLS# DCDC2283208Listed by: BML PROPERTIES REALTY, LLC. - Coming Soon
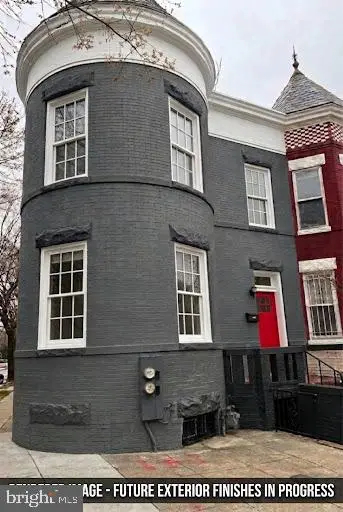 $699,000Coming Soon4 beds 4 baths2,658 sq. ft.
43 U St Ne, WASHINGTON, DC 20002
MLS# DCDC2289280Listed by: RE/MAX REALTY SERVICES - Coming Soon
 $315,000Coming Soon3 beds 2 baths1,549 sq. ft.
416 Se Brandywine St Se, WASHINGTON, DC 20032
MLS# DCDC2289230Listed by: FATHOM REALTY MD, LLC - Coming Soon
 $650,000Coming Soon2 beds 2 baths1,120 sq. ft.
118 P St Sw, WASHINGTON, DC 20024
MLS# DCDC2288078Listed by: BERKSHIRE HATHAWAY HOMESERVICES PENFED REALTY - Coming Soon
 $590,000Coming Soon1 beds 1 baths1,040 sq. ft.
1501 1st St Sw, WASHINGTON, DC 20024
MLS# DCDC2288094Listed by: BERKSHIRE HATHAWAY HOMESERVICES PENFED REALTY - Coming Soon
 $195,000Coming Soon1 beds 1 baths457 sq. ft.
103 Missouri Ave Nw #206, WASHINGTON, DC 20011
MLS# DCDC2289082Listed by: KELLER WILLIAMS CAPITAL PROPERTIES - Coming Soon
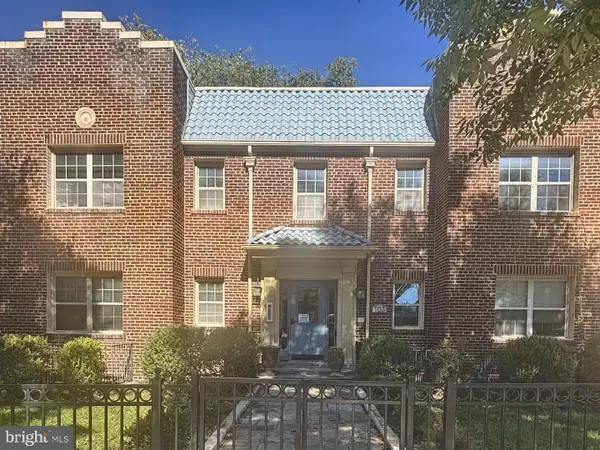 $180,000Coming Soon1 beds 1 baths442 sq. ft.
103 Missouri Ave Nw #101, WASHINGTON, DC 20011
MLS# DCDC2289084Listed by: KELLER WILLIAMS CAPITAL PROPERTIES - Coming SoonOpen Sun, 1:30 to 4pm
 $1,488,250Coming Soon5 beds 4 baths2,132 sq. ft.
3621 Cumberland St Nw, WASHINGTON, DC 20008
MLS# DCDC2269302Listed by: COMPASS - Coming Soon
 $593,000Coming Soon2 beds 2 baths1,120 sq. ft.
116 P St Sw, WASHINGTON, DC 20024
MLS# DCDC2288038Listed by: BERKSHIRE HATHAWAY HOMESERVICES PENFED REALTY - Coming Soon
 $1,325,000Coming Soon4 beds 3 baths1,690 sq. ft.
1330 South Carolina Ave Se, WASHINGTON, DC 20003
MLS# DCDC2286404Listed by: RLAH @PROPERTIES


Protect your home and budget from life's surprises with an Assurant Home Warranty, backed by a partner that supports you through every step of homeownership. Explore Plans.
© 2026 Better Homes and Gardens Real Estate LLC. An Anywhere Real Estate company. All rights reserved. Better Homes and Gardens® Real Estate is a registered trademark owned by Meredith Operations Corporation, licensed to Better Homes and Gardens Real Estate LLC and used with permission. Better Homes and Gardens Real Estate LLC fully supports the principles of the Fair Housing Act and the Equal Opportunity Act. Listing information is deemed reliable but is not guaranteed accurate.
Each office is independently owned and operated.
Any services or products provided by third parties are not provided by, affiliated with or related to Better Homes and Gardens Real Estate LLC, or its affiliated companies.