
1104 Park St Ne, Washington, DC 20002
Local realty services provided by:Better Homes and Gardens Real Estate Reserve
1104 Park St Ne,Washington, DC 20002
$929,900
- 3 Beds
- 2 Baths
- 1,031 sq. ft.
- Townhouse
- Active
Upcoming open houses
- Sat, Nov 1401:00 pm - 03:00 pm
Listed by: elysia l casaday
Office: compass
MLS#:DCDC2290600
Source:BRIGHTMLS
Price summary
- Price:$929,900
- Price per sq. ft.:$901.94
About this home
Welcome to 1104 Park Street NE, a thoughtfully updated Capitol Hill home that blends classic neighborhood charm with modern, flexible living. Set along one of Capitol Hill's coveted one-way, tree-lined half-blocks—just blocks from Lincoln Park and Maury Elementary—the home is introduced by an inviting front garden and porch before opening into a welcoming first floor connected to an expansive, lush backyard.
The bright, open-concept main level is designed for easy everyday living and entertaining, with distinct dining and living areas anchored by an electric fireplace. The renovated kitchen features large quartz countertops, stainless steel appliances, a tile backsplash, generous storage, and French doors that create a natural connection to the outdoors. A powder room and clever hidden storage complete the main level. Upstairs are three bedrooms and an updated full bathroom, creating a simple and functional bedroom level.
Outside, the private rear space truly functions as an extension of the home. An expansive deck and turfed area make an ideal urban oasis for dining, entertaining, or relaxing – while a separate additional turf-covered parking pad adds exceptional versatility—use the space as a play area, outdoor gym, sport court, or golf practice area —or use it for convenient off-street parking.
Adding even more future potential, the property was previously approved for plans for a carriage house and garage, offering the next owners an exciting opportunity to further customize the property.
Recent improvements include solar panels added in 2025 (owned), enhancing the home's efficiency and modern appeal.
The location is equally special. Just blocks from Lincoln Park and Maury Elementary, the home enjoys a true neighborhood setting with a welcoming community spirit, including a semiannual block party. Grab coffee, wine, or provisions at nearby Wine & Butter, enjoy the surrounding tree-lined streets and its close proximity to Eastern Market, the Capitol, and restaurants—the best of Capitol Hill living just outside your door....
Contact an agent
Home facts
- Year built:1920
- Subdivision & Development:OLD CITY #1
- Listing ID #:DCDC2290600
- Updated:November 12, 2026 at 04:13 PM
Rooms and interior
- Bedrooms:3
- Total bathrooms:2
- Full bathrooms:1
- Half bathrooms:1
- Flooring:Hardwood
- Dining Description:Combination Dining/Living, Combination Kitchen/Dining, Dining Area
- Kitchen Description:Combination Kitchen/Living, Dishwasher, Disposal, Freezer, Kitchen - Galley, Kitchen - Gourmet, Oven - Single, Oven/Range - Gas, Range Hood, Refrigerator, Stainless Steel Appliances, Upgraded Countertops
- Living area:1,031 sq. ft.
Heating and cooling
- Cooling:Central A/C
- Heating:Forced Air, Natural Gas
Structure and exterior
- Year built:1920
- Building area:1,031 sq. ft.
- Lot area:0.03 Acres
- Architectural Style:Traditional
- Construction Materials:Brick
- Exterior Features:Deck(s)
- Foundation Description:Permanent
- Levels:2 Stories
Utilities
- Water:Public
- Sewer:Public Sewer
Finances and disclosures
- Price:$929,900
- Price per sq. ft.:$901.94
- Tax amount:$6,833 (2026)
Features and amenities
- Laundry features:Dryer, Has Laundry, Washer
- Amenities:Ceiling Fan(s), Window Treatments
Parking
- Parking description:Alley
New listings near 1104 Park St Ne
- Coming Soon
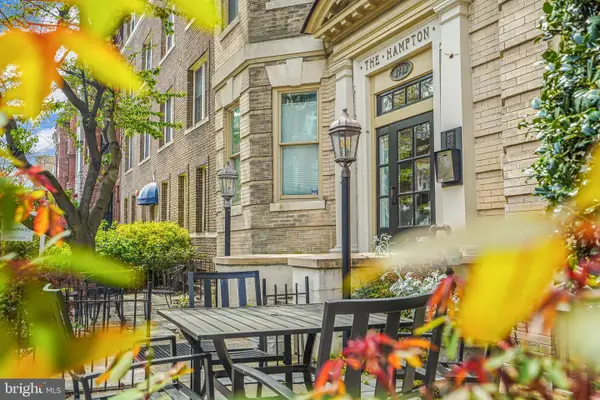 $725,000Coming Soon3 beds 3 baths1,305 sq. ft.
1740 18th St Nw #104, WASHINGTON, DC 20009
MLS# DCDC2285808Listed by: COMPASS - Coming Soon
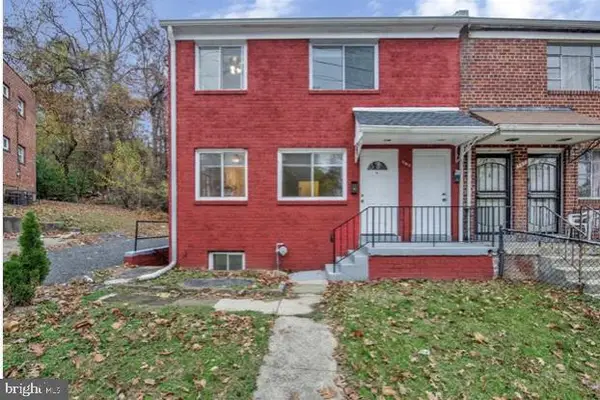 $449,900Coming Soon5 beds -- baths1,940 sq. ft.
107 Joliet St Sw, WASHINGTON, DC 20032
MLS# DCDC2291534Listed by: NEXTHOME LEADERS - Coming Soon
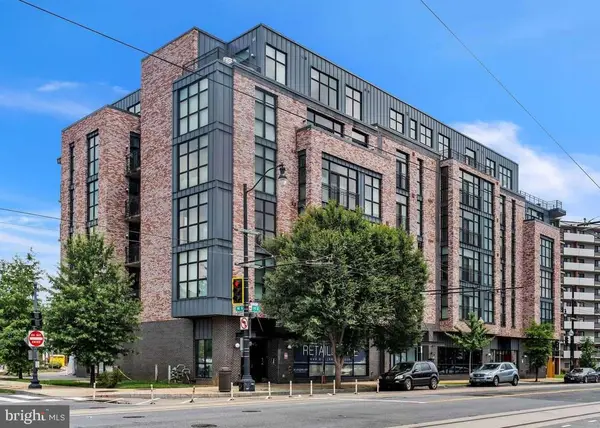 $649,900Coming Soon2 beds 3 baths1,473 sq. ft.
1402 H St Ne #501, WASHINGTON, DC 20002
MLS# DCDC2291016Listed by: REAL BROKER, LLC - Coming Soon
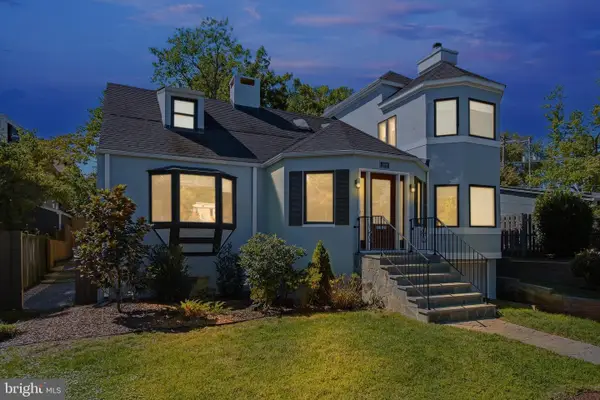 $1,375,000Coming Soon3 beds 3 baths3,479 sq. ft.
4646 Greene Pl Nw, WASHINGTON, DC 20007
MLS# DCDC2285446Listed by: SAMSON PROPERTIES - Coming Soon
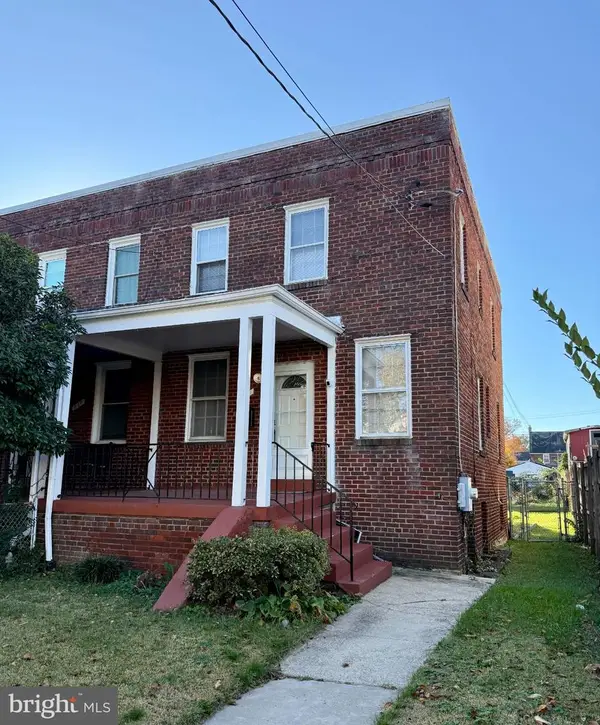 $415,000Coming Soon3 beds 2 baths1,617 sq. ft.
314 Sheridan St Nw, WASHINGTON, DC 20011
MLS# DCDC2290994Listed by: KELLER WILLIAMS CAPITAL PROPERTIES - Coming Soon
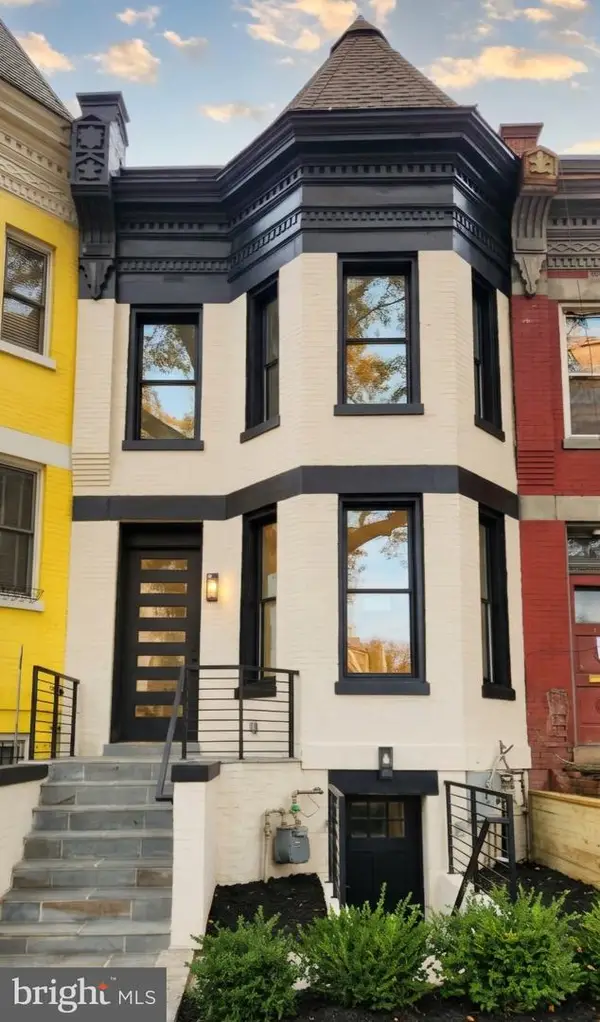 $1,170,000Coming Soon4 beds 4 baths2,502 sq. ft.
13 Rhode Island Ave Ne, WASHINGTON, DC 20002
MLS# DCDC2290002Listed by: SPRING HILL REAL ESTATE, LLC. - Coming Soon
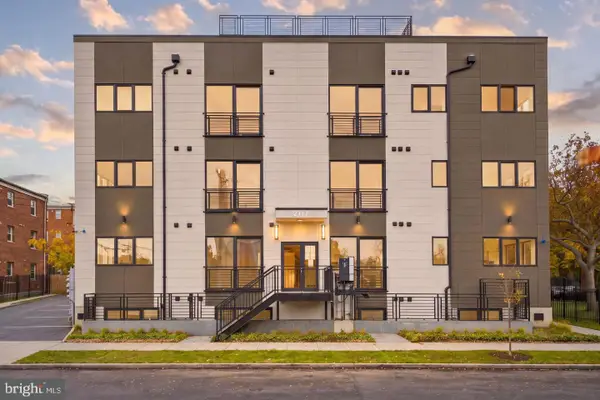 $234,000Coming Soon1 beds 1 baths510 sq. ft.
2117 M St Ne #22, WASHINGTON, DC 20002
MLS# DCDC2291166Listed by: TTR SOTHEBY'S INTERNATIONAL REALTY - Coming Soon
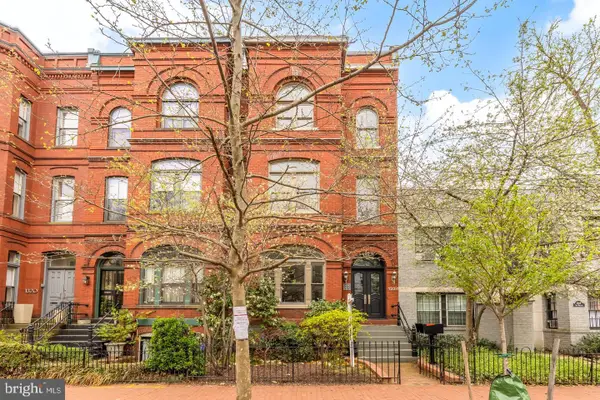 $1,450,000Coming Soon2 beds 3 baths2,068 sq. ft.
1324 Q St Nw #ph B, WASHINGTON, DC 20009
MLS# DCDC2291208Listed by: TTR SOTHEBY'S INTERNATIONAL REALTY - Coming Soon
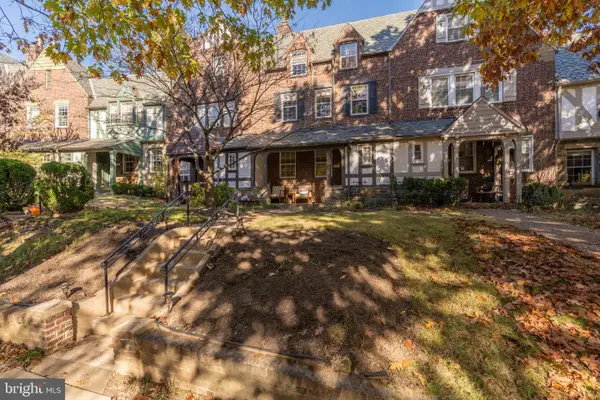 $1,495,000Coming Soon5 beds 4 baths2,731 sq. ft.
1527 44th St Nw, WASHINGTON, DC 20007
MLS# DCDC2291196Listed by: TTR SOTHEBY'S INTERNATIONAL REALTY - Coming Soon
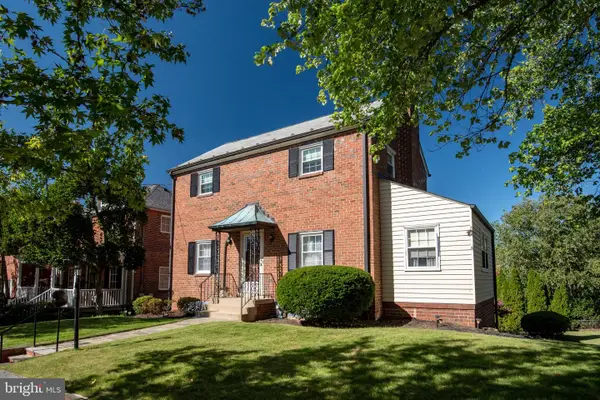 $1,280,000Coming Soon3 beds 2 baths1,396 sq. ft.
4301 Alton Pl Nw, WASHINGTON, DC 20016
MLS# DCDC2282284Listed by: COMPASS


Protect your home and budget from life's surprises with an Assurant Home Warranty, backed by a partner that supports you through every step of homeownership. Explore Plans.
© 2026 Better Homes and Gardens Real Estate LLC. An Anywhere Real Estate company. All rights reserved. Better Homes and Gardens® Real Estate is a registered trademark owned by Meredith Operations Corporation, licensed to Better Homes and Gardens Real Estate LLC and used with permission. Better Homes and Gardens Real Estate LLC fully supports the principles of the Fair Housing Act and the Equal Opportunity Act. Listing information is deemed reliable but is not guaranteed accurate.
Each office is independently owned and operated.
Any services or products provided by third parties are not provided by, affiliated with or related to Better Homes and Gardens Real Estate LLC, or its affiliated companies.