
4646 Greene Pl Nw, Washington, DC 20007
Local realty services provided by:Better Homes and Gardens Real Estate Premier
Upcoming open houses
- Sat, Nov 1412:00 pm - 02:00 pm
- Sun, Nov 1512:00 pm - 02:00 pm
Listed by: ritu a desai
Office: samson properties
MLS#:DCDC2285446
Source:BRIGHTMLS
Price summary
- Price:$1,375,000
- Price per sq. ft.:$395.23
About this home
Nearly 3,500 finished square feet on three levels, a main-level primary bedroom, garage parking, and a fully fenced yard, all in the heart of the Palisades. This expanded residence offers a rare blend of character, privacy, and flexibility, and it lives far larger than its bedroom count suggests.
The main level balances traditional architecture with an unexpectedly adaptable floor plan. A gracious foyer opens to the living and dining rooms, with the dining room framed by a bay window. The updated kitchen features newer cabinetry, countertops, stainless steel appliances including a gas range, and a backsplash, with a breakfast nook just beyond. A substantial side addition with a fireplace and bay window creates an inviting den, library, or home office. Toward the rear, the sun-filled family room opens through sliding doors to the patio and yard.
The main-level primary bedroom (approx. 22' x 13') offers generous closet space, a comfortable sitting area, direct access to the private patio, and a remodeled full bath with a walk-in tub and accessibility features, a rare option for one-level living or extended guests.
Upstairs, two additional bedrooms and a full bath are joined by a remarkable nearly 36-foot gallery-style room, an adaptable space for a home office, studio, reading retreat, playroom, or second family room.
The lower level continues that versatility with a recreation room with fireplace, wet bar, full bath, laundry, workshop space, substantial storage, an outside entrance, and direct access to the attached garage. Additional unfinished areas offer valuable storage today and room to customize over time.
Outside, the fully fenced rear yard and patio create an intimate setting for dining, gardening, entertaining, or simply unwinding. An attached one-car garage plus driveway parking is a true convenience in this neighborhood.
Beyond the property, the Palisades delivers the lifestyle that makes this corner of Washington so enduring: tree-lined residential streets, neighborhood restaurants and conveniences along MacArthur Boulevard, and exceptional access to outdoor recreation. Palisades Recreation Center, the C&O Canal corridor, Capital Crescent Trail, Fletcher's Cove, Georgetown, and the Potomac River are all within easy reach. Assigned schools: Key Elementary, Hardy Middle, and MacArthur High (buyer to verify).
With convenient routes to Georgetown, downtown Washington, Maryland, and the broader region, this home offers distinctive architecture, adaptable space, a meaningful connection to the outdoors, and the opportunity to shape a classic Palisades residence over time....
Contact an agent
Home facts
- Year built:1953
- Subdivision & Development:PALISADES
- Listing ID #:DCDC2285446
- Updated:November 13, 2026 at 03:46 AM
Rooms and interior
- Bedrooms:3
- Total bathrooms:3
- Full bathrooms:3
- Flooring:Carpet, Hardwood
- Dining Description:Combination Dining/Living, Dining Area
- Bathrooms Description:Primary Bath(s)
- Kitchen Description:Breakfast Area, Built-In Microwave, Built-Ins, Carpet, Dishwasher, Disposal, Oven/Range - Gas, Pantry, Range Hood, Recessed Lighting, Refrigerator, Stainless Steel Appliances, Water Heater, Wet/Dry Bar
- Bedroom Description:Carpet, Entry Level Bedroom, Walk In Closet(s)
- Basement:Yes
- Basement Description:Garage Access, Outside Entrance, Partially Finished, Workshop
- Living area:3,479 sq. ft.
Heating and cooling
- Cooling:Ceiling Fan(s), Central A/C
- Heating:Hot Water, Natural Gas
Structure and exterior
- Roof:Asphalt
- Year built:1953
- Building area:3,479 sq. ft.
- Lot area:0.1 Acres
- Lot Features:Landscaping
- Architectural Style:Colonial
- Construction Materials:Stucco
- Exterior Features:Exterior Lighting, Patio(s)
- Levels:3 Story
Schools
- High school:MACARTHUR
- Middle school:HARDY
- Elementary school:KEY
Utilities
- Water:Public
- Sewer:Public Sewer
Finances and disclosures
- Price:$1,375,000
- Price per sq. ft.:$395.23
- Tax amount:$8,489 (2026)
Features and amenities
- Laundry features:Dryer, Dryer In Unit, Washer, Washer In Unit
- Amenities:Attic, Built-Ins, Carpet, Ceiling Fan(s), Double Pane Windows, Recessed Lighting, Smoke Detector, Wet/Dry Bar
Parking
- Parking description:Asphalt Driveway, Attached Garage, Garage - Front Entry, Inside Access, On Street, Public
- Garage:Yes
- Garage spaces:1
New listings near 4646 Greene Pl Nw
- Coming Soon
 $419,500Coming Soon3 beds 2 baths1,420 sq. ft.
4020 Southern Ave Se, WASHINGTON, DC 20020
MLS# DCDC2291668Listed by: RLAH @PROPERTIES - Coming Soon
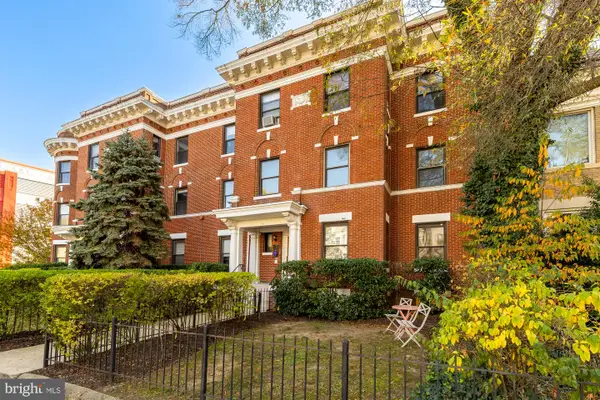 $515,000Coming Soon3 beds 1 baths1,020 sq. ft.
147 R St Ne #10, WASHINGTON, DC 20002
MLS# DCDC2291482Listed by: TTR SOTHEBY'S INTERNATIONAL REALTY - Coming SoonOpen Fri, 4 to 6pm
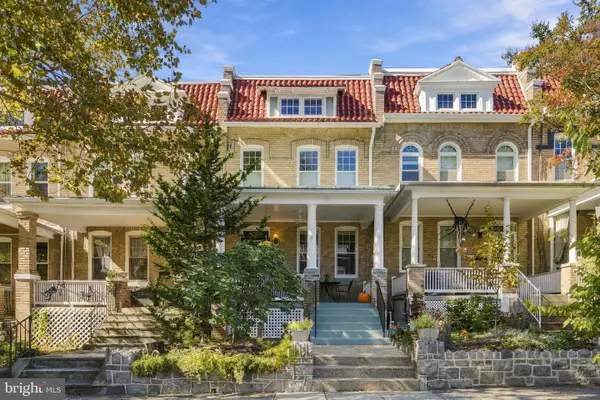 $1,147,000Coming Soon5 beds 4 baths2,751 sq. ft.
4620 15th St Nw, WASHINGTON, DC 20011
MLS# DCDC2291580Listed by: COMPASS - Coming Soon
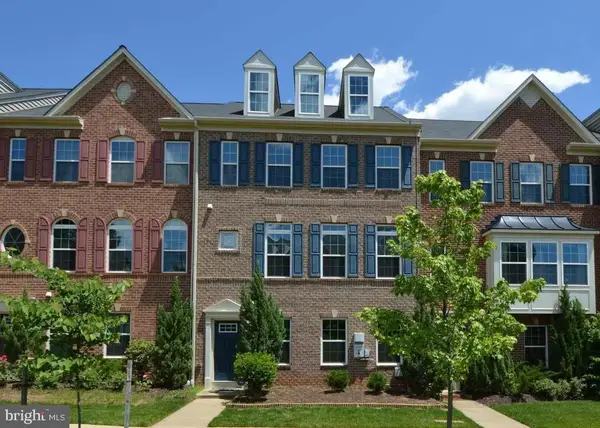 $814,990Coming Soon3 beds 4 baths2,728 sq. ft.
2523 Ralph Ellison Way Ne, WASHINGTON, DC 20018
MLS# DCDC2291624Listed by: KELLER WILLIAMS CAPITAL PROPERTIES - Coming Soon
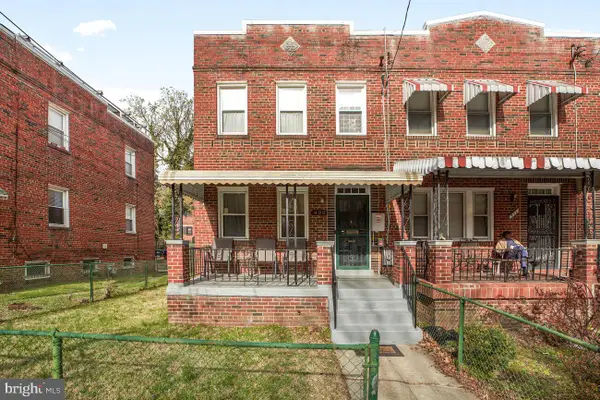 $399,000Coming Soon3 beds 2 baths1,390 sq. ft.
400 Division Ave Ne, WASHINGTON, DC 20019
MLS# DCDC2291530Listed by: SAMSON PROPERTIES - Coming SoonOpen Sun, 1 to 3pm
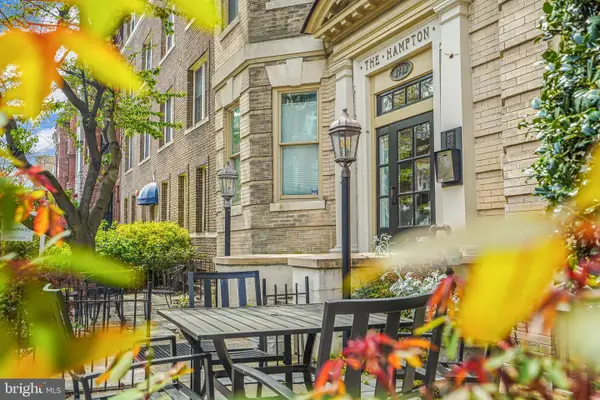 $725,000Coming Soon3 beds 3 baths1,305 sq. ft.
1740 18th St Nw #104, WASHINGTON, DC 20009
MLS# DCDC2285808Listed by: COMPASS - Coming Soon
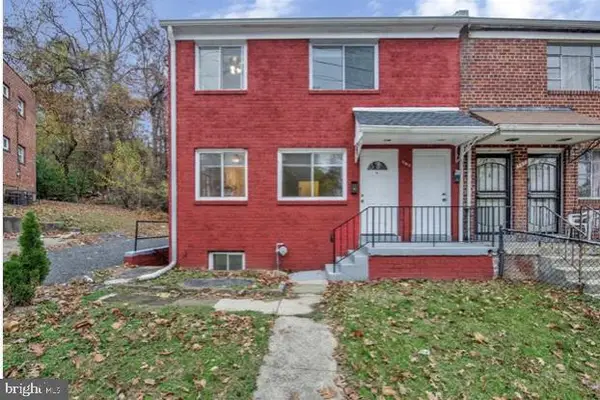 $449,900Coming Soon5 beds -- baths1,940 sq. ft.
107 Joliet St Sw, WASHINGTON, DC 20032
MLS# DCDC2291534Listed by: NEXTHOME LEADERS - Coming Soon
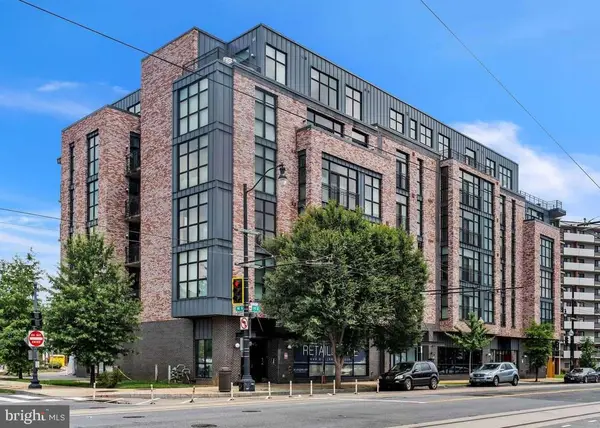 $649,900Coming Soon2 beds 3 baths1,473 sq. ft.
1402 H St Ne #501, WASHINGTON, DC 20002
MLS# DCDC2291016Listed by: REAL BROKER, LLC - Coming Soon
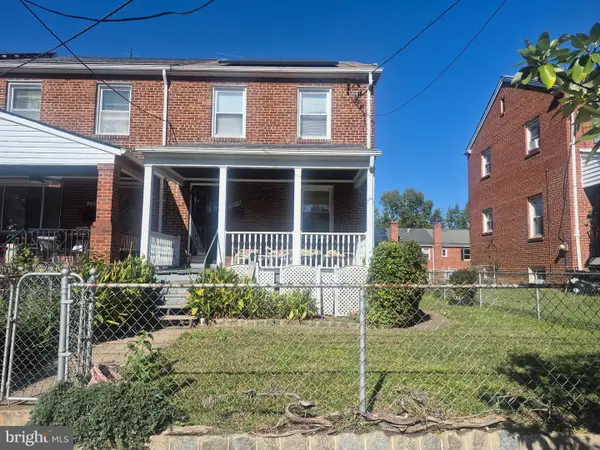 $225,000Coming Soon3 beds 2 baths1,558 sq. ft.
2018 T St Se, WASHINGTON, DC 20020
MLS# DCDC2288250Listed by: KELLER WILLIAMS FLAGSHIP


Protect your home and budget from life's surprises with an Assurant Home Warranty, backed by a partner that supports you through every step of homeownership. Explore Plans.
© 2026 Better Homes and Gardens Real Estate LLC. An Anywhere Real Estate company. All rights reserved. Better Homes and Gardens® Real Estate is a registered trademark owned by Meredith Operations Corporation, licensed to Better Homes and Gardens Real Estate LLC and used with permission. Better Homes and Gardens Real Estate LLC fully supports the principles of the Fair Housing Act and the Equal Opportunity Act. Listing information is deemed reliable but is not guaranteed accurate.
Each office is independently owned and operated.
Any services or products provided by third parties are not provided by, affiliated with or related to Better Homes and Gardens Real Estate LLC, or its affiliated companies.