
1115 K St Ne, Washington, DC 20002
Local realty services provided by:Better Homes and Gardens Real Estate Cassidon Realty
1115 K St Ne,Washington, DC 20002
$1,999,000
- 6 Beds
- 6 Baths
- 3,510 sq. ft.
- Townhouse
- Active
Listed by: phoenix e wright
Office: compass
MLS#:DCDC2280260
Source:BRIGHTMLS
Price summary
- Price:$1,999,000
- Price per sq. ft.:$569.52
About this home
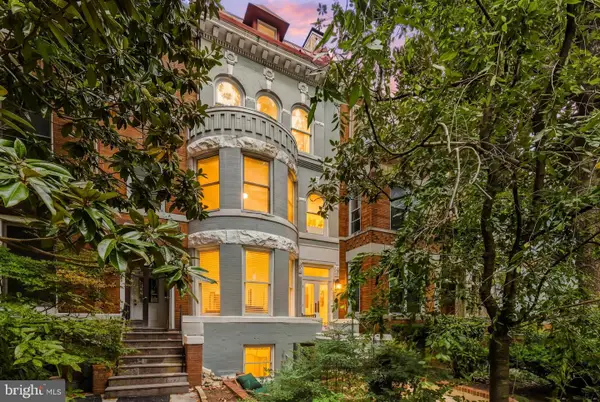
Welcome to 1115 K Street NE, a completely reimagined DC row home offering four beautifully finished levels, a separately accessible 2-bedroom English basement, off-street parking, and an incredible five outdoor spaces. Thoughtfully expanded with an all new fourth level and completely gutted and rebuilt from top to bottom, this home pairs sophisticated design with the space, flexibility, and functionality that are hard to find in the city.
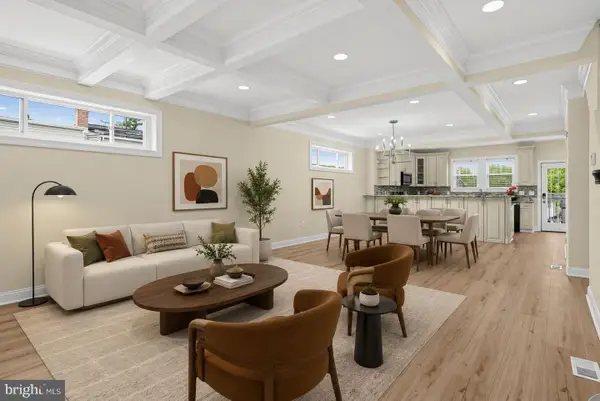
A refreshed exterior and screened front porch welcome you inside to an expansive main level designed for both everyday living and entertaining. The spacious living room flows seamlessly into the dining area, anchored by a statement light fixture and custom wet bar complete with a beverage refrigerator, wine storage, and cabinetry. A large walk-in pantry provides exceptional storage, while a convenient powder room rounds out the central living space.
The kitchen makes a statement with warm wood cabinetry, complementary countertops and backsplash, gold hardware and fixtures, generous prep space, and abundant storage. Beyond the kitchen, a flexible bonus room that opens directly to the rear deck, complete with a ceiling fan for comfortable outdoor living.
Upstairs, the third level features three bedrooms, two full bathrooms, and one of the home's two laundry areas. The primary suite feels like a true retreat with a spacious walk-in closet, private balcony ideal for morning coffee, and an ensuite bath featuring a dual vanity, glass-enclosed shower, and private water closet. An additional bedroom offers its own balcony and dedicated office nook, creating even more flexibility for working from home.
The newly added fourth level takes the home to another level, offering an additional bedroom and full bathroom alongside a second kitchen, generous family room, powder room, and private balcony. Whether used as an entertaining floor, guest suite, or your own private escape, it provides an incredible extension of the home's living space.
Downstairs, the separately accessible 2-bedroom, 1-bath English basement offers even more versatility and potential rental income. Complete with its own full kitchen, living space, and laundry, it is well suited for tenants, guests, extended stays, or multigenerational living.
With five distinct outdoor spaces—including the screened front porch, rear deck, multiple private balconies, and additional outdoor areas—there is no shortage of places to enjoy the outdoors at home. A spacious off-street parking pad with a secure roll-up door completes the property.
All of this in a convenient NE DC location with easy access to Capitol Hill, the H Street Corridor, Union Market, RFK, and the best of the city just beyond your doorstep. This house delivers the rare combination of brand-new construction quality, generous living space, income potential, private outdoor living, and secure parking—all in one exceptional DC row home....
Contact an agent
Home facts
- Year built:1915
- Subdivision & Development:OLD CITY #1
- Listing ID #:DCDC2280260
- Added:11 day(s) ago
- Updated:September 07, 2026 at 01:07 PM
Rooms and interior
- Bedrooms:6
- Total bathrooms:6
- Full bathrooms:4
- Half bathrooms:2
- Basement:Yes
- Basement Description:Front Entrance, Fully Finished, Rear Entrance
- Living area:3,510 sq. ft.
Heating and cooling
- Cooling:Central A/C
- Heating:Electric, Forced Air
Structure and exterior
- Year built:1915
- Building area:3,510 sq. ft.
- Lot area:0.04 Acres
- Architectural Style:Traditional
- Construction Materials:Brick
- Levels:4 Story
Utilities
- Water:Public
- Sewer:Public Sewer
Finances and disclosures
- Price:$1,999,000
- Price per sq. ft.:$569.52
- Tax amount:$41,142 (2026)
New listings near 1115 K St Ne
- Coming Soon
 $1,640,000Coming Soon5 beds 4 baths2,493 sq. ft.
1125 K St Ne, WASHINGTON, DC 20002
MLS# DCDC2280958Listed by: REDFIN CORP - Coming Soon
 $1,735,000Coming Soon3 beds 5 baths3,343 sq. ft.
4462 Macarthur Blvd Nw, WASHINGTON, DC 20007
MLS# DCDC2277212Listed by: LONG & FOSTER REAL ESTATE, INC. - Coming Soon
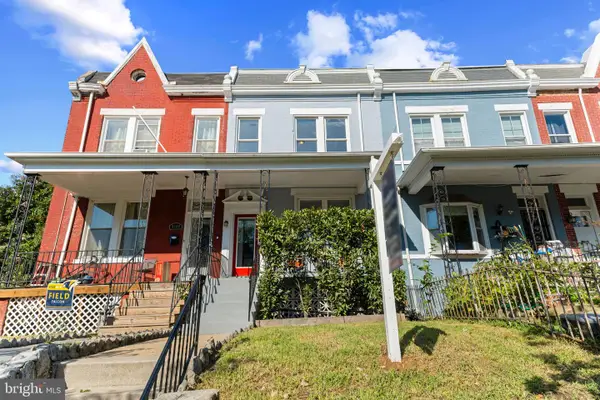 $899,900Coming Soon3 beds 3 baths2,445 sq. ft.
4122 7th St Nw, WASHINGTON, DC 20011
MLS# DCDC2281252Listed by: TTR SOTHEBY'S INTERNATIONAL REALTY - Coming Soon
 $450,000Coming Soon3 beds 4 baths1,549 sq. ft.
1469 Ridge Pl Se, WASHINGTON, DC 20020
MLS# DCDC2281614Listed by: KELLER WILLIAMS REALTY CENTRE - Coming Soon
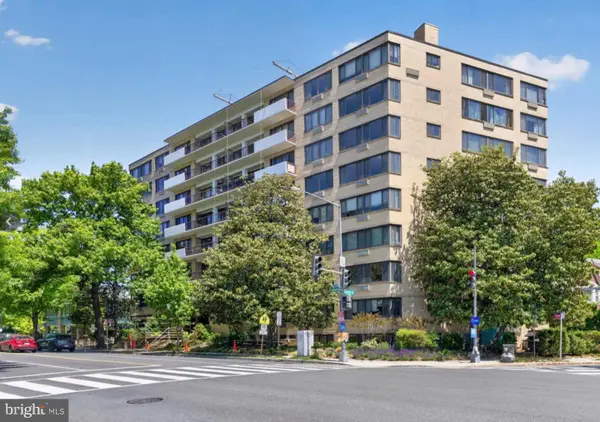 $299,000Coming Soon1 beds 1 baths691 sq. ft.
3601 Wisconsin Ave Nw #601, WASHINGTON, DC 20016
MLS# DCDC2281996Listed by: SAMSON PROPERTIES - Coming Soon
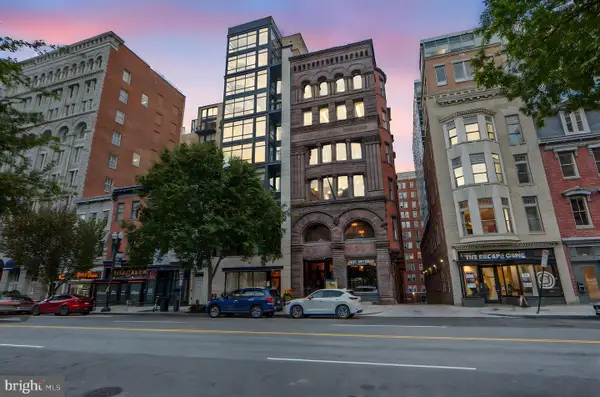 $714,999Coming Soon2 beds 3 baths1,251 sq. ft.
912 F St Nw #508, WASHINGTON, DC 20004
MLS# DCDC2278984Listed by: KELLER WILLIAMS CAPITAL PROPERTIES - Coming SoonOpen Sun, 1 to 3pm
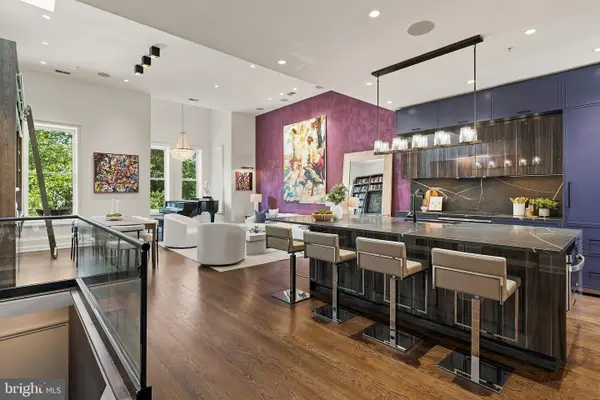 $2,150,000Coming Soon3 beds 3 baths2,500 sq. ft.
1516 Q St Nw #3, WASHINGTON, DC 20009
MLS# DCDC2278398Listed by: TTR SOTHEBYS INTERNATIONAL REALTY - Coming SoonOpen Sat, 1 to 3pm
 $415,000Coming Soon2 beds 2 baths1,130 sq. ft.
Sayles Pl Se #8, WASHINGTON, DC 20020
MLS# DCDC2281914Listed by: EXP REALTY, LLC - Coming SoonOpen Sat, 2 to 4pm
 $569,000Coming Soon2 beds 2 baths914 sq. ft.
2023 Kalorama Rd Nw #1, WASHINGTON, DC 20009
MLS# DCDC2281378Listed by: TTR SOTHEBY'S INTERNATIONAL REALTY - Coming Soon
 $949,000Coming Soon4 beds 4 baths2,374 sq. ft.
641 Gallatin St Nw, WASHINGTON, DC 20011
MLS# DCDC2281788Listed by: KELLER WILLIAMS FLAGSHIP


Protect your home and budget from life's surprises with an Assurant Home Warranty, backed by a partner that supports you through every step of homeownership. Explore Plans.
© 2026 Better Homes and Gardens Real Estate LLC. An Anywhere Real Estate company. All rights reserved. Better Homes and Gardens® Real Estate is a registered trademark owned by Meredith Operations Corporation, licensed to Better Homes and Gardens Real Estate LLC and used with permission. Better Homes and Gardens Real Estate LLC fully supports the principles of the Fair Housing Act and the Equal Opportunity Act. Listing information is deemed reliable but is not guaranteed accurate.
Each office is independently owned and operated.
Any services or products provided by third parties are not provided by, affiliated with or related to Better Homes and Gardens Real Estate LLC, or its affiliated companies.