
3001 Veazey Ter Nw #730, Washington, DC 20008
Local realty services provided by:Better Homes and Gardens Real Estate Cassidon Realty
3001 Veazey Ter Nw #730,Washington, DC 20008
$533,000
- 2 Beds
- 2 Baths
- 1,375 sq. ft.
- Condominium
- Active
Upcoming open houses
- Sat, Nov 0702:00 pm - 04:00 pm
Listed by: mehrnaz bazargan
Office: redfin corp
MLS#:DCDC2288340
Source:BRIGHTMLS
Price summary
- Price:$533,000
- Price per sq. ft.:$387.64
About this home
Rarely available! Welcome to 3001 Veazey Terrace NW, Unit 730, a beautifully appointed 2-bedroom, 2-bath residence with a versatile den featuring a Murphy bed, offering the flexibility of a home office or 3rd bedroom, a balcony, and garage parking. Nestled within the iconic mid-century Van Ness North Cooperative, this exceptional home combines generous living space, thoughtful updates, and tranquil park views in one of Northwest Washington's most desirable neighborhoods. Enter inside to discover an expansive living and dining area designed for both everyday comfort and effortless entertaining. Large windows bring in natural light and frame lovely views of the surrounding greenery, creating a warm and welcoming atmosphere. The thoughtfully designed floor plan includes a separate den with a convenient Murphy bed, easily transitioning from a productive home office to a comfortable guest retreat. The beautifully customized kitchen is a standout feature, thoughtfully renovated with elegant quartz countertops, a stylish custom backsplash, stainless steel appliances, and gas cooking. Combining attractive finishes with everyday functionality, this well-designed space makes preparing meals and entertaining a pleasure. The generously sized primary suite offers a comfortable retreat with an en-suite full bathroom and ample closet space. A second bedroom provides welcoming accommodations for guests or additional flexibility, while a second full bathroom adds convenience. Abundant closets throughout the residence offer exceptional storage and help keep everyday living organized. One of the home's most captivating features is its large private balcony overlooking the lush greenery of Soapstone Valley Park. Surrounded by mature trees, this peaceful outdoor retreat offers a wonderful setting for morning coffee, relaxing with a favorite book, or unwinding at the end of the day. Beautiful park views from the residence further enhance the sense of tranquility, creating a rare connection to nature in the heart of the city. Van Ness North offers an impressive collection of amenities, including a 24-hour concierge and doorman, staffed package room, round-the-clock security, fully equipped fitness center, sauna, library, meeting room, two outdoor swimming pools, secure bicycle storage, and an EV charging station. Residents also enjoy the exceptional convenience of underground access to Giant and the Van Ness–UDC Metro station, allowing for easy grocery shopping and commuting without stepping outside during inclement weather. Utilities and property taxes are included in the cooperative fee, simplifying monthly expenses. The location offers an ideal balance of urban convenience and natural beauty. MOM's Organic Market is just across the street, while Connecticut Avenue's restaurants, cafés, and neighborhood shops are moments away. Explore the dining and shopping destinations of nearby Cleveland Park or enjoy the scenic walking and jogging trails of Soapstone Valley Park, with access to wooded paths just behind the building. Rock Creek Park provides even more opportunities for outdoor recreation. Combining a flexible two-bedroom-plus-den layout, garage parking, a beautifully renovated kitchen, exceptional storage, a private balcony with serene park views, and an outstanding collection of building amenities, this distinctive residence offers a wonderful opportunity to enjoy comfortable, convenient living in the heart of Van Ness. Experience the charm of an established mid-century community with the benefits of modern conveniences, natural surroundings, and exceptional accessibility....
Contact an agent
Home facts
- Year built:1967
- Subdivision & Development:FOREST HILLS
- Listing ID #:DCDC2288340
- Added:1 day(s) ago
- Updated:November 04, 2026 at 06:53 AM
Rooms and interior
- Bedrooms:2
- Total bathrooms:2
- Full bathrooms:2
- Flooring:Wood
- Kitchen Description:Built-In Microwave, Dishwasher, Disposal, Exhaust Fan, Icemaker, Oven/Range - Electric, Refrigerator
- Living area:1,375 sq. ft.
Heating and cooling
- Cooling:Central A/C, Convector
- Heating:Natural Gas, Summer/Winter Changeover
Structure and exterior
- Year built:1967
- Building area:1,375 sq. ft.
- Architectural Style:Contemporary
- Construction Materials:Brick
- Levels:1 Story
Utilities
- Water:Public
- Sewer:Public Sewer
Finances and disclosures
- Price:$533,000
- Price per sq. ft.:$387.64
- Tax amount:$813,553 (2026)
Parking
- Parking description:Assigned, Basement Garage, Covered Parking, Parking Garage, Underground
- Garage:Yes
- Garage spaces:1
New listings near 3001 Veazey Ter Nw #730
- Coming Soon
 $1,295,000Coming Soon3 beds 3 baths1,972 sq. ft.
3713 Harrison St Nw, WASHINGTON, DC 20015
MLS# DCDC2289406Listed by: LONG & FOSTER REAL ESTATE, INC. - Coming Soon
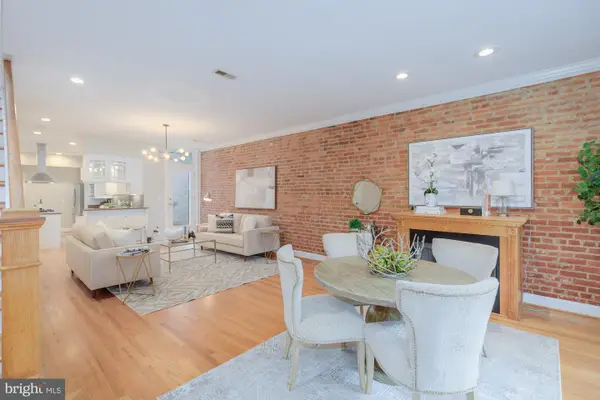 $1,150,000Coming Soon4 beds 3 baths1,965 sq. ft.
822 I St Ne, WASHINGTON, DC 20002
MLS# DCDC2290470Listed by: COMPASS - Coming Soon
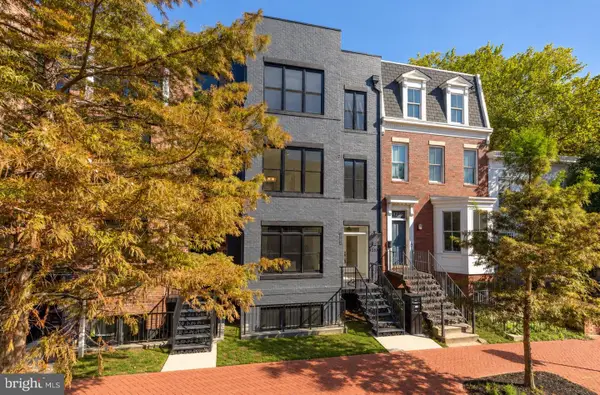 $1,324,900Coming Soon3 beds 4 baths2,000 sq. ft.
1237 4th St Nw #a, WASHINGTON, DC 20001
MLS# DCDC2289320Listed by: TTR SOTHEBY'S INTERNATIONAL REALTY - Coming Soon
 $4,775,000Coming Soon5 beds 6 baths4,401 sq. ft.
2709 31st St Nw, WASHINGTON, DC 20008
MLS# DCDC2289700Listed by: TTR SOTHEBY'S INTERNATIONAL REALTY - Coming SoonOpen Thu, 4 to 5:30pm
 $899,000Coming Soon2 beds 2 baths1,300 sq. ft.
1313 10th St Nw, WASHINGTON, DC 20001
MLS# DCDC2290358Listed by: COMPASS - Coming Soon
 $619,000Coming Soon2 beds 2 baths1,398 sq. ft.
4101 Cathedral Ave Nw #306, WASHINGTON, DC 20016
MLS# DCDC2289686Listed by: TTR SOTHEBY'S INTERNATIONAL REALTY - Coming Soon
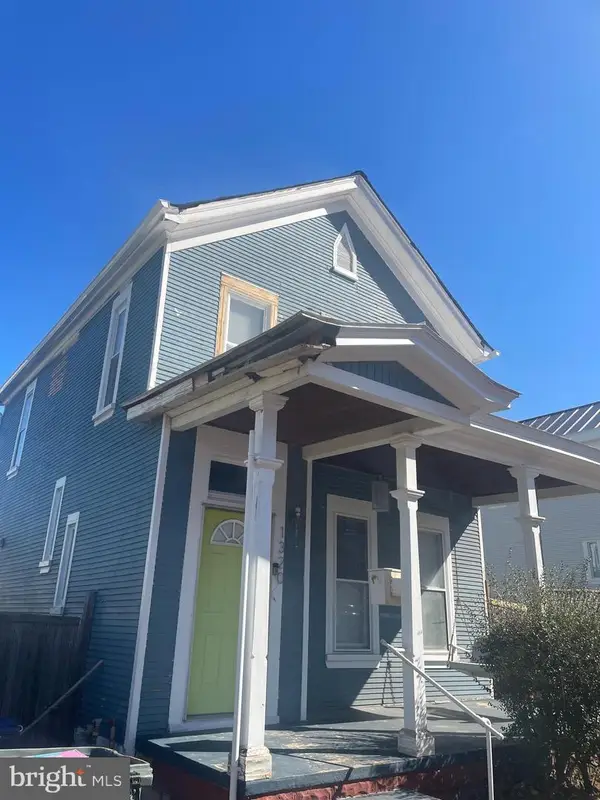 $475,000Coming Soon3 beds 2 baths1,656 sq. ft.
1320 Valley Pl Se, WASHINGTON, DC 20020
MLS# DCDC2279138Listed by: R.M. SIMPSON REAL ESTATE, LLC. - Coming Soon
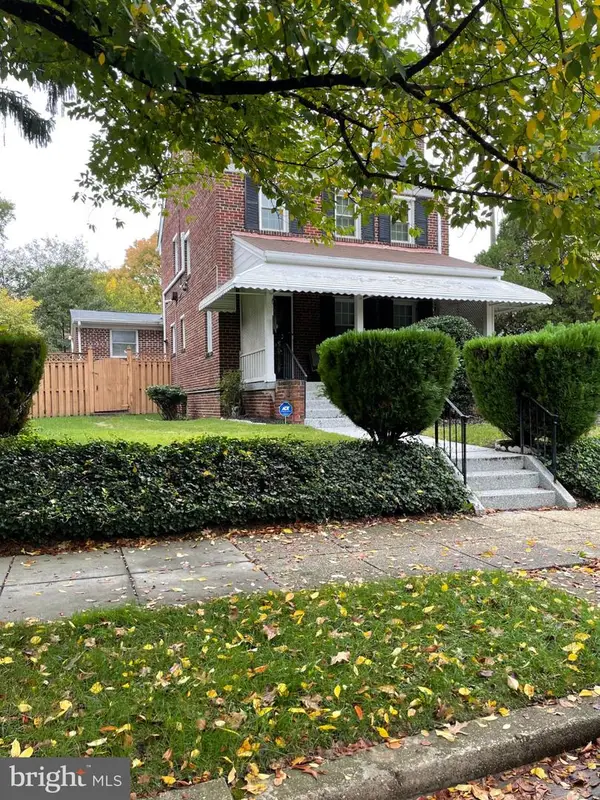 $925,000Coming Soon5 beds 3 baths2,464 sq. ft.
6520 8th St Nw, WASHINGTON, DC 20012
MLS# DCDC2290112Listed by: R.M. SIMPSON REAL ESTATE, LLC. - Coming Soon
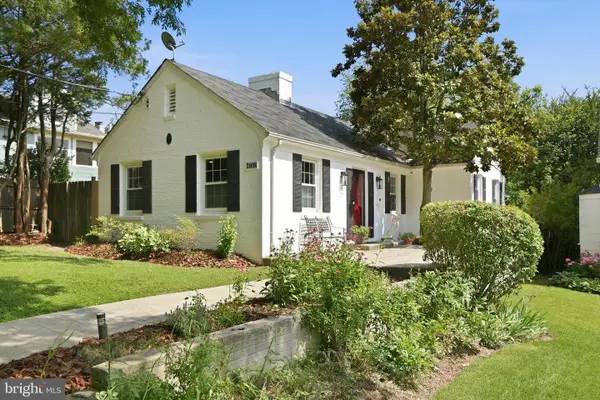 $1,249,000Coming Soon3 beds 5 baths2,188 sq. ft.
4712 Fessenden St Nw, WASHINGTON, DC 20016
MLS# DCDC2267742Listed by: LONG & FOSTER REAL ESTATE, INC. - Coming SoonOpen Sat, 12 to 3pm
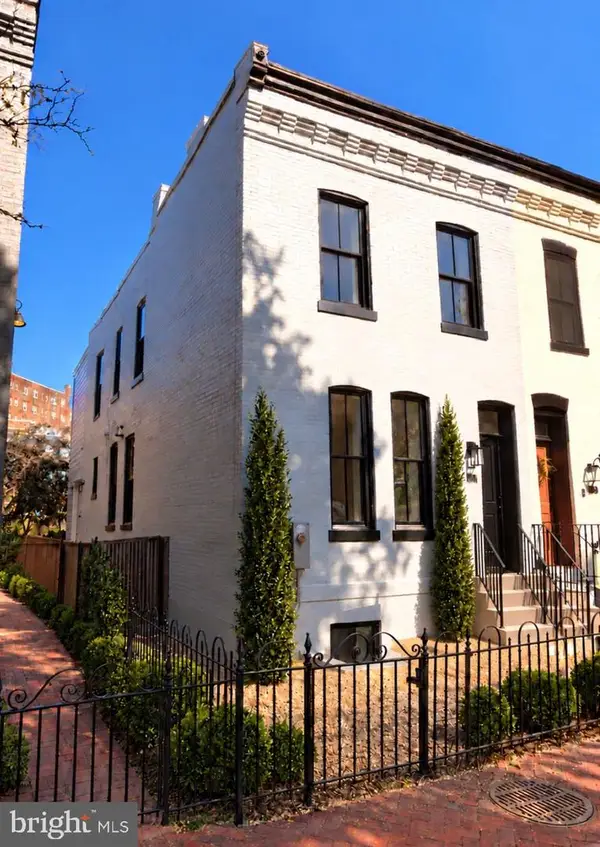 $2,095,000Coming Soon4 beds 4 baths2,100 sq. ft.
1511 Caroline St Nw, WASHINGTON, DC 20009
MLS# DCDC2289474Listed by: MCWILLIAMS/BALLARD, INC.


Protect your home and budget from life's surprises with an Assurant Home Warranty, backed by a partner that supports you through every step of homeownership. Explore Plans.
© 2026 Better Homes and Gardens Real Estate LLC. An Anywhere Real Estate company. All rights reserved. Better Homes and Gardens® Real Estate is a registered trademark owned by Meredith Operations Corporation, licensed to Better Homes and Gardens Real Estate LLC and used with permission. Better Homes and Gardens Real Estate LLC fully supports the principles of the Fair Housing Act and the Equal Opportunity Act. Listing information is deemed reliable but is not guaranteed accurate.
Each office is independently owned and operated.
Any services or products provided by third parties are not provided by, affiliated with or related to Better Homes and Gardens Real Estate LLC, or its affiliated companies.