
1177 22nd St Nw #4h, Washington, DC 20037
Local realty services provided by:Better Homes and Gardens Real Estate Murphy & Co.
1177 22nd St Nw #4h,Washington, DC 20037
$895,000
- 1 Beds
- 2 Baths
- 920 sq. ft.
- Condominium
- Coming Soon
Listed by: priti l malhotra
Office: kw united
MLS#:DCDC2291152
Source:BRIGHTMLS
Price summary
- Price:$895,000
- Price per sq. ft.:$972.83
About this home
Experience refined city living at 22 West, one of Washington, D.C.'s most desirable addresses. Thoughtfully designed with luxury and comfort in mind, this residence features an open floor plan, soaring 9½-foot ceilings, and floor-to-ceiling windows that fill the space with natural light.
The welcoming foyer offers generous closet space and a beautifully appointed half bath. From there, the home opens into an expansive living area ideal for both everyday comfort and entertaining. The gourmet kitchen is equipped with sleek Poggenpohl cabinetry, premium Bosch and Sub-Zero appliances, and a spacious center island that brings style and functionality together.
The generously sized bedroom offers a dedicated office area, custom millwork, and a beautifully finished ensuite bathroom featuring Carrara marble tile and a quartz stone vanity. Additional conveniences include private storage and garage parking.
Residents of 22 West enjoy an impressive collection of amenities, including 24-hour concierge and doorman services, a state-of-the-art fitness center, inviting entertainment spaces, and a rooftop pool with a sundeck and lounge area.
Situated in the vibrant West End, this residence is just steps from the Ritz-Carlton, acclaimed restaurants, and upscale shopping. With its sophisticated interiors, desirable building amenities, and prime location, 22 West offers an exceptional opportunity to enjoy elevated urban living....
Contact an agent
Home facts
- Year built:2008
- Subdivision & Development:WEST END
- Listing ID #:DCDC2291152
- Updated:November 10, 2026 at 01:43 AM
Rooms and interior
- Bedrooms:1
- Total bathrooms:2
- Full bathrooms:1
- Half bathrooms:1
- Flooring:Hardwood
- Dining Description:Combination Dining/Living, Combination Kitchen/Dining, Dining Area
- Bathrooms Description:Primary Bath(s)
- Kitchen Description:Breakfast Area, Built-In Microwave, Built-Ins, Combination Kitchen/Living, Dishwasher, Disposal, Exhaust Fan, Icemaker, Kitchen - Eat-In, Kitchen - Gourmet, Kitchen - Island, Microwave, Oven - Single, Oven - Wall, Oven/Range - Gas, Range Hood, Refrigerator, Upgraded Countertops
- Bedroom Description:Walk In Closet(s)
- Living area:920 sq. ft.
Heating and cooling
- Cooling:Central A/C
- Heating:Forced Air, Natural Gas
Structure and exterior
- Roof:Flat
- Year built:2008
- Building area:920 sq. ft.
- Architectural Style:Contemporary
- Construction Materials:Brick, Concrete, Glass
- Foundation Description:Brick/Mortar
- Levels:1 Story
Schools
- High school:WILSON SENIOR
- Elementary school:SCHOOL WITHOUT WALLS AT FRANCIS - STEVENS
Utilities
- Water:Public
- Sewer:Public Septic, Public Sewer
Finances and disclosures
- Price:$895,000
- Price per sq. ft.:$972.83
- Tax amount:$8,018 (2026)
Features and amenities
- Laundry features:Dryer, Dryer In Unit, Washer In Unit, Washer/Dryer Stacked
- Amenities:24 hour security, Built-Ins, Ceiling Fan(s), Desk in Lobby, Doorman, Double Pane Windows, Elevator, Exterior Cameras, Fire Detection System, Monitored, Resident Manager, Security System, Smoke Detector, Sprinkler System - Indoor
Parking
- Parking description:Additional Storage Area, Basement Garage, Garage - Side Entry, Garage Door Opener, Parking Garage, Underground
- Garage:Yes
- Garage spaces:1
New listings near 1177 22nd St Nw #4h
- Coming Soon
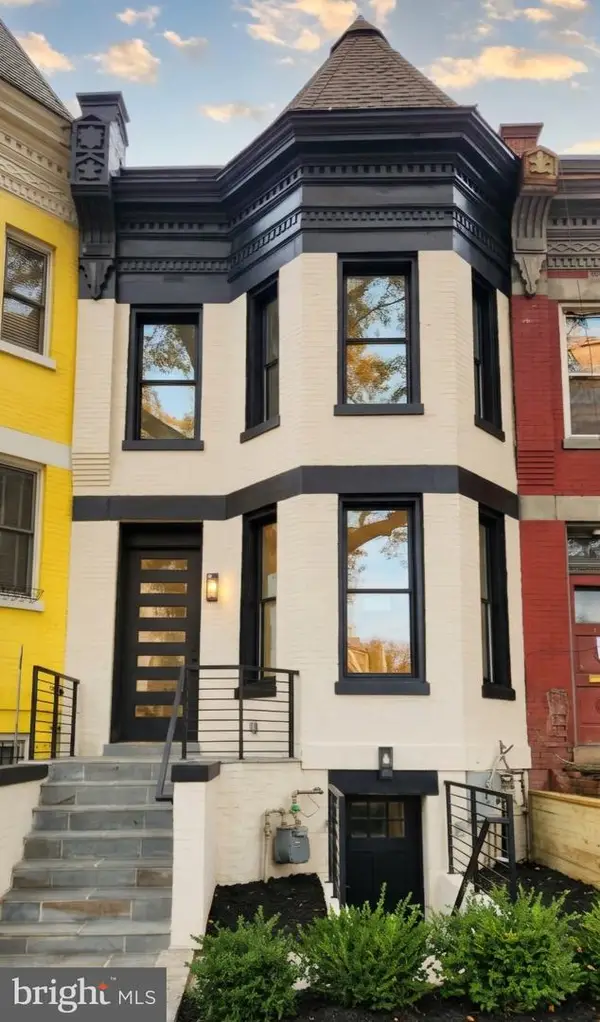 $1,170,000Coming Soon4 beds 4 baths2,502 sq. ft.
13 Rhode Island Ave Ne, WASHINGTON, DC 20002
MLS# DCDC2290002Listed by: SPRING HILL REAL ESTATE, LLC. - Coming Soon
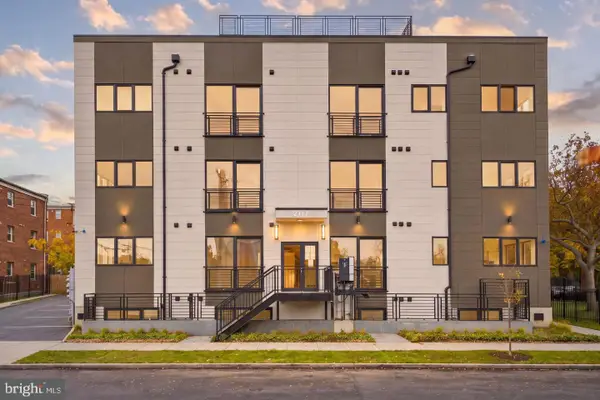 $234,000Coming Soon1 beds 1 baths510 sq. ft.
2117 M St Ne #22, WASHINGTON, DC 20002
MLS# DCDC2291166Listed by: TTR SOTHEBY'S INTERNATIONAL REALTY - Coming Soon
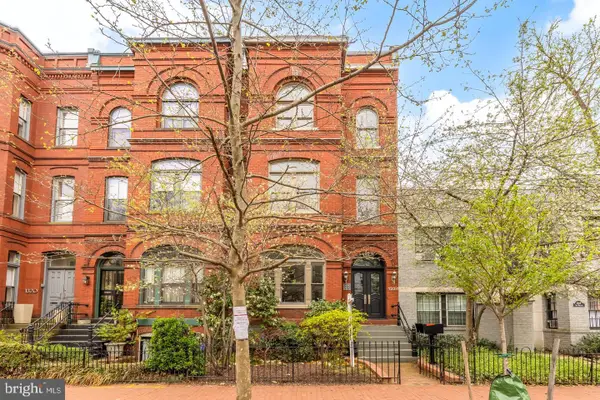 $1,450,000Coming Soon2 beds 3 baths2,068 sq. ft.
1324 Q St Nw #ph B, WASHINGTON, DC 20009
MLS# DCDC2291208Listed by: TTR SOTHEBY'S INTERNATIONAL REALTY - Coming Soon
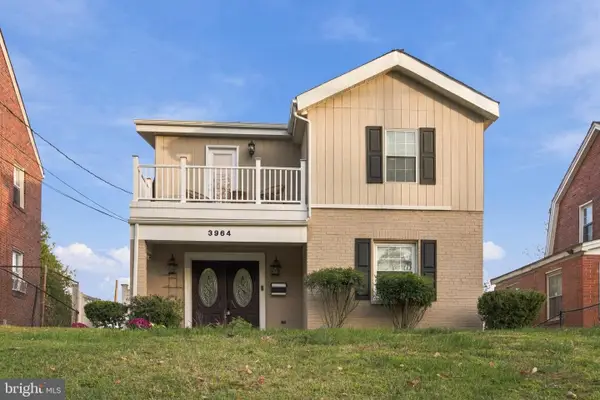 $567,000Coming Soon3 beds 3 baths2,429 sq. ft.
3964 2nd St Sw, WASHINGTON, DC 20032
MLS# DCDC2291252Listed by: INNOVATIVE TOUCH REALTY, LLC - Coming Soon
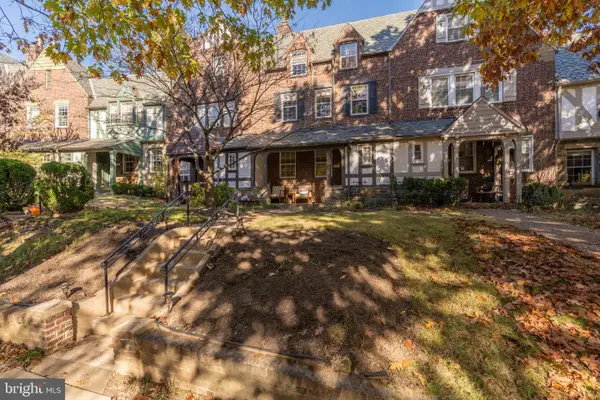 $1,495,000Coming Soon5 beds 4 baths2,731 sq. ft.
1527 44th St Nw, WASHINGTON, DC 20007
MLS# DCDC2291196Listed by: TTR SOTHEBY'S INTERNATIONAL REALTY - Coming Soon
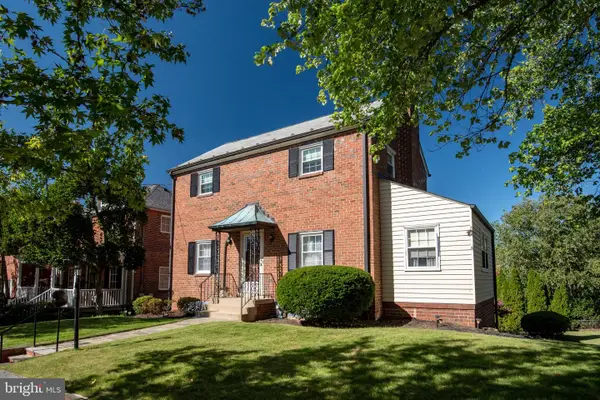 $1,280,000Coming Soon3 beds 2 baths1,396 sq. ft.
4301 Alton Pl Nw, WASHINGTON, DC 20016
MLS# DCDC2282284Listed by: COMPASS - Coming Soon
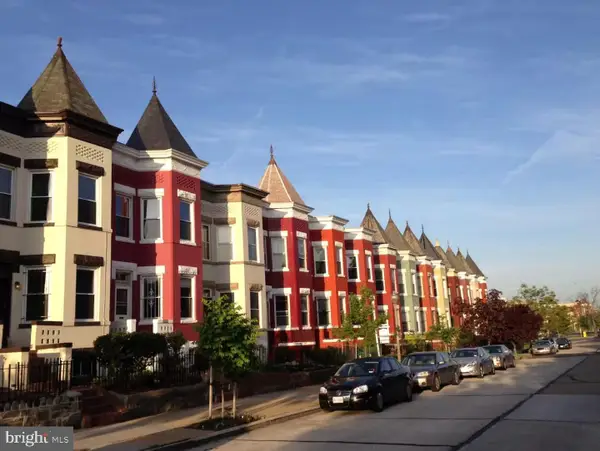 $1,190,000Coming Soon4 beds 4 baths2,400 sq. ft.
33 Q St Ne, WASHINGTON, DC 20002
MLS# DCDC2291162Listed by: COLDWELL BANKER REALTY - WASHINGTON - Coming Soon
 $1,350,000Coming Soon4 beds 4 baths2,663 sq. ft.
3535 Chesapeake St Nw, WASHINGTON, DC 20008
MLS# DCDC2246466Listed by: LONG & FOSTER REAL ESTATE, INC. - Coming Soon
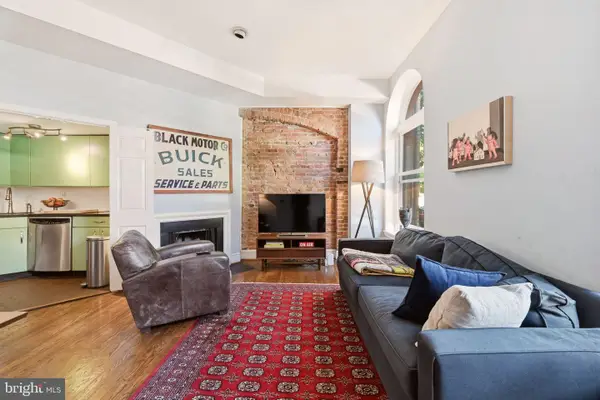 $424,900Coming Soon1 beds 1 baths610 sq. ft.
1824 California St Nw #2, WASHINGTON, DC 20009
MLS# DCDC2291104Listed by: COMPASS


Protect your home and budget from life's surprises with an Assurant Home Warranty, backed by a partner that supports you through every step of homeownership. Explore Plans.
© 2026 Better Homes and Gardens Real Estate LLC. An Anywhere Real Estate company. All rights reserved. Better Homes and Gardens® Real Estate is a registered trademark owned by Meredith Operations Corporation, licensed to Better Homes and Gardens Real Estate LLC and used with permission. Better Homes and Gardens Real Estate LLC fully supports the principles of the Fair Housing Act and the Equal Opportunity Act. Listing information is deemed reliable but is not guaranteed accurate.
Each office is independently owned and operated.
Any services or products provided by third parties are not provided by, affiliated with or related to Better Homes and Gardens Real Estate LLC, or its affiliated companies.