
1211 Van St Se #1003, Washington, DC 20003
Local realty services provided by:Better Homes and Gardens Real Estate Community Realty
1211 Van St Se #1003,Washington, DC 20003
$464,900
- 1 Beds
- 1 Baths
- 637 sq. ft.
- Condominium
- Active
Listed by: anna-louisa a yon
Office: compass
MLS#:DCDC2273222
Source:BRIGHTMLS
Price summary
- Price:$464,900
- Price per sq. ft.:$729.83
About this home
!! Seller to provide one year of condo fees at closing !!
Enjoy peaceful city living from the quiet side of The Avidian in this thoughtfully designed one-bedroom residence, ideally located in the heart of Navy Yard. The open floor plan offers a comfortable flow, while the sleek European-inspired kitchen features integrated appliances and contemporary finishes that make everyday living effortless. Floor-to-ceiling windows brighten the living and dining areas with natural light, creating an open, airy feel. The bedroom includes a true window and a spacious walk-in closet, while an in-unit washer and dryer add everyday convenience. Assigned parking and private storage are available for purchase separately.
The Avidian offers an impressive collection of amenities, including secure entry, package concierge, on-site management, a welcoming lobby lounge with a fireplace and billiards, and a rooftop retreat complete with grilling stations, fire pits, a Zen garden, and a pool with sweeping city views. Residents also enjoy a fitness center with Peloton bikes and TRX equipment, plus a coffee bar, pet salon, indoor pet walk, and bike storage. As an added benefit, The Avidian is VA-approved for eligible buyers.
Just outside your door, explore everything Navy Yard has to offer, from the Navy Yard–Ballpark Metro and Nationals Park to waterfront parks, acclaimed restaurants, breweries, and neighborhood favorites. With easy access to The Yards, The Wharf, and Capitol Hill, this home places you in the center of one of DC's most vibrant and walkable neighborhoods....
Contact an agent
Home facts
- Year built:2020
- Subdivision & Development:NAVY YARD
- Listing ID #:DCDC2273222
- Added:37 day(s) ago
- Updated:August 20, 2026 at 01:52 PM
Rooms and interior
- Bedrooms:1
- Total bathrooms:1
- Full bathrooms:1
- Rooms Total:5
- Dining Description:Dining Room
- Bathrooms Description:Bathroom 1
- Kitchen Description:Built-In Microwave, Cooktop, Dishwasher, Disposal, Recessed Lighting, Refrigerator, Stainless Steel Appliances, Upgraded Countertops, Water Heater
- Bedroom Description:Walk In Closet(s)
- Living area:637 sq. ft.
Heating and cooling
- Cooling:Central A/C
- Heating:Electric, Forced Air
Structure and exterior
- Year built:2020
- Building area:637 sq. ft.
- Architectural Style:Contemporary
- Construction Materials:Brick, Concrete, Glass
- Levels:1 Story
Utilities
- Water:Public
- Sewer:Public Sewer
Finances and disclosures
- Price:$464,900
- Price per sq. ft.:$729.83
- Tax amount:$3,434 (2026)
Features and amenities
- Laundry features:Dryer - Electric, Dryer In Unit, Washer - Front Loading, Washer In Unit, Washer/Dryer Stacked
- Amenities:24 hour security, Desk in Lobby, Recessed Lighting, Sprinkler System, Sprinkler System - Indoor, Window Treatments
Parking
- Parking description:Assigned, Inside Access, Parking Garage, Underground
- Garage:Yes
- Garage spaces:1
New listings near 1211 Van St Se #1003
- Coming Soon
 $462,500Coming Soon3 beds 2 baths
1101 Fern St Nw #102, WASHINGTON, DC 20012
MLS# DCDC2279264Listed by: COMPASS - Coming Soon
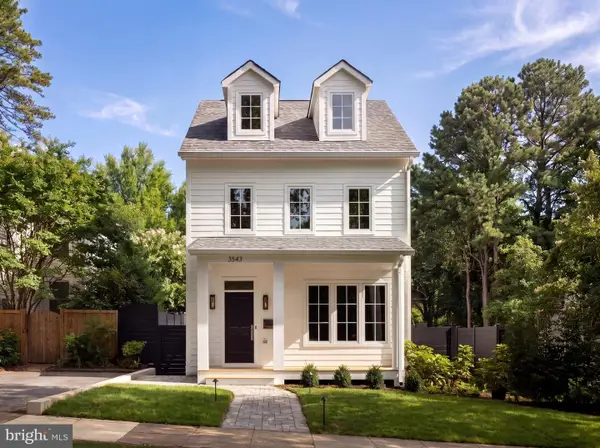 $3,495,000Coming Soon6 beds 6 baths
3543 Albemarle St Nw, WASHINGTON, DC 20008
MLS# DCDC2278116Listed by: TTR SOTHEBY'S INTERNATIONAL REALTY - Coming Soon
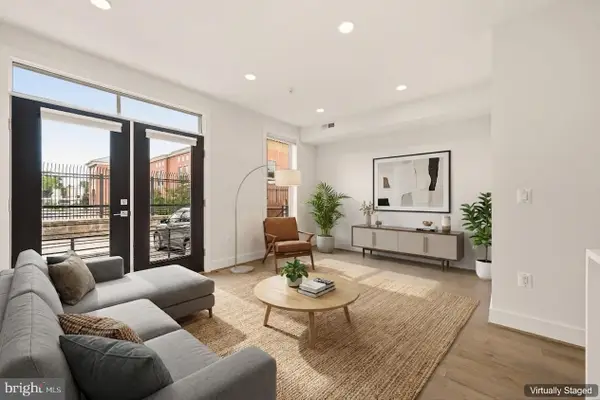 $379,000Coming Soon1 beds 2 baths
1508 F St Ne #4, WASHINGTON, DC 20002
MLS# DCDC2278798Listed by: KELLER WILLIAMS CAPITAL PROPERTIES - Coming Soon
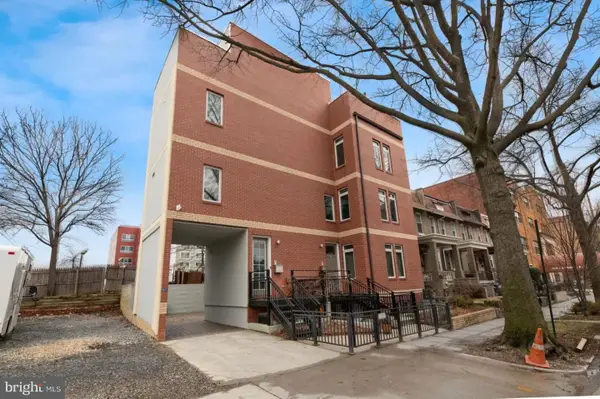 $1,849,000Coming Soon5 beds 7 baths
915 3rd St Ne, WASHINGTON, DC 20002
MLS# DCDC2279274Listed by: NORTHGATE REALTY, LLC - Coming SoonOpen Thu, 10am to 12pm
 $2,150,000Coming Soon5 beds 4 baths
117 11th St Se, WASHINGTON, DC 20003
MLS# DCDC2276300Listed by: TTR SOTHEBY'S INTERNATIONAL REALTY - Coming Soon
 $700,000Coming Soon2 beds 2 baths
929 Florida Ave Nw #5005, WASHINGTON, DC 20001
MLS# DCDC2272752Listed by: LONG & FOSTER REAL ESTATE, INC. - Coming Soon
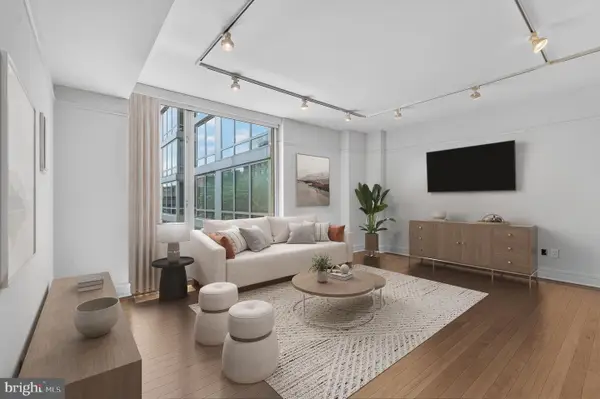 $625,000Coming Soon1 beds 1 baths
1155 23rd St Nw #7j, WASHINGTON, DC 20037
MLS# DCDC2275154Listed by: TTR SOTHEBY'S INTERNATIONAL REALTY - Coming Soon
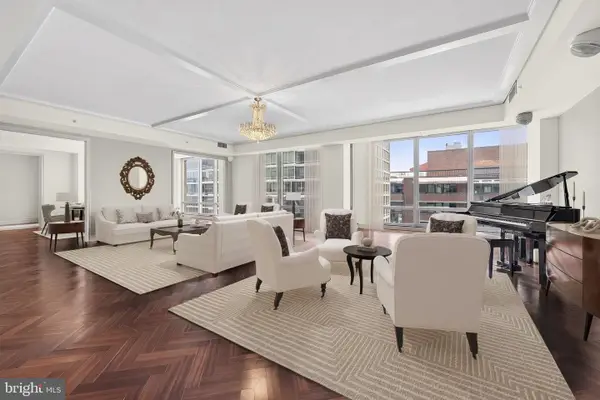 $2,700,000Coming Soon3 beds 4 baths
1155 23rd St Nw #ph1e, WASHINGTON, DC 20037
MLS# DCDC2275168Listed by: TTR SOTHEBY'S INTERNATIONAL REALTY - Coming Soon
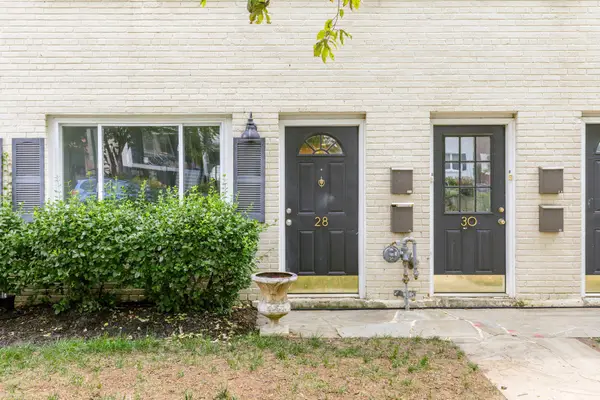 $350,000Coming Soon1 beds 1 baths
28 17th St Se, WASHINGTON, DC 20003
MLS# DCDC2273150Listed by: COMPASS - Coming SoonOpen Sat, 1 to 3pm
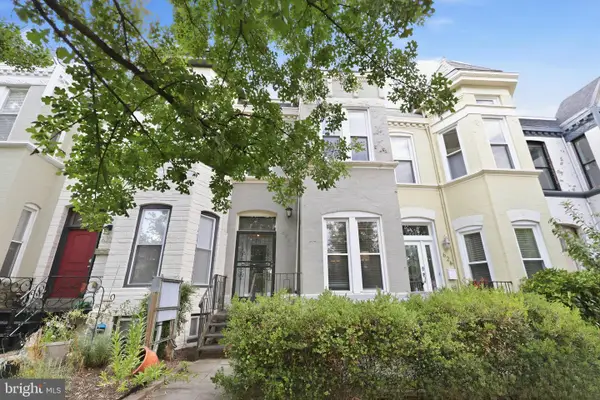 $1,250,000Coming Soon5 beds 4 baths
624 9th St Ne, WASHINGTON, DC 20002
MLS# DCDC2278938Listed by: GORDON JAMES BROKERAGE


Protect your home and budget from life's surprises with an Assurant Home Warranty, backed by a partner that supports you through every step of homeownership. Explore Plans.
© 2026 Better Homes and Gardens Real Estate LLC. An Anywhere Real Estate company. All rights reserved. Better Homes and Gardens® Real Estate is a registered trademark owned by Meredith Operations Corporation, licensed to Better Homes and Gardens Real Estate LLC and used with permission. Better Homes and Gardens Real Estate LLC fully supports the principles of the Fair Housing Act and the Equal Opportunity Act. Listing information is deemed reliable but is not guaranteed accurate.
Each office is independently owned and operated.
Any services or products provided by third parties are not provided by, affiliated with or related to Better Homes and Gardens Real Estate LLC, or its affiliated companies.