
3543 Albemarle St Nw, Washington, DC 20008
Local realty services provided by:Better Homes and Gardens Real Estate Premier
3543 Albemarle St Nw,Washington, DC 20008
$3,495,000
- 6 Beds
- 6 Baths
- 4,950 sq. ft.
- Single family
- Active
Listed by: daniel m heider
Office: ttr sotheby's international realty
MLS#:DCDC2278116
Source:BRIGHTMLS
Price summary
- Price:$3,495,000
- Price per sq. ft.:$706.06
About this home
A refined expression of what new construction can be, 3543 Albemarle Street NW brings the proportions and character of classic Washington architecture together with exceptional craftsmanship, finishes, and infrastructure. Developed by Summit Homes and constructed by Bolt Builders, the residence features architecture by Axis Architects, interiors by May Wilson of Edith Gregson Interiors, and landscape architecture by Richardson & Associates.
Across four finished levels, six bedrooms, five full baths, and a powder room are arranged for both gracious entertaining and highly functional family living. The radiant white siding facade is defined by a full-width teak front porch framed by Visual Comfort gas lanterns and Andersen E-Series windows and doors. Inside, the entry vestibule features herringbone-laid white oak, setting the tone for the formal living room, where a 36-inch gas fireplace is framed by a steel grey leathered granite surround. Five-inch solid white oak flooring extends across the principal levels, complemented by a white oak staircase and custom-milled treads.
The chef’s kitchen anchors the main level with Sub-Zero column refrigeration and freezer, a 36-inch Wolf range, Cove dishwasher, and custom Bullseye cabinetry. Dolce Vita marble adds natural veining, while polished-nickel Emtek hardware and Visual Comfort lighting continue throughout. Open to the dining and family rooms, the kitchen creates a seamless flow to the rear lawn. A private study features Maya Romanoff wallpaper, while Schumacher and Phillip Jeffries bring distinctive finishes to the powder room and mudroom.
The first upper level is anchored by a primary suite overlooking the private rear grounds. Its ensuite bath features marble mosaic detailing, radiant heated floors, double vanity, separate water closet, and glass-enclosed shower, with a galley-style walk-in closet completing the suite. Two additional bedrooms share a marble-finished Jack-and-Jill bath, and a dedicated laundry room adds everyday convenience.
The third level offers the home’s most distinctive architectural space, with a lounge beneath cathedral ceilings opening directly to a private rooftop deck with sweeping views. A wet bar finished in Calacatta quartz includes a beverage refrigerator and sink, while a seamlessly integrated Frame TV enhances the space for both entertaining and relaxed evenings. A fourth bedroom and full bath create a private upper retreat.
The lower level expands the home’s versatility with a walk-up recreation room and wet bar finished in Taj Mahal leathered stone, complete with beverage refrigerator and sink. Two additional bedrooms and a full bath provide flexibility for guests, recreation, or extended living, while a second laundry room adds functionality.
Outside, Richardson & Associates designed private grounds with a rear terrace of Unilock permeable pavers, outdoor kitchen, and 34-inch Coyote built-in grill. The terrace transitions to a generous grassy lawn, while full fencing, irrigation, and low-voltage landscape lighting provide privacy and year-round usability. A detached two-car garage is accessed directly from the rear alley. Above the garage, a private studio with ample storage and a full bath offers flexible space for a home office, fitness studio, creative retreat, or additional living area.
The home is supported by a comprehensive technology infrastructure, including Cat 6 wiring throughout the main residence and accessory dwelling unit, a Trinity Wiring Solutions alarm and security system, and three zones of Klipsch audio.
Just moments from Connecticut Avenue and Rock Creek Park, 3543 Albemarle Street NW combines the architectural character of Washington with the precision, performance, and ease of a carefully executed new residence....
Contact an agent
Home facts
- Year built:2026
- Subdivision & Development:WAKEFIELD
- Listing ID #:DCDC2278116
- Added:49 day(s) ago
- Updated:October 08, 2026 at 02:05 PM
Rooms and interior
- Bedrooms:6
- Total bathrooms:6
- Full bathrooms:5
- Half bathrooms:1
- Basement:Yes
- Basement Description:Walkout Stairs
- Living area:4,950 sq. ft.
Heating and cooling
- Cooling:Central A/C
- Heating:Forced Air, Natural Gas
Structure and exterior
- Year built:2026
- Building area:4,950 sq. ft.
- Lot area:0.1 Acres
- Architectural Style:Colonial
- Construction Materials:HardiPlank Type
- Foundation Description:Concrete Perimeter
- Levels:4 Story
Utilities
- Water:Public
- Sewer:Public Sewer
Finances and disclosures
- Price:$3,495,000
- Price per sq. ft.:$706.06
- Tax amount:$9,033 (2026)
Parking
- Parking description:Detached Garage, Garage - Rear Entry
- Garage:Yes
- Garage spaces:2
New listings near 3543 Albemarle St Nw
- Coming Soon
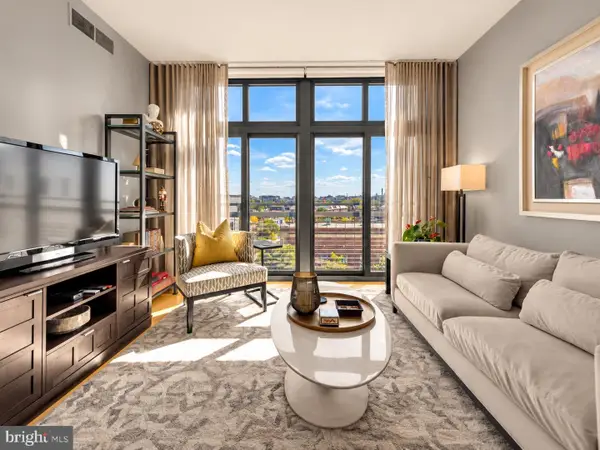 $549,900Coming Soon1 beds 1 baths761 sq. ft.
2120 Vermont Ave Nw #619, WASHINGTON, DC 20001
MLS# DCDC2286660Listed by: COMPASS - Coming Soon
 $285,000Coming Soon-- beds 1 baths602 sq. ft.
1514 17th St Nw #505, WASHINGTON, DC 20036
MLS# DCDC2287014Listed by: SAMSON PROPERTIES - Coming Soon
 $950,000Coming Soon2 beds 2 baths1,562 sq. ft.
5243 43rd St Nw, WASHINGTON, DC 20015
MLS# DCDC2287118Listed by: TTR SOTHEBY'S INTERNATIONAL REALTY - Coming SoonOpen Sat, 1 to 3pm
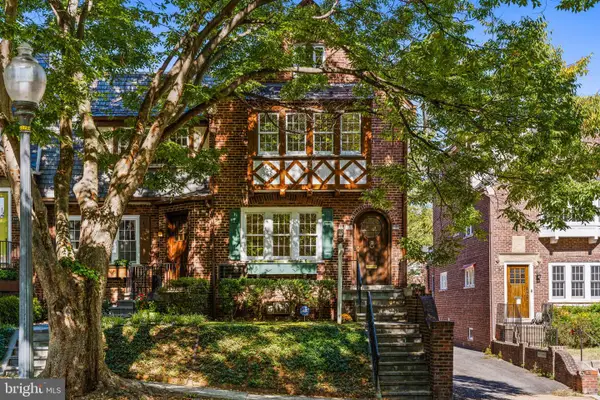 $1,200,000Coming Soon3 beds 3 baths1,664 sq. ft.
4427 Q St Nw, WASHINGTON, DC 20007
MLS# DCDC2285912Listed by: TTR SOTHEBY'S INTERNATIONAL REALTY - Coming Soon
 $699,900Coming Soon3 beds 3 baths1,452 sq. ft.
227 R St Ne #b, WASHINGTON, DC 20002
MLS# DCDC2287016Listed by: NETANEL REAL ESTATE LLC - Coming Soon
 $1,075,000Coming Soon3 beds 3 baths1,620 sq. ft.
29 Todd Pl Ne #2, WASHINGTON, DC 20002
MLS# DCDC2285880Listed by: REALTY OF AMERICA LLC - Coming Soon
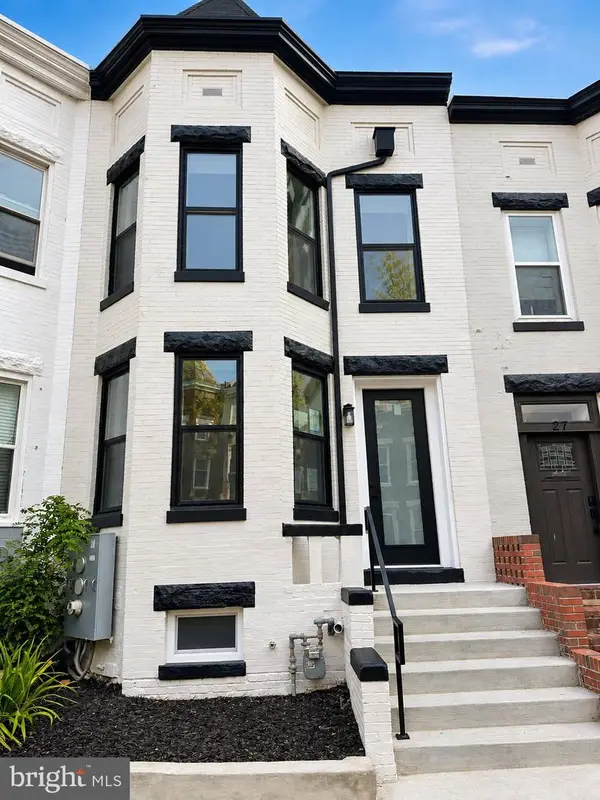 $849,000Coming Soon3 beds 3 baths1,656 sq. ft.
29 Todd Pl Ne #1, WASHINGTON, DC 20002
MLS# DCDC2285888Listed by: REALTY OF AMERICA LLC - Coming Soon
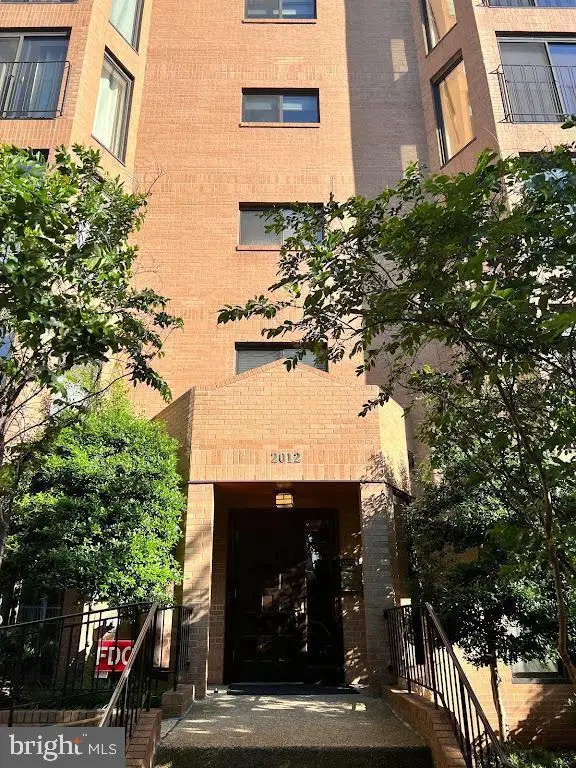 $4,200Coming Soon2 beds 2 baths1,075 sq. ft.
2012 Wyoming Ave Nw #601, WASHINGTON, DC 20009
MLS# DCDC2285984Listed by: CORCORAN MCENEARNEY - Coming Soon
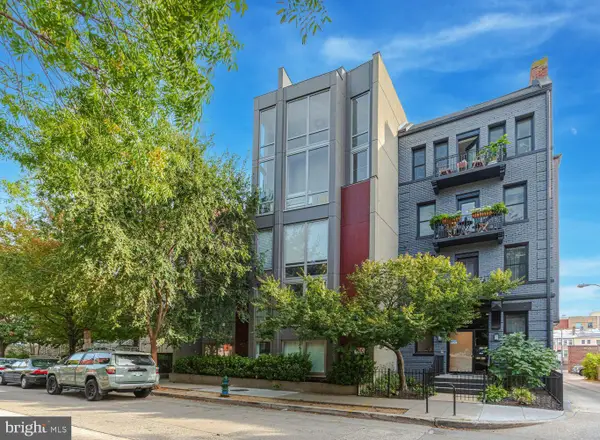 $679,900Coming Soon2 beds 2 baths1,584 sq. ft.
1466 Harvard St Nw #th2, WASHINGTON, DC 20009
MLS# DCDC2286934Listed by: COMPASS - Coming Soon
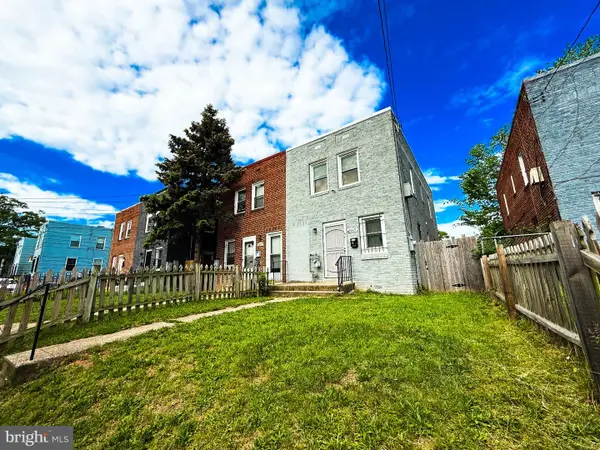 $399,900Coming Soon3 beds 2 baths1,184 sq. ft.
5049 Benning Rd Se, WASHINGTON, DC 20019
MLS# DCDC2286936Listed by: EXP REALTY, LLC


Protect your home and budget from life's surprises with an Assurant Home Warranty, backed by a partner that supports you through every step of homeownership. Explore Plans.
© 2026 Better Homes and Gardens Real Estate LLC. An Anywhere Real Estate company. All rights reserved. Better Homes and Gardens® Real Estate is a registered trademark owned by Meredith Operations Corporation, licensed to Better Homes and Gardens Real Estate LLC and used with permission. Better Homes and Gardens Real Estate LLC fully supports the principles of the Fair Housing Act and the Equal Opportunity Act. Listing information is deemed reliable but is not guaranteed accurate.
Each office is independently owned and operated.
Any services or products provided by third parties are not provided by, affiliated with or related to Better Homes and Gardens Real Estate LLC, or its affiliated companies.