
1212 Underwood St Nw, Washington, DC 20012
Local realty services provided by:Better Homes and Gardens Real Estate Community Realty
1212 Underwood St Nw,Washington, DC 20012
$899,000
- 4 Beds
- 4 Baths
- 2,317 sq. ft.
- Single family
- Active
Listed by: kira epstein begal
Office: washington fine properties, llc.
MLS#:DCDC2276376
Source:BRIGHTMLS
Price summary
- Price:$899,000
- Price per sq. ft.:$388
About this home
Thoughtfully updated and beautifully maintained, this 4BR/3.5BA Brightwood Colonial blends timeless character with modern convenience. Warm hardwood floors, abundant natural light, and a welcoming fireplace create an inviting main level, while the renovated kitchen features granite countertops, stainless steel appliances, a newly installed backsplash, freshly painted cabinetry, and an adjacent half bath and stacked washer and dryer. Upstairs, the spacious primary suite is highlighted by a walk-in closet and a fully renovated en-suite full bath, offering a spa-like retreat. Two additional bedrooms with generous natural light and closet space, along with another full bath, complete the upper level. The fully equipped lower-level in-law/au pair suite—with its own private entrance, kitchen, bedroom, full bath, and separate washer and dryer—provides exceptional flexibility for guests, extended family, or potential rental income. Outside, enjoy a fully fenced backyard with a versatile outdoor space that functions as both a patio and an off-street parking pad, complete with secured access through a custom industrial-grade garage door. Improvements include a sturdy and high perimeter fence, a new HVAC condenser (2023), fresh interior paint, and numerous thoughtful updates that reflect pride of ownership throughout. Ideally located within walking distance and just moments from Takoma Metro, Rock Creek Park, Whole Foods, The Parks at Walter Reed, neighborhood shops, restaurants, Safeway, and other everyday conveniences, this home offers the perfect combination of classic charm, modern updates, and flexible living space in one of Northwest DC's most desirable neighborhoods. Please note: Square footage is estimated and calculated by an independent third party; information is deemed accurate but not guaranteed....
Contact an agent
Home facts
- Year built:1942
- Subdivision & Development:BRIGHTWOOD
- Listing ID #:DCDC2276376
- Added:45 day(s) ago
- Updated:September 14, 2026 at 01:49 PM
Rooms and interior
- Bedrooms:4
- Total bathrooms:4
- Full bathrooms:3
- Half bathrooms:1
- Basement:Yes
- Basement Description:Connecting Stairway, English, Fully Finished, Outside Entrance, Side Entrance
- Living area:2,317 sq. ft.
Heating and cooling
- Cooling:Central A/C
- Heating:Forced Air, Natural Gas
Structure and exterior
- Year built:1942
- Building area:2,317 sq. ft.
- Lot area:0.07 Acres
- Architectural Style:Colonial
- Construction Materials:Brick, Combination
- Foundation Description:Permanent
- Levels:3 Story
Schools
- High school:COOLIDGE SENIOR
- Middle school:BRIGHTWOOD EDUCATIONAL CAMPUS
- Elementary school:BRIGHTWOOD EDUCATIONAL CAMPUS
Utilities
- Water:Public
- Sewer:Public Sewer
Finances and disclosures
- Price:$899,000
- Price per sq. ft.:$388
- Tax amount:$7,019 (2026)
New listings near 1212 Underwood St Nw
- Coming Soon
 $875,000Coming Soon2 beds 3 baths1,102 sq. ft.
646 H St Ne #ph-1, WASHINGTON, DC 20002
MLS# DCDC2282028Listed by: KELLER WILLIAMS CAPITAL PROPERTIES - Coming Soon
 $2,470,000Coming Soon6 beds 5 baths3,800 sq. ft.
5108 Macomb St Nw, WASHINGTON, DC 20016
MLS# DCDC2282758Listed by: TTR SOTHEBY'S INTERNATIONAL REALTY - Coming Soon
 $1,200,000Coming Soon3 beds 4 baths2,220 sq. ft.
1902 9th St Nw, WASHINGTON, DC 20001
MLS# DCDC2283008Listed by: SAMSON PROPERTIES - Coming SoonOpen Sat, 2 to 4pm
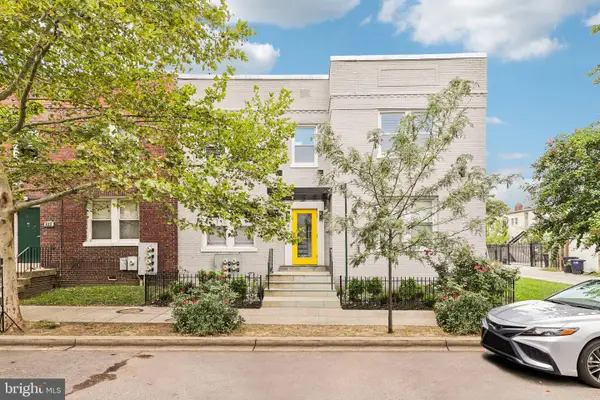 $389,900Coming Soon2 beds 2 baths697 sq. ft.
426 18th Ne #3, WASHINGTON, DC 20002
MLS# DCDC2280418Listed by: DMV PRIME PROPERTIES - Coming Soon
 $624,900Coming Soon4 beds 4 baths2,044 sq. ft.
4960 6th St Ne, WASHINGTON, DC 20017
MLS# DCDC2271320Listed by: EXP REALTY, LLC - Coming Soon
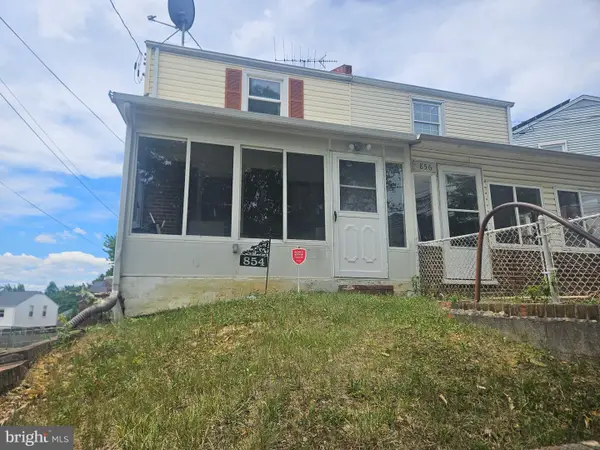 $299,999Coming Soon2 beds 1 baths1,114 sq. ft.
854 51st St Ne, WASHINGTON, DC 20019
MLS# DCDC2282020Listed by: THOMPSON PREMIER HOMES GROUP. - Coming Soon
 $399,999Coming Soon3 beds 3 baths1,530 sq. ft.
871 Hr Dr Se, WASHINGTON, DC 20032
MLS# DCDC2282040Listed by: OWN REAL ESTATE - Coming Soon
 $799,000Coming Soon3 beds 3 baths1,384 sq. ft.
762 Gresham Pl Nw, WASHINGTON, DC 20001
MLS# DCDC2281598Listed by: OMNIA REAL ESTATE LLC - Coming Soon
 $1,595,000Coming Soon6 beds 5 baths3,765 sq. ft.
623 Columbia Rd Nw, WASHINGTON, DC 20001
MLS# DCDC2282922Listed by: TTR SOTHEBY'S INTERNATIONAL REALTY - Coming Soon
 $1,250,000Coming Soon4 beds 4 baths3,081 sq. ft.
7729 16th Nw, WASHINGTON, DC 20012
MLS# DCDC2282046Listed by: KELLER WILLIAMS CAPITAL PROPERTIES


Protect your home and budget from life's surprises with an Assurant Home Warranty, backed by a partner that supports you through every step of homeownership. Explore Plans.
© 2026 Better Homes and Gardens Real Estate LLC. An Anywhere Real Estate company. All rights reserved. Better Homes and Gardens® Real Estate is a registered trademark owned by Meredith Operations Corporation, licensed to Better Homes and Gardens Real Estate LLC and used with permission. Better Homes and Gardens Real Estate LLC fully supports the principles of the Fair Housing Act and the Equal Opportunity Act. Listing information is deemed reliable but is not guaranteed accurate.
Each office is independently owned and operated.
Any services or products provided by third parties are not provided by, affiliated with or related to Better Homes and Gardens Real Estate LLC, or its affiliated companies.